Paradise found! Nestled at the very end of a tranquil, private street in sought-after Bay Vista Boulevard community, this immaculate pool home offers unmatched privacy with Lemon Bay Park enveloping the side and back yards. Arrive to a custom brick front home and paver driveway and step inside to an open, thoughtfully designed, split-bedroom floor plan. At the heart of the home is a spacious, updated kitchen, featuring solid wood cabinetry, rich granite countertops, newer appliances, under cabinet lighting and over cabinet lighting, pantry and loads of storage. The light-filled layout includes formal living and dining spaces, as well as a cozy family room with a full wall of sliding glass doors overlooking the pool. The generous primary suite boasts an ensuite bathroom plus an exclusive bonus room complete with custom built-ins, an electric fireplace and a TV built in perfect for a den or home office which overlooks the pool. The living room and family room have custom designer window treatments by Bacon Furniture and crown molding throughout. Outdoor living is second to none! Step through either set of glass sliders to a screened lanai and pristine pool featuring a cascading stone waterfall. Enjoy peaceful park views, an outdoor shower, and a large shade awning for effortless outdoor entertaining. Peace of mind with Hurricane shutters and garage door. Slider screens on garage door. The electric is set up for a generator and back flow installed. Direct proximity to Lemon Bay Park’s walking trails and waterfront, plus just minutes to Gulf beaches, local dining, and historic Dearborn Street. Schedule your private tour today!
Sold for $400,000
Zestimate®
$400,000
1175 CAPLES STREET, ENGLEWOOD, FL 34223
2beds
1,572sqft
Single Family Residence
Built in 1980
0.27 Acres Lot
$400,000 Zestimate®
$254/sqft
$4,890 Estimated rent
Home value
$400,000
$368,000 - $436,000
$4,890/mo
Zestimate® history
Owner options
List your home for rent
$4,890/mo
Rent Zestimate®
Find your next renter with Zillow Rental Manager. Plus, with online applications, you can quickly screen prospective tenants – for free.
$4,890/mo
Rent Zestimate®
Refinance and save
$2,751/mo
Est. payment
Refinancing to a lower rate could help reduce your monthly payments and save thousands over the life of the loan.
$2,751/mo
Est. payment
Explore your selling options
Work with a Zillow partner agent
Leverage their expertise and Zillow's premium Showcase listings to get your home seen by more buyers.
Get startedList with your own agent
Get your home in front of millions of buyers by listing it on Zillow.
Learn how to do itSell it yourself
Take full control of how buyers see your home on Zillow by listing For Sale by Owner (FSBO).
List your homeWhat's special
Screened lanaiRich granite countertopsNewer appliancesPeaceful park viewsLight-filled layoutCrown molding throughoutSpacious updated kitchen
Zillow last checked:
Listing updated:
Listed by:
Cheryl Siple 585-721-4994,
MICHAEL SAUNDERS & COMPANY 941-473-7750
Bought with:
Beth Helvey PA, 3290719
MICHAEL SAUNDERS & COMPANY
Source: Stellar MLS,MLS#: D6148325 Originating MLS: Englewood
Originating MLS: Englewood
Facts & features
Interior
Bedrooms & bathrooms
- Bedrooms: 2
- Bathrooms: 2
- Full bathrooms: 2
Primary bedroom
- Features: Walk-In Closet(s)
- Level: First
- Area: 180.9 Square Feet
- Dimensions: 13.4x13.5
Bedroom 2
- Features: Built-in Closet
- Level: First
- Area: 166.8 Square Feet
- Dimensions: 12x13.9
Balcony porch lanai
- Level: First
- Area: 928 Square Feet
- Dimensions: 32x29
Bonus room
- Features: No Closet
- Level: First
- Area: 154 Square Feet
- Dimensions: 14x11
Dining room
- Level: First
- Area: 127.6 Square Feet
- Dimensions: 11.6x11
Kitchen
- Level: First
- Area: 161.24 Square Feet
- Dimensions: 11.6x13.9
Living room
- Level: First
- Area: 358.98 Square Feet
- Dimensions: 18.6x19.3
Heating
- Central, Electric
Cooling
- Central Air
Appliances
- Included: Dishwasher, Disposal, Dryer, Electric Water Heater, Microwave, Range, Refrigerator, Washer
- Laundry: In Garage
Features
- Ceiling Fan(s), Crown Molding, Living Room/Dining Room Combo, Primary Bedroom Main Floor, Solid Wood Cabinets, Split Bedroom, Stone Counters, Walk-In Closet(s)
- Flooring: Carpet, Tile
- Doors: Outdoor Shower, Sliding Doors
- Windows: Window Treatments, Hurricane Shutters
- Has fireplace: No
Interior area
- Total structure area: 2,387
- Total interior livable area: 1,572 sqft
Property
Parking
- Total spaces: 2
- Parking features: Garage Door Opener
- Attached garage spaces: 2
Features
- Levels: One
- Stories: 1
- Patio & porch: Screened
- Exterior features: Awning(s), Outdoor Shower, Private Yard
- Has private pool: Yes
- Pool features: Gunite, In Ground, Screen Enclosure
- Has view: Yes
- View description: Park/Greenbelt, Trees/Woods
Lot
- Size: 0.27 Acres
- Features: Landscaped, Private, Street Dead-End
- Residential vegetation: Mature Landscaping
Details
- Parcel number: 0493100044
- Zoning: RSF3
- Special conditions: None
Construction
Type & style
- Home type: SingleFamily
- Architectural style: Florida,Ranch
- Property subtype: Single Family Residence
Materials
- Block, Brick, Stucco
- Foundation: Slab
- Roof: Shingle
Condition
- New construction: No
- Year built: 1980
Utilities & green energy
- Sewer: Public Sewer
- Water: Public
- Utilities for property: Cable Connected, Public, Sewer Connected, Street Lights, Water Connected
Community & HOA
Community
- Features: Deed Restrictions, Sidewalks
- Pet fee: $0 monthly
- Subdivision: BAY VISTA BLVD
HOA
- Has HOA: Yes
- Amenities included: Park
- HOA fee: $5 monthly
- HOA name: Bay Vista Blvd.
Location
- Region: Englewood
Financial & listing details
- Price per square foot: $254/sqft
- Tax assessed value: $271,600
- Annual tax amount: $1,879
- Date on market: 8/6/2026
- Cumulative days on market: 6 days
- Listing terms: Cash,Conventional,FHA,VA Loan
- Ownership: Fee Simple
- Total actual rent: 0
- Road surface type: Paved, Asphalt
Price history
| Date | Event | Price |
|---|---|---|
| 9/25/2026 | Sold | $400,000-5.9%$254/sqft |
Source:  Stellar MLS #D6148325 Report a problem Stellar MLS #D6148325 Report a problem | ||
| 8/13/2026 | Pending sale | $425,000$270/sqft |
Source: Stellar MLS #D6148325 Report a problem | ||
| 8/6/2026 | Listed for sale | $425,000$270/sqft |
Source: Stellar MLS #D6148325 Report a problem | ||
Public tax history
| Year | Property taxes | Tax assessment |
|---|---|---|
| 2025 | $1,879 +3.5% | $143,811 +2.9% |
| 2024 | $1,815 +5.3% | $139,758 +3% |
| 2023 | $1,724 -0.6% | $135,687 +3% |
| 2022 | $1,735 +4% | $131,735 +3% |
| 2021 | $1,668 +1.6% | $127,898 +1.4% |
| 2020 | $1,641 +5% | $126,132 +2.3% |
| 2019 | $1,562 | $123,296 +10.2% |
| 2018 | $1,562 +12.9% | $111,911 +2.1% |
| 2017 | $1,384 +0.9% | $109,609 -28% |
| 2016 | $1,372 +1.1% | $152,300 +19.5% |
| 2015 | $1,357 -1.1% | $127,400 +22.3% |
| 2014 | $1,372 +1.8% | $104,200 |
| 2013 | $1,348 -22.5% | $104,200 +7.8% |
| 2012 | $1,740 -5.4% | $96,700 -8.9% |
| 2011 | $1,840 -6.9% | $106,100 -6.4% |
| 2010 | $1,976 +9.6% | $113,400 0% |
| 2009 | $1,803 | $113,415 -17.5% |
| 2008 | $1,803 -10.2% | $137,410 -9.7% |
| 2007 | $2,007 | $152,206 -7% |
| 2006 | -- | $163,702 +26.1% |
| 2005 | -- | $129,783 +10.9% |
| 2004 | $1,720 +9.3% | $117,058 +11.5% |
| 2003 | $1,574 +1% | $104,941 +4.3% |
| 2002 | $1,558 +12.8% | $100,660 +5.9% |
| 2001 | $1,382 +6.5% | $95,018 +5.5% |
| 2000 | $1,297 | $90,035 |
Find assessor info on the county website
Neighborhood: 34223
Nearby homes
- $272,9002 bd2 ba1.5k sqft1165 Caples St, Englewood, FL 34223Off Market

- $358,8003 bd2 ba1.4k sqft1155 Caples St, Englewood, FL 34223Off Market

- $341,8002 bd2 ba1.4k sqft1145 Caples St, Englewood, FL 34223Off Market
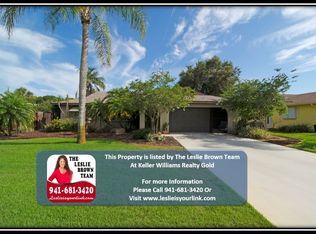
- $623,1003 bd3 ba2.5k sqft1125 Oleander St, Englewood, FL 34223Off Market
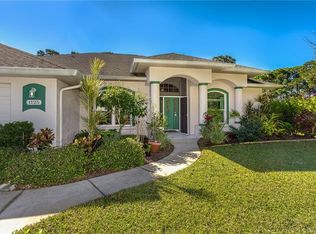
- $460,0003 bd2 ba1.8k sqft1115 Oleander St, Englewood, FL 34223Sold
- $501,4003 bd2 ba2.2k sqft1140 Lord St, Englewood, FL 34223Off Market
- $160,1003 bd3 ba2.2k sqft1140 Lord St, Englewood, FL 34223Off Market
- $15,200-- bd-- ba-- sqft1140 Lord St, Englewood, FL 34223Off Market
Nearby schools
GreatSchools rating
- 9/10Englewood Elementary SchoolGrades: PK-5Distance: 1.6 mi
- 7/10Venice Middle SchoolGrades: 6-8Distance: 6.8 mi
- 8/10STATE COLLEGE OF FLA COLLEGIATE SCHOOL-VENICE-0122Grades: 9-12Distance: 5.7 mi
Get a cash offer in 3 minutes
Find out how much your home could sell for in as little as 3 minutes with a no-obligation cash offer.
Estimated market value
$400,000
Get a cash offer in 3 minutes
Find out how much your home could sell for in as little as 3 minutes with a no-obligation cash offer.
Estimated market value
$400,000
- Florida
- Sarasota County
- Englewood
- 34223
- 1175 CAPLES STREET
