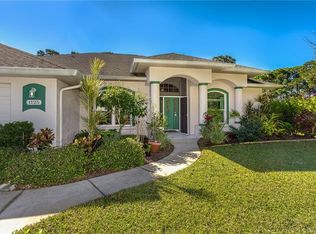
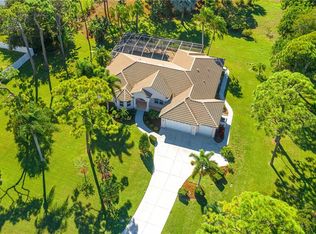
Tucked away in the highly sought-after community of MicMar Estates, this home offers the perfect blend of privacy, comfort and style. Noted community consists of only twelve custom homes, majority of which occupy ½ acre or larger lots with public water and sewer. Located adjacent to 210 acre Lemon Bay Park, this oasis of serenity features two miles of peaceful walking trails, lovely native Florida habitat, beautiful Lemon Bay water views, kayaking and bird watching. This beautifully updated 3-bedroom, 2-bathroom pool home is set on a spacious half-acre lot, providing ample space for relaxation and outdoor living. Handy storage shed in backyard for all your lawn tools and miscellaneous, frees up valuable garage space. Inside, you'll find newer Hurricane rated slider doors in living and family rooms. Remodeled, expanded kitchen and bathrooms, featuring granite countertops, hardwood cabinets with modern finishes and thoughtful design. Split floorplan incorporates a very generous sized primary and private ensuite bedroom & bathroom and two guest bedrooms sharing a bathroom on other side of home. Complimentary, large sized porcelain tile laid on the diagonal throughout the home is perfect for ease of maintenance. With lush landscaping, serene privacy, and a refreshing pool added in 2014, this home is an ideal escape while still being close to everything you need. Come discover your Florida Dream Home and the fun activities so close. Explore Historic West Dearborn Street with quaint boutique shops, fine dining, live music, Farmers Market and beautiful Veterans Memorial Monument. Manasota Beach and Englewood Beach, less than 10-minute drive. Don't miss out on this exceptional opportunity!"
Sold for $460,000
$460,000
1115 OLEANDER STREET, ENGLEWOOD, FL 34223
3beds
1,854sqft
Single Family Residence
Built in 2002
0.56 Acres Lot
$436,100 Zestimate®
$248/sqft
$2,864 Estimated rent
Home value
$436,100
$392,000 - $484,000
$2,864/mo
Zestimate® history
Owner options
List your home for rent
$2,864/mo
Rent Zestimate®
Find your next renter with Zillow Rental Manager. Plus, with online applications, you can quickly screen prospective tenants – for free.
$2,864/mo
Rent Zestimate®
Refinance and save
$2,983/mo
Est. payment
Refinancing to a lower rate could help reduce your monthly payments and save thousands over the life of the loan.
$2,983/mo
Est. payment
Explore your selling options
Work with a Zillow partner agent
Leverage their expertise and Zillow's premium Showcase listings to get your home seen by more buyers.
Get startedList with your own agent
Get your home in front of millions of buyers by listing it on Zillow.
Learn how to do itSell it yourself
Take full control of how buyers see your home on Zillow by listing For Sale by Owner (FSBO).
List your homeWhat's special
Kayaking and bird watchingGranite countertopsRefreshing poolSpacious half-acre lotSplit floorplanLush landscapingHardwood cabinets
Zillow last checked:
Listing updated:
Listed by:
Ron Paul 941-483-0866,
MICHAEL SAUNDERS & COMPANY 941-473-7750
Bought with:
Joanne Sweeney, PLLC, 3112738
BERKSHIRE HATHAWAY HOMESERVICES FLORIDA REALTY
Source: Stellar MLS,MLS#: N6136488 Originating MLS: Englewood
Originating MLS: Englewood
Facts & features
Interior
Bedrooms & bathrooms
- Bedrooms: 3
- Bathrooms: 2
- Full bathrooms: 2
Rooms
- Room types: Great Room
Primary bedroom
- Features: Ceiling Fan(s), Dual Closets
- Level: First
- Area: 299 Square Feet
- Dimensions: 13x23
Bedroom 1
- Features: Ceiling Fan(s), Built-in Closet
- Level: First
- Area: 132 Square Feet
- Dimensions: 11x12
Bedroom 2
- Features: Ceiling Fan(s), Built-in Closet
- Level: First
- Area: 132 Square Feet
- Dimensions: 11x12
Primary bathroom
- Level: First
- Area: 96 Square Feet
- Dimensions: 8x12
Bathroom 1
- Level: First
- Area: 40 Square Feet
- Dimensions: 5x8
Balcony porch lanai
- Level: First
- Area: 308 Square Feet
- Dimensions: 14x22
Balcony porch lanai
- Features: Ceiling Fan(s)
- Level: First
- Area: 130 Square Feet
- Dimensions: 10x13
Family room
- Features: Ceiling Fan(s)
- Level: First
- Area: 160 Square Feet
- Dimensions: 10x16
Great room
- Features: Ceiling Fan(s)
- Level: First
- Area: 143 Square Feet
- Dimensions: 11x13
Kitchen
- Level: First
- Area: 96 Square Feet
- Dimensions: 8x12
Living room
- Level: First
- Area: 96 Square Feet
- Dimensions: 8x12
Heating
- Central, Electric, Heat Pump
Cooling
- Central Air
Appliances
- Included: Convection Oven, Dishwasher, Disposal, Dryer, Microwave, Range, Range Hood, Refrigerator, Washer
- Laundry: Electric Dryer Hookup, In Garage, Washer Hookup
Features
- Ceiling Fan(s), Kitchen/Family Room Combo, Open Floorplan, Solid Surface Counters, Solid Wood Cabinets, Thermostat, Vaulted Ceiling(s), Walk-In Closet(s)
- Flooring: Porcelain Tile
- Doors: Sliding Doors
- Windows: Window Treatments
- Has fireplace: No
Interior area
- Total structure area: 2,473
- Total interior livable area: 1,854 sqft
Property
Parking
- Total spaces: 2
- Parking features: Driveway, Garage Door Opener, Ground Level, On Street
- Attached garage spaces: 2
- Has uncovered spaces: Yes
- Details: Garage Dimensions: 21x21
Features
- Levels: One
- Stories: 1
- Patio & porch: Rear Porch, Screened
- Exterior features: Irrigation System, Rain Gutters
- Has private pool: Yes
- Pool features: Gunite, Screen Enclosure, Solar Heat
- Has view: Yes
- View description: Trees/Woods
Lot
- Size: 0.56 Acres
- Dimensions: 100 x 251
- Features: In County, Landscaped, Level, Oversized Lot, Street Dead-End
- Residential vegetation: Mature Landscaping
Details
- Additional structures: Shed(s)
- Parcel number: 0493070041
- Zoning: RSF3
- Special conditions: None
Construction
Type & style
- Home type: SingleFamily
- Architectural style: Florida
- Property subtype: Single Family Residence
Materials
- Block, Stucco
- Foundation: Block, Slab
- Roof: Shingle
Condition
- New construction: No
- Year built: 2002
Utilities & green energy
- Sewer: Public Sewer
- Water: Public
- Utilities for property: Cable Connected, Electricity Connected, Fire Hydrant, Public, Sewer Connected, Street Lights, Water Connected
Community & HOA
Community
- Pet fee: $0 monthly
- Subdivision: BAY VISTA BLVD SEC/ENGLEW
HOA
- Has HOA: No
Location
- Region: Englewood
Financial & listing details
- Price per square foot: $248/sqft
- Tax assessed value: $405,300
- Annual tax amount: $5,753
- Date on market: 1/17/2025
- Cumulative days on market: 11 days
- Ownership: Fee Simple
- Total actual rent: 0
- Electric utility on property: Yes
- Road surface type: Paved, Asphalt
Price history
| Date | Event | Price |
|---|---|---|
| 4/1/2025 | Sold | $460,000-2.1%$248/sqft |
Source:  Stellar MLS #N6136488 Report a problem Stellar MLS #N6136488 Report a problem | ||
| 1/29/2025 | Pending sale | $470,000$254/sqft |
Source: Stellar MLS #N6136488 Report a problem | ||
| 1/17/2025 | Listed for sale | $470,000+139.8%$254/sqft |
Source: Stellar MLS #N6136488 Report a problem | ||
| 12/3/2012 | Sold | $196,000-10.5%$106/sqft |
Source: Public Record Report a problem | ||
| 8/29/2012 | Listed for sale | $219,000+41.3%$118/sqft |
Source: Visual Tour #D5788828 Report a problem | ||
| 2/8/2011 | Sold | $155,000-16.2%$84/sqft |
Source: Public Record Report a problem | ||
| 11/18/2010 | Price change | $185,000-7.5%$100/sqft |
Source: Gulfstream Gold LLC dba Keller Williams Realty #D5774810 Report a problem | ||
| 10/2/2010 | Price change | $200,000-4.8%$108/sqft |
Source: Gulfstream Gold LLC dba Keller Williams Realty #D5774810 Report a problem | ||
| 8/21/2010 | Price change | $210,000-4.5%$113/sqft |
Source: Gulfstream Gold LLC dba Keller Williams Realty #D5774810 Report a problem | ||
| 6/20/2010 | Price change | $220,000-2.2%$119/sqft |
Source: Gulfstream Gold LLC dba Keller Williams Realty #D5774810 Report a problem | ||
| 3/6/2010 | Price change | $225,000-6.2%$121/sqft |
Source: Gulfstream Gold LLC dba Keller Williams Realty #D5774810 Report a problem | ||
| 1/23/2010 | Price change | $239,900-4%$129/sqft |
Source: Gulfstream Gold LLC dba Keller Williams Realty #D5774810 Report a problem | ||
| 11/17/2009 | Price change | $249,900-3.8%$135/sqft |
Source: Gulfstream Gold LLC dba Keller Williams Realty #D5774810 Report a problem | ||
| 10/24/2009 | Price change | $259,900-3.7%$140/sqft |
Source: Gulfstream Gold LLC dba Keller Williams Realty #D5774810 Report a problem | ||
| 9/1/2009 | Listed for sale | $269,900+802.7%$146/sqft |
Source: Gulfstream Gold LLC dba Keller Williams Realty #D5774810 Report a problem | ||
| 2/8/2001 | Sold | $29,900$16/sqft |
Source: Public Record Report a problem | ||
Public tax history
| Year | Property taxes | Tax assessment |
|---|---|---|
| 2025 | $5,535 -3.8% | $405,300 +3.3% |
| 2024 | $5,753 +10.8% | $392,333 +17.3% |
| 2023 | $5,192 +2.9% | $334,466 +2.5% |
| 2022 | $5,044 +13.9% | $326,260 +10% |
| 2021 | $4,427 +6.6% | $296,600 +8.8% |
| 2020 | $4,154 +53.6% | $272,700 +31.5% |
| 2019 | $2,704 | $207,410 +1.9% |
| 2018 | $2,704 +5.4% | $203,543 +2.1% |
| 2017 | $2,567 +0.1% | $199,357 -5.8% |
| 2016 | $2,565 +1.4% | $211,600 +9.1% |
| 2015 | $2,530 -1.3% | $193,900 +30.1% |
| 2014 | $2,565 +3.8% | $149,000 |
| 2013 | $2,470 +9.9% | $149,000 +11% |
| 2012 | $2,248 -5.3% | $134,200 -8.2% |
| 2011 | $2,375 -11.7% | $146,200 -11.7% |
| 2010 | $2,690 -20.2% | $165,500 -9.1% |
| 2009 | $3,372 | $182,000 -22% |
| 2008 | $3,372 -15.9% | $233,400 -17.6% |
| 2007 | $4,011 | $283,100 -11.7% |
| 2006 | -- | $320,700 +46% |
| 2005 | -- | $219,700 +22.4% |
| 2004 | $3,095 +3.7% | $179,500 +20.6% |
| 2003 | $2,986 +232.8% | $148,800 +422.1% |
| 2002 | $897 +1.5% | $28,500 |
| 2001 | $884 +4% | $28,500 |
| 2000 | $850 | $28,500 |
Find assessor info on the county website
Neighborhood: 34223
Nearby homes
- $531,4003 bd3 ba1.9k sqft1105 Oleander St, Englewood, FL 34223Off Market

- $623,7003 bd3 ba2.5k sqft1125 Oleander St, Englewood, FL 34223Off Market
- $272,8002 bd2 ba1.5k sqft1165 Caples St, Englewood, FL 34223Off Market

- $749,1003 bd3 ba2.8k sqft1085 Oleander St, Englewood, FL 34223Off Market
- $354,7003 bd2 ba1.4k sqft1155 Caples St, Englewood, FL 34223Off Market
- $331,1002 bd2 ba1.5k sqft1175 Caples St, Englewood, FL 34223Off Market
- $341,8002 bd2 ba1.4k sqft1145 Caples St, Englewood, FL 34223Off Market
- $590,9004 bd3 ba2.5k sqft1110 Oleander St, Englewood, FL 34223Off Market
Nearby schools
GreatSchools rating
- 9/10Englewood Elementary SchoolGrades: PK-5Distance: 1.6 mi
- 7/10Venice Middle SchoolGrades: 6-8Distance: 6.7 mi
- 8/10STATE COLLEGE OF FLA COLLEGIATE SCHOOL-VENICE-0122Grades: 9-12Distance: 5.6 mi
Schools provided by the listing agent
- Elementary: Englewood Elementary
- Middle: L.A. Ainger Middle
- High: Lemon Bay High
Source: Stellar MLS. This data may not be complete. We recommend contacting the local school district to confirm school assignments for this home.
Get a cash offer in 3 minutes
Find out how much your home could sell for in as little as 3 minutes with a no-obligation cash offer.
Estimated market value
$436,100
Get a cash offer in 3 minutes
Find out how much your home could sell for in as little as 3 minutes with a no-obligation cash offer.
Estimated market value
$436,100
- Florida
- Sarasota County
- Englewood
- 34223
- 1115 OLEANDER STREET
Nearby cities
Nearby zip codes
Other Englewood Topics
