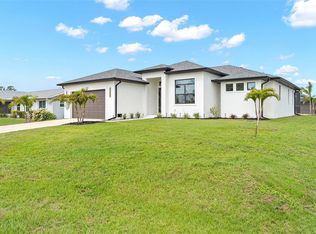
Brand new salt-water canal front custom home with Gulf access and wide water views, ideally positioned **less than 600 feet from the Myakka River** for quick, easy access to open water. This newly completed home offers a spacious and flexible layout with 4 bedrooms, 3 full bathrooms, plus a versatile bonus space on the first floor that can be used as an office, gym, or additional bedroom. The first-floor primary suite provides privacy and convenience, while upstairs features 3 additional bedrooms along with a spacious second-floor open flex area offering multiple zones, allowing for a variety of uses such as a media space, home office, fitness area, or additional sleeping accommodations—perfect for guests or extended stays. The main living space is open and functional, connecting the great room, dining area, and kitchen. The kitchen is well appointed with quartz countertops, a large center island, shaker-style cabinetry with 42” upper cabinets, butler's pantry, closet pantry too, and a full Frigidaire appliance package. Quality finishes and thoughtful design are evident throughout, including luxury vinyl plank flooring, upgraded ceiling fans, tall ceilings, faux wood window blinds, and clean, modern lines. Impact-rated windows and sliding glass doors provide added protection and peace of mind. Outdoor living is a standout feature here. A balcony off the main great room and a second-floor balcony off the upper-level bonus room both offer eye-catching water views, with the upper balcony capturing expansive views of Myakka River and stunning sunrise/sunset skies, an ideal place to unwind at the end of the day. Step outside to your private dock with Kayak launch and enjoy the benefits of a concrete seawall, offering both durability and ease of waterfront maintenance. With less than 600 feet to Myakka River, you can be out to open water in moments. This home also offers an impressive amount of storage, including a spacious laundry room and an oversized garage with dedicated golf cart storage in addition to room for vehicles and equipment. Additional features include public water service and septic. Located approximately 11 miles from Englewood Beach, with optional access to a nearby community park and boat ramp, this home works well as a full-time residence, seasonal retreat, or investment opportunity. If you’ve been waiting for an expansive new waterfront home with truly immediate access to open water and exceptional sunrise/sunset views, this is one to see. **Listed below appraised value of $915K**
New construction
Price cut: $15K (8/1)
$775,000
12387 MINOT AVENUE, PORT CHARLOTTE, FL 33981
4beds
2,587sqft
:
Get pre-qualified$5,040/mo
Single Family Residence
Built in 2025
10,000 Square Feet Lot
$-- Zestimate®
$300/sqft
$6/mo HOA
What's special
Gulf accessLarge center islandSpacious laundry roomTall ceilingsGreat roomClean modern linesFaux wood window blinds
- 108 days |
- 317 |
- 17 |
Zillow last checked:
Listing updated:
Listed by:
Daralyn Duquette 774-238-9678,
PARADISE EXCLUSIVE REAL ESTATE 941-698-0303,
Erin Morey 815-742-3005,
PARADISE EXCLUSIVE REAL ESTATE
Source: Stellar MLS,MLS#: N6143991 Originating MLS: Englewood
Originating MLS: Englewood
Facts & features
Interior
Bedrooms & bathrooms
- Bedrooms: 4
- Bathrooms: 3
- Full bathrooms: 3
Primary bedroom
- Features: Ceiling Fan(s), Walk-In Closet(s)
- Level: First
- Area: 221 Square Feet
- Dimensions: 17x13
Bedroom 4
- Features: Ceiling Fan(s), Built-in Closet
- Level: Second
- Area: 121 Square Feet
- Dimensions: 11x11
Primary bathroom
- Features: Dual Sinks, Exhaust Fan, Tub with Separate Shower Stall, Water Closet/Priv Toilet, Linen Closet
- Level: First
Bathroom 2
- Features: Ceiling Fan(s), Built-in Closet
- Level: First
- Area: 132 Square Feet
- Dimensions: 12x11
Bathroom 3
- Features: Ceiling Fan(s), Built-in Closet
- Level: Second
- Area: 120 Square Feet
- Dimensions: 10x12
Bathroom 3
- Features: Tub With Shower, No Closet
- Level: Second
Balcony porch lanai
- Level: First
- Area: 312 Square Feet
- Dimensions: 12x26
Balcony porch lanai
- Features: Other
- Level: Second
- Area: 340 Square Feet
- Dimensions: 17x20
Bonus room
- Features: Other, No Closet
- Level: Second
- Area: 400 Square Feet
- Dimensions: 20x20
Den
- Features: Storage Closet
- Level: First
- Area: 143 Square Feet
- Dimensions: 11x13
Dining room
- Features: Other
- Level: First
- Area: 90 Square Feet
- Dimensions: 10x9
Kitchen
- Features: Pantry
- Level: First
- Area: 182 Square Feet
- Dimensions: 14x13
Laundry
- Features: Storage Closet
- Level: First
- Area: 54 Square Feet
- Dimensions: 6x9
Living room
- Features: Ceiling Fan(s)
- Level: First
- Area: 195 Square Feet
- Dimensions: 13x15
Heating
- Electric
Cooling
- Central Air
Appliances
- Included: Dishwasher, Disposal, Dryer, Electric Water Heater, Microwave, Range, Refrigerator, Washer
- Laundry: Laundry Room
Features
- Ceiling Fan(s), High Ceilings, Open Floorplan, Primary Bedroom Main Floor, Solid Surface Counters, Thermostat, Walk-In Closet(s)
- Flooring: Luxury Vinyl
- Doors: Sliding Doors
- Windows: Window Treatments
- Has fireplace: No
Interior area
- Total structure area: 3,558
- Total interior livable area: 2,587 sqft
Video & virtual tour
Property
Parking
- Total spaces: 2
- Parking features: Garage - Attached
- Attached garage spaces: 2
- Details: Garage Dimensions: 22x34
Features
- Levels: Two
- Stories: 2
- Exterior features: Balcony, Private Mailbox, Rain Gutters
- Has view: Yes
- View description: Water, Canal, River
- Has water view: Yes
- Water view: Water,Canal,River
- Waterfront features: Waterfront, Canal - Saltwater, Riparian Rights, Saltwater Canal Access, Gulf/Ocean Access, River Access, Bridges - Fixed, Sailboat Water, Seawall
- Body of water: MINOT WATERWAY
- Frontage length: Canal: 80,Riparian Rights: 80
Lot
- Size: 10,000 Square Feet
- Dimensions: 80 x 125
Details
- Parcel number: 402119257007
- Zoning: RSF3.5
- Special conditions: None
Construction
Type & style
- Home type: SingleFamily
- Property subtype: Single Family Residence
Materials
- Block, Stucco
- Foundation: Slab, Stem Wall
- Roof: Shingle
Condition
- Completed
- New construction: Yes
- Year built: 2025
Details
- Builder model: SUMMIT
- Builder name: TRICOR
Utilities & green energy
- Sewer: Septic Tank
- Water: Public
- Utilities for property: BB/HS Internet Available, Cable Available, Electricity Connected, Water Connected
Community & HOA
Community
- Features: Private Boat Ramp, Waterfront, Park
- Pet fee: $0 monthly
- Subdivision: PORT CHARLOTTE SEC 060
HOA
- Has HOA: Yes
- HOA fee: $6 monthly
Location
- Region: Port Charlotte
Financial & listing details
- Price per square foot: $300/sqft
- Annual tax amount: $2,455
- Date on market: 4/27/2026
- Cumulative days on market: 449 days
- Listing terms: Cash,Conventional,FHA,VA Loan
- Ownership: Fee Simple
- Total actual rent: 0
- Electric utility on property: Yes
- Road surface type: Asphalt
Estimated market value
Not available
Estimated sales range
Not available
Not available
Price history
| Date | Event | Price |
|---|---|---|
| 8/1/2026 | Price change | $775,000-1.9%$300/sqft |
Source:  Stellar MLS #N6143991 Report a problem Stellar MLS #N6143991 Report a problem | ||
| 6/10/2026 | Price change | $790,000-11.2%$305/sqft |
Source: Stellar MLS #N6143991 Report a problem | ||
| 5/19/2026 | Price change | $890,000-0.9%$344/sqft |
Source: Stellar MLS #N6143991 Report a problem | ||
| 4/27/2026 | Listed for sale | $898,000-17.6%$347/sqft |
Source: Stellar MLS #N6143991 Report a problem | ||
| 3/26/2026 | Listing removed | $1,090,000$421/sqft |
Source: Stellar MLS #C7507709 Report a problem | ||
| 3/24/2026 | Price change | $1,090,000+9%$421/sqft |
Source: Stellar MLS #C7507709 Report a problem | ||
| 10/20/2025 | Price change | $999,900-23%$387/sqft |
Source: Stellar MLS #C7507709 Report a problem | ||
| 8/12/2025 | Price change | $1,299,000-3.8%$502/sqft |
Source: Stellar MLS #C7507709 Report a problem | ||
| 7/26/2025 | Price change | $1,350,000-6.9%$522/sqft |
Source: Stellar MLS #C7507709 Report a problem | ||
| 6/17/2025 | Price change | $1,450,000-9.4%$560/sqft |
Source: Stellar MLS #C7507709 Report a problem | ||
| 4/8/2025 | Listed for sale | $1,600,000$618/sqft |
Source: Stellar MLS #C7507709 Report a problem | ||
Public tax history
Tax history is unavailable.
Monthly payment
Est. payment
Payment breakdown
Explore the cost of this home by adjusting the details. Changes won't be saved.Climate risks
Neighborhood: 33981
Nearby schools
GreatSchools rating
- 6/10Myakka River Elementary SchoolGrades: PK-5Distance: 3 mi
- 7/10L. A. Ainger Middle SchoolGrades: 6-8Distance: 5.6 mi
- 5/10Lemon Bay High SchoolGrades: 9-12Distance: 6.7 mi
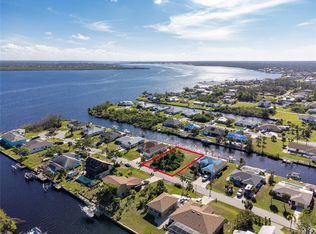
- $165,00010,000 sqft12387 Minot Ave #115, Pt Charlotte, FL 33981Sold
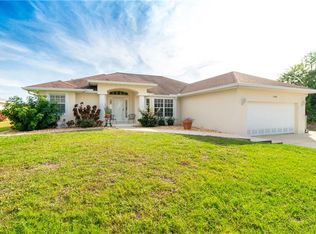
- $555,3003 bd3 ba2.1k sqft12395 Minot Ave, Pt Charlotte, FL 33981Off Market
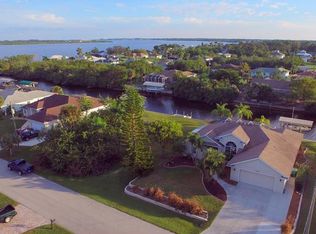
- $482,4004 bd2 ba1.8k sqft12379 Minot Ave, Pt Charlotte, FL 33981Off Market
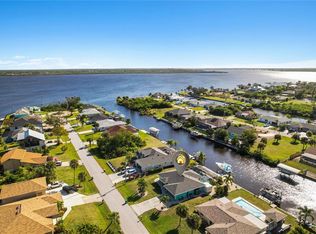
- $550,0003 bd2 ba1.2k sqft12371 Minot Ave, Pt Charlotte, FL 33981Sold
- $396,1003 bd2 ba1.8k sqft12403 Minot Ave, Pt Charlotte, FL 33981Off Market
- $443,6003 bd3 ba1.7k sqft12388 Minot Ave, Pt Charlotte, FL 33981Off Market
- $346,6003 bd2 ba1.7k sqft12396 Minot Ave, Pt Charlotte, FL 33981Off Market
- $774,9659,997 sqft12390 Quinlan Ave, Port Charlotte, FL 33981Off Market
A local agent can set up tours, give advice and negotiate with sellers.
Similar homes
- $795,0003 bd3 ba2.6k sqft14332 PONCE DE LEON TRAIL, PORT CHARLOTTE, FL 33981For Sale

 MLS ID #C7524421, Christopher Grant, GRANT TEAM REAL ESTATE, LLC. Stellar MLS
 - $729,0003 bd3 ba2.6k sqft14500 PONCE DE LEON TRAIL, PORT CHARLOTTE, FL 33981For Sale
 MLS ID #A4690688, Michael Zuppardo, BERKSHIRE HATHAWAY HOMESERVICE. Stellar MLS
 - $695,0004 bd2 ba1.8k sqft2523 DIXON TERRACE, PORT CHARLOTTE, FL 33981New Construction
 MLS ID #C7523565, Kyle Krzeminski, ALLISON JAMES ESTATES & HOMES. Stellar MLS
 - $700,0004 bd2 ba2.2k sqft9276 MIAMI CIRCLE, PORT CHARLOTTE, FL 33981For Sale
 MLS ID #C7526946, Christopher Grant, GRANT TEAM REAL ESTATE, LLC. Stellar MLS
 - $769,0003 bd3 ba2.4k sqft8314 TRACY CIRCLE, PORT CHARLOTTE, FL 33981For SaleMLS ID #C7526089, Dawn Driver, COLDWELL BANKER SUNSTAR REALTY. Stellar MLS
- $819,0004 bd3 ba3k sqft15530 AQUA CIRCLE, PORT CHARLOTTE, FL 33981For SaleMLS ID #C7512001, Kelli Geddeis, OCEAN PARTNERS REAL ESTATE. Stellar MLS
- $800,0004 bd2 ba2k sqft1411 LIGGETT CIRCLE, PORT CHARLOTTE, FL 33953For SaleMLS ID #D6147701, Jayson Burtch, CENTURY 21 SUNBELT REALTY. Stellar MLS
- $799,9003 bd2 ba2.1k sqft15508 RUSTON CIRCLE, PORT CHARLOTTE, FL 33981For SaleMLS ID #D6145733, Chris Lee, PARADISE EXCLUSIVE REAL ESTATE. Stellar MLS
- $895,0004 bd3 ba2.6k sqft14150 OSTROM AVENUE, PORT CHARLOTTE, FL 33981New ConstructionMLS ID #O6403049, Steven Koleno, BEYCOME OF FLORIDA LLC. Stellar MLS
- $693,8474 bd2 ba2k sqft281 PEMBROKE DRIVE, PORT CHARLOTTE, FL 33954For SaleMLS ID #N6145206, Anthony LaPorta, COLDWELL BANKER REALTY. Stellar MLS
- $889,0003 bd2 ba2.4k sqft8407 DAFOE STREET, PORT CHARLOTTE, FL 33981For SaleMLS ID #C7523789, Cindy Tafel, COLDWELL BANKER REALTY. Stellar MLS
- $835,0003 bd2 ba2k sqft1022 BEEKMAN CIRCLE, PORT CHARLOTTE, FL 33953For SaleMLS ID #D6146551, Marcia Cullinan, MICHAEL SAUNDERS & COMPANY. Stellar MLS
- $550,0005 bd3 ba2.2k sqft12168 MAYFAIR AVENUE, PORT CHARLOTTE, FL 33981New ConstructionMLS ID #C7510618, Savannah Zarris, SELLSTATE VISION REALTY. Stellar MLS
- $925,0003 bd3 ba2.2k sqft15872 MELPORT CIRCLE, PORT CHARLOTTE, FL 33981For SaleMLS ID #C7527841, Christopher Grant, GRANT TEAM REAL ESTATE, LLC. Stellar MLS
- $775,0003 bd3 ba2.2k sqft18645 MIDSUMMER PLACE, VENICE, FL 34293For SaleMLS ID #N6144267, Rene Richardson, COLDWELL BANKER REALTY. Stellar MLS
- $750,0005 bd3 ba3.2k sqft10865 SUN DROP STREET, VENICE, FL 34293For SaleMLS ID #A4696309, Jennifer Salome, EXIT KING REALTY. Stellar MLS
- $620,0003 bd3 ba2.2k sqft8086 CLYDE CIRCLE, PORT CHARLOTTE, FL 33981For SaleMLS ID #A4701275, Jeff Hinrichs, MICHAEL SAUNDERS & COMPANY. Stellar MLS
- $565,0004 bd2 ba2.2k sqft15301 CHINOOK WAY, PORT CHARLOTTE, FL 33981For SaleMLS ID #D6143895, Tom Childers, MICHAEL SAUNDERS & COMPANY. Stellar MLS
- $629,9003 bd2 ba2.1k sqft15504 HENNIPEN CIRCLE, PORT CHARLOTTE, FL 33981For SaleMLS ID #D6148099, Lore Mooren, PARADISE EXCLUSIVE REAL ESTATE. Stellar MLS
- $798,0004 bd4 ba2.3k sqft12938 PINNACLE LANE, VENICE, FL 34293For SaleMLS ID #N6144474, Donald Utschig, GULF SHORES REALTY ERA POWERED. Stellar MLS
