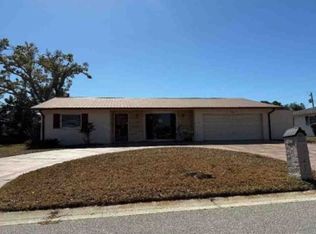
This inviting 3-bedroom, 2-bath, 2-car garage waterfront home in Gulf Cove delivers the true Southwest Florida lifestyle with direct access to the Myakka River, Charlotte Harbor, and the Gulf of Mexico. Set along a solid concrete seawall, the property is ideal for boating, fishing, and enjoying peaceful water views right from your backyard. Inside, the home features a comfortable split floor plan with both a living/dining area and a separate family room, offering flexible spaces for everyday living and entertaining. All three bedrooms include walk in closets, providing exceptional storage and convenience. The second full bath doubles as a pool bath, making outdoor living effortless. Step outside to your private oasis: a screened in pool, expansive covered lanai, and plenty of room for lounging, dining, and enjoying the Florida sunshine. Whether you’re hosting gatherings or savoring quiet mornings by the water, this home is designed for easy, breezy coastal living.
For sale
$525,000
12403 MINOT AVENUE, PORT CHARLOTTE, FL 33981
3beds
1,899sqft
Single Family Residence
Built in 1987
10,000 Square Feet Lot
$-- Zestimate®
$276/sqft
$-- HOA
What's special
Expansive covered lanaiScreened in poolComfortable split floor plan
- 9 days
- 280
- 10
Likely to sell faster than
Zillow last checked:
Listing updated:
Listed by:
Marcia Cullinan 941-662-5878,
MICHAEL SAUNDERS & COMPANY 941-473-7750
Source: Stellar MLS,MLS#: D6148437 Originating MLS: Englewood
Originating MLS: Englewood
Facts & features
Interior
Bedrooms & bathrooms
- Bedrooms: 3
- Bathrooms: 2
- Full bathrooms: 2
Rooms
- Room types: Utility Room
Primary bedroom
- Features: Ceiling Fan(s), En Suite Bathroom, Walk-In Closet(s)
- Level: First
- Area: 217 Square Feet
- Dimensions: 14x15.5
Bedroom 2
- Features: Ceiling Fan(s), Walk-In Closet(s)
- Level: First
- Area: 154 Square Feet
- Dimensions: 11x14
Bedroom 3
- Features: Ceiling Fan(s), Walk-In Closet(s)
- Level: First
- Area: 132 Square Feet
- Dimensions: 11x12
Primary bathroom
- Features: Dual Sinks, Shower No Tub, Tub With Shower, Walk-In Closet(s)
- Level: First
Bathroom 2
- Features: Tub With Shower, Built-in Closet
- Level: First
- Area: 72 Square Feet
- Dimensions: 8x9
Balcony porch lanai
- Features: Ceiling Fan(s)
- Level: First
- Area: 390 Square Feet
- Dimensions: 13x30
Dining room
- Level: First
- Area: 100 Square Feet
- Dimensions: 10x10
Family room
- Features: Ceiling Fan(s)
- Level: First
- Area: 168 Square Feet
- Dimensions: 12x14
Kitchen
- Features: Breakfast Bar, Ceiling Fan(s), Stone Counters, Built-in Closet
- Level: First
- Area: 144 Square Feet
- Dimensions: 12x12
Laundry
- Features: Built-In Shelving
- Level: First
- Area: 121 Square Feet
- Dimensions: 5.5x22
Living room
- Features: Ceiling Fan(s)
- Level: First
- Area: 200 Square Feet
- Dimensions: 12.5x16
Heating
- Central, Electric
Cooling
- Central Air
Appliances
- Included: Dishwasher, Disposal, Dryer, Electric Water Heater, Microwave, Refrigerator, Washer
- Laundry: Inside, Laundry Room
Features
- Ceiling Fan(s), Stone Counters, Thermostat, Walk-In Closet(s)
- Flooring: Carpet, Tile
- Windows: Window Treatments
- Has fireplace: No
Interior area
- Total structure area: 2,892
- Total interior livable area: 1,899 sqft
Property
Parking
- Total spaces: 2
- Parking features: Driveway, Garage Door Opener
- Attached garage spaces: 2
- Has uncovered spaces: Yes
- Details: Garage Dimensions: 24x24
Features
- Levels: One
- Stories: 1
- Patio & porch: Covered, Front Porch, Rear Porch, Screened
- Exterior features: Rain Gutters
- Has private pool: Yes
- Pool features: Gunite, In Ground, Lighting, Screen Enclosure
- Has view: Yes
- View description: Water, Canal, River
- Has water view: Yes
- Water view: Water,Canal,River
- Waterfront features: Canal Front, Gulf/Ocean to Bay Access
- Frontage length: Canal: 80
Lot
- Size: 10,000 Square Feet
- Dimensions: 80 x 125
- Residential vegetation: Mature Landscaping
Details
- Parcel number: 402119257009
- Zoning: RSF3.5
- Special conditions: None
Construction
Type & style
- Home type: SingleFamily
- Property subtype: Single Family Residence
Materials
- Block, Concrete, Stucco
- Foundation: Slab
- Roof: Shingle
Condition
- New construction: No
- Year built: 1987
Utilities & green energy
- Sewer: Septic Tank
- Water: Public
- Utilities for property: BB/HS Internet Available, Electricity Connected, Fiber Optics, Fire Hydrant, Street Lights, Water Connected
Community & HOA
Community
- Security: Smoke Detector(s)
- Pet fee: $0 monthly
- Subdivision: PORT CHARLOTTE SEC 060
HOA
- Has HOA: Yes
Location
- Region: Pt Charlotte
Financial & listing details
- Price per square foot: $276/sqft
- Tax assessed value: $418,386
- Annual tax amount: $3,835
- Date on market: 8/27/2026
- Cumulative days on market: 10 days
- Listing terms: Cash,Conventional,FHA,VA Loan
- Ownership: Fee Simple
- Total actual rent: 0
- Electric utility on property: Yes
- Road surface type: Asphalt
Estimated market value
Not available
Estimated sales range
Not available
Not available
Price history
| Date | Event | Price |
|---|---|---|
| 8/27/2026 | Listed for sale | $525,000+337.5%$276/sqft |
Source:  Stellar MLS #D6148437 Report a problem Stellar MLS #D6148437 Report a problem | ||
| 9/20/1995 | Sold | $120,000$63/sqft |
Source: Public Record Report a problem | ||
Public tax history
| Year | Property taxes | Tax assessment |
|---|---|---|
| 2025 | $3,835 +2.6% | $222,241 +2.9% |
| 2024 | $3,737 +0.9% | $215,978 +3% |
| 2023 | $3,703 +3.7% | $209,687 +3% |
| 2022 | $3,569 +0.1% | $203,580 +3% |
| 2021 | $3,567 +5.2% | $197,650 +1.4% |
| 2020 | $3,389 +3.2% | $194,921 +2.3% |
| 2019 | $3,285 +7.8% | $190,539 +1.9% |
| 2018 | $3,048 | $186,986 +2.1% |
| 2017 | $3,048 +0.9% | $183,140 +2.1% |
| 2016 | $3,020 +2.2% | $179,373 +0.7% |
| 2015 | $2,955 0% | $178,126 +0.8% |
| 2014 | $2,956 +25% | $176,712 +3.2% |
| 2013 | $2,364 +4.1% | $171,190 -1% |
| 2012 | $2,270 -0.4% | $172,992 |
| 2011 | $2,280 -0.1% | $172,992 +1.5% |
| 2010 | $2,282 +11% | $170,435 +2.7% |
| 2009 | $2,055 | $165,954 +5.7% |
| 2007 | -- | $157,033 |
| 2006 | -- | $157,033 +6.1% |
| 2005 | -- | $148,018 +1.9% |
| 2004 | -- | $145,258 |
| 2003 | -- | $145,258 +2.4% |
| 2002 | $2,213 -0.9% | $141,854 +1.6% |
| 2001 | $2,233 +4.1% | $139,620 +0.4% |
| 2000 | $2,146 | $139,032 |
Find assessor info on the county website
Monthly payment
Est. payment
Payment breakdown
Explore the cost of this home by adjusting the details. Changes won't be saved.Climate risks
Neighborhood: 33981
Nearby schools
Schools provided by the listing agent
- Elementary: Myakka River Elementary
- Middle: L.A. Ainger Middle
- High: Lemon Bay High
Source: Stellar MLS. This data may not be complete. We recommend contacting the local school district to confirm school assignments for this home.

Similar homes
- $499,9003 bd3 ba1.9k sqft5494 SABAL TRACE DRIVE, NORTH PORT, FL 34287For Sale

 MLS ID #C7529192, Jason Ester, RE/MAX ALLIANCE GROUP. Stellar MLS
 - $399,0003 bd2 ba2.1k sqft6170 DAVID BOULEVARD, PORT CHARLOTTE, FL 33981For Sale
 MLS ID #C7528449, Emily Rivera-Jackson, COLDWELL BANKER SUNSTAR REALTY. Stellar MLS
 - $--3 bd2 ba1.5k sqft245 Manor Rd, Venice, FL 34293Auction
 Xome
Xome - $629,0003 bd2 ba2k sqft3580 COMO STREET, PORT CHARLOTTE, FL 33948For Sale
 MLS ID #C7529800, Dennis Lemos, KW PEACE RIVER PARTNERS. Stellar MLS
 - $498,0006 bd4 ba2.4k sqft12208-10 TETZEL AVENUE, PORT CHARLOTTE, FL 33981For SaleMLS ID #C7526756, Nicola Long, LPT REALTY, LLC. Stellar MLS
- $479,9003 bd3 ba1.8k sqft640 BOUNDARY BOULEVARD, ROTONDA WEST, FL 33947For SaleMLS ID #D6147397, Maria Claudio, EDGERTON REALTY & DEVELOPMENT,LLC. Stellar MLS
- $484,9994 bd2 ba1.6k sqft8285 Agate St, Port Charlotte, FL 33981New Construction
 MLS ID #2026009012, David Leiendecker, Realty Associates of Cape Coral. Florida Gulf Coast MLS
 - $351,6004 bd2 ba1.7k sqft12112 PATTERSON AVENUE, PORT CHARLOTTE, FL 33981New ConstructionMLS ID #C7529268, Catia Kirschner, ADAMS HOMES REALTY. Stellar MLS
- $509,9003 bd2 ba1.7k sqft1431 ROOSEVELT DRIVE, VENICE, FL 34293For SaleMLS ID #W7886029, Ralph Harvey, LISTWITHFREEDOM.COM. Stellar MLS
- $410,2004 bd3 ba2.1k sqft14163 OSTROM AVENUE, PORT CHARLOTTE, FL 33981New ConstructionMLS ID #C7528079, Dawn Winter, ADAMS HOMES REALTY. Stellar MLS
- $394,3004 bd2 ba2.1k sqft14155 OSTROM AVENUE, PORT CHARLOTTE, FL 33981New ConstructionMLS ID #C7528080, Dawn Winter, ADAMS HOMES REALTY. Stellar MLS
- $369,9003 bd2 ba1.5k sqft3550 S SUMTER BOULEVARD, NORTH PORT, FL 34287For SaleMLS ID #S5155531, Francis Franqui, LA ROSA REALTY KISSIMMEE. Stellar MLS
- $329,8803 bd2 ba1.4k sqft6163 DAVID BOULEVARD, PORT CHARLOTTE, FL 33981New ConstructionStellar MLS
- $299,9003 bd2 ba1.3k sqft3554 Penelope Ter, North Port, FL 34286For SaleMLS ID #2026037123, Rebecca Griggs-Kundinger, Key Trust Realty, LLC. Florida Gulf Coast MLS
- $434,9003 bd3 ba2.6k sqft857 BOUNDARY BOULEVARD, ROTONDA WEST, FL 33947For SaleMLS ID #D6148000, Michelle Stevens, PARSLEY BALDWIN REAL ESTATE. Stellar MLS
- $339,0004 bd2 ba1.3k sqft12048 HENLEY AVENUE #A & B, PORT CHARLOTTE, FL 33981For SaleMLS ID #A4646318, Amanda Erdman, BRIGHT REALTY. Stellar MLS
- $335,6003 bd2 ba1.5k sqft11936 BOOTH AVENUE, PORT CHARLOTTE, FL 33981New ConstructionMLS ID #C7529259, Catia Kirschner, ADAMS HOMES REALTY. Stellar MLS
- $360,0003 bd2 ba2k sqft7352 DONAHUE STREET, PORT CHARLOTTE, FL 33981New ConstructionStellar MLS
- $475,0003 bd2 ba2.6k sqft25332 RAMPART BOULEVARD, PUNTA GORDA, FL 33983For SaleMLS ID #D6147217, Jenn Philbrick, KELLER WILLIAMS ISLAND LIFE REAL ESTATE. Stellar MLS
- $269,0003 bd2 ba1.3k sqft1298 VISCAYA DRIVE, PORT CHARLOTTE, FL 33952For SaleMLS ID #C7529910, Lindsay Arndt, BEACH BUM REALTY, LLC. Stellar MLS
