Virtually Staged. POOL VIEWS FROM NEARLY EVERY ROOM, SPACIOUS LIVING & YOUR OWN DOLPHINS IN THE POOL! Discover the space, comfort and Florida lifestyle you've been looking for in this inviting 3-bedroom, 2-bath, 2-car garage pool home, tucked away on a quiet cul-de-sac in the desirable Deep Creek community of Punta Gorda Isles 23. Offering approximately 1,960 square feet of living space, high ceilings, an open floor plan and beautiful pool views from nearly every room, this home offers an appealing combination of indoor comfort and outdoor living. Step through the screened front entry into a spacious interior featuring tile flooring throughout, an extra-large living room and plenty of room to spread out. The open kitchen offers a center island, abundant upper and lower cabinetry, additional storage and NEW stainless steel refrigerator and dishwasher. Overlooking the pool, the adjoining bonus or family room and flexible dining area create an inviting space for everyday meals, gatherings and entertaining. The generously sized primary suite enjoys relaxing pool views, two walk-in closets and a private bathroom featuring a newly tiled shower, updated lighting, two separate vanities and a linen closet. Both additional bedrooms are spacious, with tile flooring and walk-in closets, and one offers direct access to the pool area. The second bathroom includes a tub and shower combination, a new toilet and convenient access to the lanai and pool, an especially welcome feature for guests enjoying the outdoors. Fresh paint and newer tile in the bedrooms add to the home's appeal. One of the home's most delightful features is how the pool becomes part of everyday living! With views from nearly every room, the sparkling pool and spacious screened lanai create a wonderful setting for morning coffee, outdoor dining, grilling, entertaining or simply relaxing in your own private backyard retreat. A high screened pool enclosure, mature trees and attractive landscaping complete the setting. And for a little extra Florida personality, playful dolphins painted on the bottom of the pool are ready to greet you. Who says you can't swim with the dolphins in your own backyard? Additional highlights include a BRAND-NEW AIR-CONDITIONING SYSTEM IN 2026, a replaced pool pump, hurricane shutters and a separate laundry room complete with a NEW washer and dryer, utility sink, built-in cabinets and a convenient closet for hanging laundry. Conveniently located near shopping, restaurants, major highways and area schools, this Deep Creek home combines a peaceful cul-de-sac setting with easy access to everyday necessities. Spacious rooms, beautiful pool views, a private outdoor retreat and valuable recent improvements make this home one you'll want to experience in person. Schedule your private showing and discover the possibilities of Florida living!
For sale
$390,000
1491 ORIEL COURT, PUNTA GORDA, FL 33983
3beds
1,960sqft
Single Family Residence
Built in 1990
9,600 Square Feet Lot
$-- Zestimate®
$199/sqft
$21/mo HOA
What's special
High screened pool enclosureCenter islandFresh paintPrivate bathroomUpdated lightingPrivate outdoor retreatHigh ceilings
- 5 days
- 287
- 16
Likely to sell faster than
Zillow last checked:
Listing updated:
Listed by:
Kathy Castle 941-524-7628,
EXP REALTY LLC 888-883-8509
Source: Stellar MLS,MLS#: C7532795 Originating MLS: Sarasota - Manatee
Facts & features
Interior
Bedrooms & bathrooms
- Bedrooms: 3
- Bathrooms: 2
- Full bathrooms: 2
Rooms
- Room types: Bonus Room, Breakfast Room Separate, Family Room, Florida Room, Great Room
Primary bedroom
- Features: Ceiling Fan(s), En Suite Bathroom, Exhaust Fan, Makeup/Vanity Space, Shower No Tub, Split Vanities, Dual Closets
- Level: First
- Area: 204 Square Feet
- Dimensions: 17x12
Bedroom 2
- Features: Ceiling Fan(s), Walk-In Closet(s)
- Level: First
- Area: 168 Square Feet
- Dimensions: 14x12
Bedroom 3
- Features: Ceiling Fan(s), Walk-In Closet(s)
- Level: First
Bathroom 1
- Features: Dual Sinks, En Suite Bathroom, Exhaust Fan, Makeup/Vanity Space, Shower No Tub, Split Vanities, Sunken Shower, Linen Closet
- Level: First
Bathroom 2
- Features: Exhaust Fan, Makeup/Vanity Space, Tub With Shower, Linen Closet
- Level: First
Bonus room
- Features: Ceiling Fan(s), Other, No Closet
- Level: First
- Area: 220 Square Feet
- Dimensions: 20x11
Kitchen
- Features: Ceiling Fan(s), Pantry, Kitchen Island, Storage Closet
- Level: First
- Area: 120 Square Feet
- Dimensions: 12x10
Living room
- Features: Ceiling Fan(s)
- Level: First
- Area: 504 Square Feet
- Dimensions: 21x24
Heating
- Central, Electric, Exhaust Fan
Cooling
- Central Air
Appliances
- Included: Cooktop, Dishwasher, Disposal, Dryer, Electric Water Heater, Exhaust Fan, Ice Maker, Microwave, Range, Refrigerator, Washer
- Laundry: Inside, Laundry Room, Sink, Washer Hookup
Features
- Ceiling Fan(s), Eating Space In Kitchen, High Ceilings, Kitchen/Family Room Combo, Open Floorplan, Primary Bedroom Main Floor, Split Bedroom, Thermostat, Walk-In Closet(s)
- Flooring: Ceramic Tile, Tile
- Doors: Sliding Doors, Sliding Doors
- Windows: Window Treatments, Hurricane Shutters, Hurricane Shutters/Windows
- Has fireplace: No
Interior area
- Total structure area: 2,599
- Total interior livable area: 1,960 sqft
Video & virtual tour
Property
Parking
- Parking features: Off Street
- Has attached garage: Yes
Features
- Levels: One
- Stories: 1
- Patio & porch: Covered, Patio, Screened
- Exterior features: Lighting, Private Entrance, Private Mailbox, Private Yard
- Has private pool: Yes
- Pool features: In Ground, Gunite, Screen Enclosure
- Has view: Yes
- View description: Garden, Pool, Trees/Woods
Lot
- Size: 9,600 Square Feet
- Features: Cul-De-Sac, Landscaped, Private, Street Dead-End
- Residential vegetation: Mature Landscaping, Trees/Landscaped
Details
- Parcel number: 402308384004
- Zoning: RSF3.5
- Special conditions: None
Construction
Type & style
- Home type: SingleFamily
- Architectural style: Contemporary,Florida
- Property subtype: Single Family Residence
Materials
- Block, Concrete
- Foundation: Block
- Roof: Shingle
Condition
- New construction: No
- Year built: 1990
Utilities & green energy
- Sewer: Public Sewer
- Water: Public
- Utilities for property: Cable Available, Electricity Available, Electricity Connected, Public, Sewer Available, Sewer Connected, Water Available, Water Connected
Community & HOA
Community
- Features: Deed Restrictions
- Security: Smoke Detector(s)
- Pet fee: $0 monthly
- Subdivision: PUNTA GORDA ISLES SEC 23
HOA
- Has HOA: Yes
- HOA fee: $21 monthly
- HOA name: Deep Creek
Location
- Region: Punta Gorda
Financial & listing details
- Price per square foot: $199/sqft
- Tax assessed value: $295,295
- Annual tax amount: $5,375
- Date on market: 11/1/2026
- Cumulative days on market: 6 days
- Listing terms: Cash,Conventional,FHA,FHA / 203K,VA Loan
- Ownership: Fee Simple
- Total actual rent: 0
- Electric utility on property: Yes
- Road surface type: Asphalt, Paved
Estimated market value
Not available
Estimated sales range
Not available
Not available
Price history
| Date | Event | Price |
|---|---|---|
| 11/1/2026 | Listed for sale | $390,000+358.8%$199/sqft |
Source:  Stellar MLS #C7532795 Report a problem | ||
| 2/24/2026 | Listing removed | $1,895$1/sqft |
Source: Zillow Rentals Report a problem | ||
| 1/7/2026 | Price change | $1,895-11.9%$1/sqft |
Source: Zillow Rentals Report a problem | ||
| 11/6/2025 | Price change | $2,150-8.5%$1/sqft |
Source: Stellar MLS #D6144424 Report a problem | ||
| 10/24/2025 | Listed for rent | $2,350-4.1%$1/sqft |
Source: Stellar MLS #D6144424 Report a problem | ||
| 9/12/2025 | Listing removed | $2,450$1/sqft |
Source: Stellar MLS #C7511345 Report a problem | ||
| 6/21/2025 | Listed for rent | $2,450-2%$1/sqft |
Source: Stellar MLS #C7511345 Report a problem | ||
| 4/16/2025 | Listing removed | $2,500$1/sqft |
Source: Stellar MLS #C7504022 Report a problem | ||
| 1/24/2025 | Listed for rent | $2,500$1/sqft |
Source: Stellar MLS #C7504022 Report a problem | ||
| 7/23/2024 | Listing removed | -- |
Source: Stellar MLS #C7494796 Report a problem | ||
| 7/4/2024 | Listed for rent | $2,500+85.2%$1/sqft |
Source: Stellar MLS #C7494796 Report a problem | ||
| 12/12/2011 | Listing removed | $1,350$1/sqft |
Source: RealRentals.com Report a problem | ||
| 11/12/2011 | Listed for rent | $1,350$1/sqft |
Source: RealRentals.com Report a problem | ||
| 5/6/2009 | Sold | $85,000-62.2%$43/sqft |
Source: Public Record Report a problem | ||
| 9/27/2004 | Sold | $225,000+34.7%$115/sqft |
Source: Public Record Report a problem | ||
| 5/26/2004 | Sold | $167,000+7.1%$85/sqft |
Source: Public Record Report a problem | ||
| 4/9/2003 | Sold | $156,000$80/sqft |
Source: Public Record Report a problem | ||
Public tax history
| Year | Property taxes | Tax assessment |
|---|---|---|
| 2025 | $5,376 +0.8% | $294,912 +10% |
| 2024 | $5,332 +1.4% | $268,102 +10% |
| 2023 | $5,258 +14.3% | $243,729 +10% |
| 2022 | $4,599 +14.1% | $221,572 +10% |
| 2021 | $4,031 +8.1% | $201,429 +9.6% |
| 2020 | $3,727 +1.9% | $183,736 +1.4% |
| 2019 | $3,658 +9.5% | $181,152 +7% |
| 2018 | $3,339 | $169,325 -1.2% |
| 2017 | $3,339 +5.1% | $171,321 +22.4% |
| 2016 | $3,178 +7.1% | $139,938 +10% |
| 2015 | $2,967 +5.7% | $127,216 +10% |
| 2014 | $2,805 +53% | $115,651 +21% |
| 2013 | $1,834 +12.9% | $95,579 -5.7% |
| 2012 | $1,624 -4.9% | $101,406 |
| 2011 | $1,708 -3.2% | $101,406 -1.6% |
| 2010 | $1,764 -23.4% | $103,016 -28.6% |
| 2009 | $2,302 | $144,376 -29.7% |
| 2007 | -- | $205,287 |
| 2006 | -- | $205,287 +54.3% |
| 2005 | -- | $133,066 +24.9% |
| 2002 | $1,598 +3% | $106,551 +1.6% |
| 2001 | $1,551 +4.2% | $104,873 +3% |
| 2000 | $1,489 | $101,818 |
Find assessor info on the county website
Monthly payment
Est. payment
Payment breakdown
Explore the cost of this home by adjusting the details. Changes won't be saved.Climate risks
Neighborhood: 33983
Nearby schools
Schools provided by the listing agent
- Elementary: Deep Creek Elementary
- Middle: Punta Gorda Middle
- High: Port Charlotte High
Source: Stellar MLS. This data may not be complete. We recommend contacting the local school district to confirm school assignments for this home.
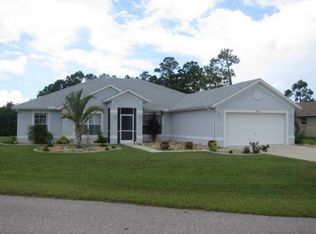
Similar homes
- $--3 bd2 ba2k sqft23221 Olean Blvd, Punta Gorda, FL 33980Auction
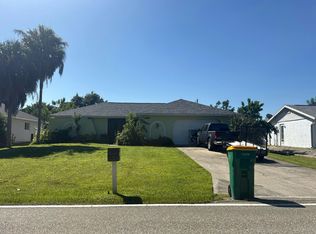 Auction.com 2
- $359,9503 bd2 ba1.8k sqft25892 AYSEN DRIVE, PUNTA GORDA, FL 33983For Sale
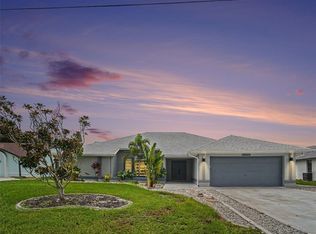
 MLS ID #TB8537535, Terry Connors, II, MERIDIAN RESIDE. Stellar MLS
- $299,9004 bd2 ba1.8k sqft27441 NATAL DRIVE, PUNTA GORDA, FL 33983For Sale
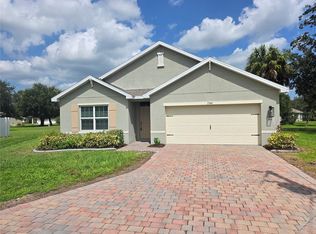 MLS ID #A4703366, Karl Helbig, SUNREAL ESTATE INC. Stellar MLS
- $364,6003 bd2 ba2k sqft404 PARAMARIBO STREET, PUNTA GORDA, FL 33983New Construction
 MLS ID #C7525426, Catia Kirschner, ADAMS HOMES REALTY. Stellar MLS
- $450,0003 bd3 ba2.8k sqft22309 PEACHLAND BOULEVARD, PORT CHARLOTTE, FL 33954For SaleMLS ID #C7532396, Christina Mosqueda, REMAX LANDMARK. Stellar MLS
- $449,0003 bd2 ba1.7k sqft3059 BROAD AVENUE, NORTH PORT, FL 34286For SaleMLS ID #A4711838, Taylor Thompson, COLDWELL BANKER REALTY. Stellar MLS
- $319,0003 bd2 ba1.9k sqft22353 LA GUARDIA AVENUE, PORT CHARLOTTE, FL 33952For SaleMLS ID #C7530619, Christine Robinson, COLDWELL BANKER SUNSTAR REALTY. Stellar MLS
- $319,0003 bd2 ba1.8k sqft104 MARK TWAIN LANE, ROTONDA WEST, FL 33947For SaleMLS ID #D6149533, Diane Batista, TALL PINES REALTY. Stellar MLS
- $449,9003 bd2 ba1.9k sqft27230 GREEN GULF BOULEVARD, PUNTA GORDA, FL 33955For SaleMLS ID #C7530742, Randy Summey, THE SUMMEY REALTY GROUP. Stellar MLS
- $350,0004 bd4 ba2.2k sqft4362 PINNACLE STREET, PUNTA GORDA, FL 33980For SaleMLS ID #C7501055, J. Lyn Bevis, RE/MAX HARBOR REALTY. Stellar MLS
- $259,9003 bd2 ba1.2k sqft563 VERONA STREET, PORT CHARLOTTE, FL 33948For SaleMLS ID #C7532536, Adrianna Coffman, EXIT GULF COAST REALTY. Stellar MLS
- $389,9003 bd2 ba2.2k sqft1189 DELMONTE STREET, NORTH PORT, FL 34288New ConstructionStellar MLS
- $295,0003 bd2 ba1.5k sqft175 TROUTDALE STREET, PORT CHARLOTTE, FL 33954New ConstructionMLS ID #A4710846, Lena Marshall, LOKATION. Stellar MLS
- $235,0003 bd2 ba1.4k sqft20477 MIDWAY BOULEVARD, PORT CHARLOTTE, FL 33952For SaleMLS ID #D6149301, Kari Wilbanks, COOPERATIVE REALTY WELCOMEHOME. Stellar MLS
- $269,0003 bd2 ba1.3k sqft1298 VISCAYA DRIVE, PORT CHARLOTTE, FL 33952For SaleMLS ID #C7529910, Lindsay Arndt, BEACH BUM REALTY, LLC. Stellar MLS
- $379,3004 bd2 ba2.1k sqft2823 HUMBERT AVENUE, NORTH PORT, FL 34288New ConstructionMLS ID #A4693559, Lisa Povsic, ADAMS HOME REALTY INC. Stellar MLS
- $359,9003 bd2 ba1.4k sqft5094 SISTER TERRACE, NORTH PORT, FL 34286For SaleMLS ID #A4705763, E. John Roach, EXIT KING REALTY. Stellar MLS
