Charming Canal-Front Home with Space for a Pool and Recent Updates in Rotonda West Step into this refreshed 3-bedroom, 2-bath home in Rotonda West, a tranquil community known for its golf courses and waterways. With a split-bedroom layout and thoughtful updates, this home offers modern comfort and peace of mind. Highlights: Spacious Lot: Room to design your dream pool. New Roof (2023): Built to last. AC Unit (2021) & Water Heater (2023): Efficient and reliable. Re-piping (2018) & Garbage Disposal (2023): Upgraded systems for ease of living. The open kitchen with updated appliances and airy Great Room are perfect for entertaining, while the master suite provides a quiet retreat with a walk-in closet and en-suite bath. A screened lanai, installed in 2023, lets you enjoy canal views in peace. Rotonda West is close to golf courses, fishing spots, and beaches—an ideal location for leisure and lifestyle. Disclosure: Buyers should verify all property details independently, including measurements, upgrades, amenities, and suitability for pool installation. Seller and listing agent are not responsible for inaccuracies or changes.
For sale
$299,000
104 MARK TWAIN LANE, ROTONDA WEST, FL 33947
3beds
1,805sqft
:
Get pre-qualified$1,980/mo
Single Family Residence
Built in 1999
10,000 Square Feet Lot
$-- Zestimate®
$166/sqft
$16/mo HOA
What's special
Screened lanaiSpace for a poolNew roofSpacious lotUpdated appliancesEn-suite bathMaster suite
- 400 days |
- 384 |
- 21 |
Zillow last checked:
Listing updated:
Listed by:
Sabina Kirchherr 205-239-0313,
HAMSHER REALTY, INC. 941-697-8888,
Tom Borer 941-830-4370,
HAMSHER REALTY, INC.
Source: Stellar MLS,MLS#: D6142852 Originating MLS: Englewood
Originating MLS: Englewood
Facts & features
Interior
Bedrooms & bathrooms
- Bedrooms: 3
- Bathrooms: 2
- Full bathrooms: 2
Rooms
- Room types: Great Room, Utility Room
Primary bedroom
- Features: En Suite Bathroom, Walk-In Closet(s)
- Level: First
- Area: 195 Square Feet
- Dimensions: 15x13
Bedroom 2
- Features: Walk-In Closet(s)
- Level: First
- Area: 217.5 Square Feet
- Dimensions: 15x14.5
Bedroom 3
- Features: Walk-In Closet(s)
- Level: First
- Area: 121 Square Feet
- Dimensions: 11x11
Primary bathroom
- Features: Water Closet/Priv Toilet
- Level: First
- Area: 105 Square Feet
- Dimensions: 7x15
Bathroom 2
- Features: Linen Closet
- Level: First
- Area: 50 Square Feet
- Dimensions: 5x10
Balcony porch lanai
- Level: First
- Area: 204 Square Feet
- Dimensions: 12x17
Dinette
- Level: First
- Area: 73.5 Square Feet
- Dimensions: 7x10.5
Dining room
- Level: First
- Area: 117 Square Feet
- Dimensions: 13x9
Great room
- Level: First
- Area: 204 Square Feet
- Dimensions: 12x17
Kitchen
- Level: First
- Area: 130 Square Feet
- Dimensions: 10x13
Laundry
- Level: First
- Area: 56 Square Feet
- Dimensions: 7x8
Heating
- Central, Electric
Cooling
- Central Air
Appliances
- Included: Dishwasher, Disposal, Dryer, Electric Water Heater, Microwave, Range, Refrigerator, Washer
- Laundry: Inside, Laundry Room
Features
- Ceiling Fan(s), Eating Space In Kitchen, Living Room/Dining Room Combo, Open Floorplan, Split Bedroom, Thermostat, Vaulted Ceiling(s), Walk-In Closet(s)
- Flooring: Carpet, Tile
- Doors: Sliding Doors
- Windows: Hurricane Shutters, Hurricane Shutters/Windows
- Has fireplace: No
Interior area
- Total structure area: 2,523
- Total interior livable area: 1,805 sqft
Video & virtual tour
Property
Parking
- Total spaces: 2
- Parking features: Driveway, Garage Door Opener
- Attached garage spaces: 2
- Has uncovered spaces: Yes
- Details: Garage Dimensions: 20x22
Features
- Levels: One
- Stories: 1
- Patio & porch: Patio, Screened
- Exterior features: Lighting, Rain Gutters
- Has view: Yes
- View description: Water, Canal
- Has water view: Yes
- Water view: Water,Canal
- Waterfront features: Canal - Freshwater, Freshwater Canal Access
Lot
- Size: 10,000 Square Feet
- Dimensions: 80 x 125
- Features: FloodZone, In County, Near Golf Course
- Residential vegetation: Trees/Landscaped
Details
- Parcel number: 412023179005
- Zoning: RSF5
- Special conditions: None
Construction
Type & style
- Home type: SingleFamily
- Architectural style: Florida
- Property subtype: Single Family Residence
Materials
- Block, Stucco
- Foundation: Slab
- Roof: Shingle
Condition
- New construction: No
- Year built: 1999
Utilities & green energy
- Sewer: Public Sewer
- Water: Public
- Utilities for property: BB/HS Internet Available, Cable Available, Electricity Connected, Public, Sewer Connected, Water Connected
Community & HOA
Community
- Features: Deed Restrictions, Golf
- Pet fee: $0 monthly
- Subdivision: ROTONDA WEST PEBBLE BEACH
HOA
- Has HOA: Yes
- Amenities included: Park, Pickleball Court(s)
- HOA fee: $16 monthly
- HOA name: ROTONDA WEST HOA OFFICE
- HOA phone: 941-697-6788
Location
- Region: Rotonda West
Financial & listing details
- Price per square foot: $166/sqft
- Tax assessed value: $280,012
- Annual tax amount: $4,224
- Date on market: 6/24/2025
- Cumulative days on market: 400 days
- Ownership: Fee Simple
- Total actual rent: 0
- Electric utility on property: Yes
- Road surface type: Paved, Asphalt
Estimated market value
Not available
Estimated sales range
Not available
Not available
Price history
| Date | Event | Price |
|---|---|---|
| 4/11/2026 | Price change | $299,000-14.4%$166/sqft |
Source:  Stellar MLS #D6142852 Report a problem Stellar MLS #D6142852 Report a problem | ||
| 6/24/2025 | Listed for sale | $349,500-12.4%$194/sqft |
Source: Stellar MLS #D6142852 Report a problem | ||
| 4/15/2025 | Listing removed | $399,000$221/sqft |
Source: Stellar MLS #D6137713 Report a problem | ||
| 8/15/2024 | Listed for sale | $399,000$221/sqft |
Source: Stellar MLS #D6137713 Report a problem | ||
| 7/31/2024 | Listing removed | -- |
Source: Stellar MLS #C7486667 Report a problem | ||
| 1/22/2024 | Listed for sale | $399,000$221/sqft |
Source: Stellar MLS #C7486667 Report a problem | ||
| 1/3/2024 | Listing removed | -- |
Source: Stellar MLS #A4584863 Report a problem | ||
| 10/5/2023 | Listed for sale | $399,000+137.5%$221/sqft |
Source: Stellar MLS #A4584863 Report a problem | ||
| 5/13/2004 | Sold | $168,000+79.5%$93/sqft |
Source: Public Record Report a problem | ||
| 11/12/1999 | Sold | $93,600+836%$52/sqft |
Source: Public Record Report a problem | ||
| 11/12/1998 | Sold | $10,000$6/sqft |
Source: Public Record Report a problem | ||
Public tax history
| Year | Property taxes | Tax assessment |
|---|---|---|
| 2025 | $5,298 +1.2% | $275,413 +10% |
| 2024 | $5,237 +24% | $250,375 +47.9% |
| 2023 | $4,224 -8.3% | $169,313 -18.2% |
| 2022 | $4,606 +12.6% | $206,922 +10% |
| 2021 | $4,092 +6.6% | $188,111 +1.8% |
| 2020 | $3,837 +8.2% | $184,826 +2.6% |
| 2019 | $3,547 +7.8% | $180,072 +3.4% |
| 2018 | $3,292 | $174,124 +9.7% |
| 2017 | $3,292 +7% | $158,713 -3% |
| 2016 | $3,076 -4.2% | $163,706 +9.6% |
| 2015 | $3,209 +7.6% | $149,365 +9.6% |
| 2014 | $2,982 +31.1% | $136,230 +8.2% |
| 2013 | $2,275 +5.1% | $125,873 -9.8% |
| 2012 | $2,164 -9% | $139,534 |
| 2011 | $2,378 -4.8% | $139,534 -3.2% |
| 2010 | $2,497 -0.1% | $144,139 -7% |
| 2009 | $2,500 | $154,906 +77.3% |
| 2003 | -- | $87,387 +2.4% |
| 2002 | $1,306 +1.7% | $85,339 +1.6% |
| 2001 | $1,284 -8.7% | $83,995 -8.3% |
| 2000 | $1,407 | $91,631 |
Find assessor info on the county website
Monthly payment
Est. payment
Payment breakdown
Explore the cost of this home by adjusting the details. Changes won't be saved.Climate risks
Neighborhood: 33947
Nearby schools
GreatSchools rating
- 8/10Vineland Elementary SchoolGrades: PK-5Distance: 1.4 mi
- 7/10L. A. Ainger Middle SchoolGrades: 6-8Distance: 1.4 mi
- 5/10Lemon Bay High SchoolGrades: 9-12Distance: 3.7 mi
Schools provided by the listing agent
- Elementary: Vineland Elementary
- Middle: L.A. Ainger Middle
- High: Lemon Bay High
Source: Stellar MLS. This data may not be complete. We recommend contacting the local school district to confirm school assignments for this home.
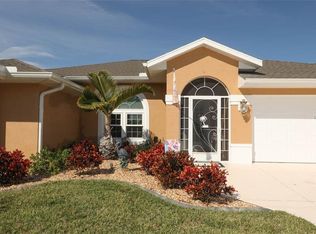
- $391,3003 bd2 ba1.8k sqft106 Mark Twain Ln, Placida, FL 33947Off Market
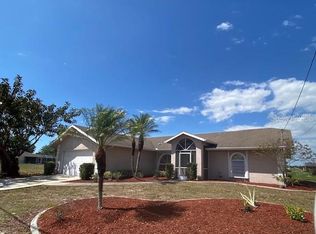
- $305,7003 bd2 ba1.7k sqft102 Mark Twain Ln, Rotonda West, FL 33947Off Market
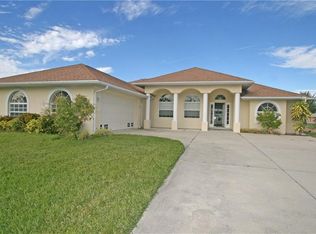
- $330,7003 bd2 ba1.9k sqft108 Mark Twain Ln, Placida, FL 33947Off Market
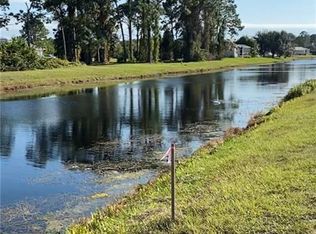
- $42,00010,001 Square Feet100 Mark Twain Ln, Rotonda West, FL 33947Off Market
- $236,7003 bd2 ba1.7k sqft101 Mark Twain Ln, Rotonda West, FL 33947Off Market
- $312,1003 bd2 ba1.6k sqft105 Mark Twain Ln, Rotonda West, FL 33947Off Market
- $333,1003 bd2 ba1.9k sqft103 Bunker Rd, Rotonda West, FL 33947Off Market
- $42,00010,000 Square Feet98 Mark Twain Ln, Rotonda West, FL 33947Off Market
A local agent can set up tours, give advice and negotiate with sellers.
A local lender can help you make sure your offer is ready when you are.
Similar homes
- $315,0003 bd2 ba2k sqft1056 ROTONDA CIRCLE, ROTONDA WEST, FL 33947For Sale

 MLS ID #TB8525900, Carmen Torres, ENTERPRISE REALTY SERVICES LLC. Stellar MLS
 - $379,0003 bd2 ba1.7k sqft175 BUNKER ROAD, ROTONDA WEST, FL 33947For Sale
 MLS ID #D6147765, Jacques Van Schalkwyk, PARADISE EXCLUSIVE REAL ESTATE. Stellar MLS
 - $279,9003 bd2 ba1.3k sqft150 BAYTREE DRIVE, ROTONDA WEST, FL 33947For Sale
 MLS ID #D6147657, Tony Babington, PARADISE EXCLUSIVE REAL ESTATE. Stellar MLS
 - $330,0003 bd2 ba1.8k sqft394 SUNSET ROAD N, ROTONDA WEST, FL 33947For Sale
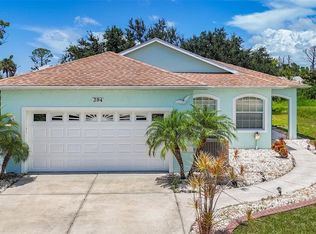 MLS ID #A4661062, Max Von Pichl, HOMESMART. Stellar MLS
 - $249,5002 bd2 ba1k sqft52 ANNAPOLIS LANE, ROTONDA WEST, FL 33947For SaleMLS ID #O6410119, Gerald Buck, FIVE STAR REAL ESTATE OF FL. Stellar MLS
- $375,0003 bd2 ba1.8k sqft57 MARKER ROAD, ROTONDA WEST, FL 33947For SaleMLS ID #A4679847, Timothy O'Hara, Sr, WILLIAM RAVEIS - FLORIDA LLC. Stellar MLS
- $430,0003 bd2 ba1.6k sqft257 BROADMOOR LANE, ROTONDA WEST, FL 33947For SaleMLS ID #TB8503959, Aaron Beeman, CENTURY 21 INTEGRA. Stellar MLS
- $260,0002 bd2 ba1.4k sqft6749 GASPARILLA PINES BOULEVARD, ENGLEWOOD, FL 34224For SaleMLS ID #D6145019, Austin Tracy, LASBURY-TRACY REALTY INC.. Stellar MLS
- $330,0003 bd2 ba1.6k sqft2298 CEDARWOOD STREET, PORT CHARLOTTE, FL 33948For SaleMLS ID #C7513489, Donata Noone, KW PEACE RIVER PARTNERS. Stellar MLS
- $299,0003 bd2 ba1.4k sqft8186 BOCA GRANDE AVENUE, NORTH PORT, FL 34287For SaleMLS ID #N6143803, Amy Hibberd, WHITE SANDS REALTY GROUP FL. Stellar MLS
- $285,0003 bd2 ba1.7k sqft1181 SEACREST DRIVE NW, PORT CHARLOTTE, FL 33948For SaleMLS ID #N6140445, Holli Bryant, AMERICAN REALTY OF VENICE, INC. Stellar MLS
- $299,0002 bd2 ba1.4k sqft3390 OSPREY LANE, PORT CHARLOTTE, FL 33953For SaleMLS ID #D6143937, Janice Fanstill, RIVERWOOD REALTY. Stellar MLS
- $399,0003 bd2 ba2.1k sqft6170 DAVID BOULEVARD, PORT CHARLOTTE, FL 33981For SaleMLS ID #C7528449, Emily Rivera-Jackson, COLDWELL BANKER SUNSTAR REALTY. Stellar MLS
- $284,0003 bd2 ba1.5k sqft2428 SAGINAW ROAD, NORTH PORT, FL 34286For SaleMLS ID #C7527207, Kevin Hall, CHAMPION REALTY SERVICES, LLC. Stellar MLS
- $325,0003 bd2 ba1.3k sqft7360 N FICUS TREE, PUNTA GORDA, FL 33955For SaleMLS ID #C7527193, Chad McCrory, RE/MAX HARBOR REALTY. Stellar MLS
- $315,0003 bd2 ba1.8k sqft2820 MARLIN PLACE, PUNTA GORDA, FL 33950For SaleMLS ID #C7517645, Nick Demers, RE/MAX PALM REALTY. Stellar MLS
- $265,0002 bd2 ba1.5k sqft3213 PELLAM BOULEVARD, PORT CHARLOTTE, FL 33948For SaleMLS ID #N6144179, Dorene Fitzgerald, EXIT KING REALTY. Stellar MLS
- $317,7003 bd2 ba2k sqft2860 SUNCOAST LAKES BOULEVARD, PORT CHARLOTTE, FL 33980For SaleMLS ID #C7527298, Jonna Dean, MARINA PARK REALTY LLC. Stellar MLS
- $259,8503 bd2 ba1.4k sqft2755 GREENDALE ROAD, NORTH PORT, FL 34287For SaleMLS ID #C7528150, Carla Bruce, PREMIER PROPERTIES OF SRQ LLC. Stellar MLS
- $325,0002 bd2 ba1.4k sqft836 STEWART STREET, ENGLEWOOD, FL 34223For SaleMLS ID #D6146479, Seth Widgeon, LASBURY-TRACY REALTY INC.. Stellar MLS
