Under Construction. Under construction 3BR/2BA home with Den and 2-car garage. Choose your finishes and colors now. Open layout with modern kitchen, solid surface counters, and island. Primary suite with walk-in closet and private bath. Durable finishes and energy-efficient features. Builder warranty included. Convenient Port Charlotte location. close to dining, shopping, and Gulf Coast beaches.
New construction
$380,000
175 TROUTDALE STREET, PORT CHARLOTTE, FL 33954
3beds
1,508sqft
Single Family Residence
Built in 2026
9,996 Square Feet Lot
$374,300 Zestimate®
$252/sqft
$-- HOA
What's special
Solid surface countersOpen layoutModern kitchenDurable finishes
- 172 days
- 10
- 0
Zillow last checked:
Listing updated:
Listed by:
Cynthia Wickson 941-441-8060,
CW PORTFOLIOS, LLC 941-441-8060
Source: Stellar MLS,MLS#: D6146684 Originating MLS: Englewood
Originating MLS: Englewood
Facts & features
Interior
Bedrooms & bathrooms
- Bedrooms: 3
- Bathrooms: 2
- Full bathrooms: 2
Rooms
- Room types: Den/Library/Office
Primary bedroom
- Features: Walk-In Closet(s)
- Level: First
- Area: 120 Square Feet
- Dimensions: 10x12
Den
- Features: No Closet
- Level: First
- Area: 88 Square Feet
- Dimensions: 11x8
Great room
- Features: No Closet
- Level: First
- Area: 225 Square Feet
- Dimensions: 15x15
Kitchen
- Features: No Closet
- Level: First
- Area: 150 Square Feet
- Dimensions: 10x15
Heating
- Central
Cooling
- Central Air
Appliances
- Included: Dishwasher, Disposal, Electric Water Heater, Microwave, Refrigerator
- Laundry: Inside, Laundry Room
Features
- Ceiling Fan(s), Stone Counters, Thermostat
- Flooring: Ceramic Tile
- Windows: Hurricane Shutters
- Has fireplace: No
Interior area
- Total structure area: 2,342
- Total interior livable area: 1,508 sqft
Property
Parking
- Total spaces: 2
- Parking features: Garage - Attached
- Attached garage spaces: 2
Features
- Levels: One
- Stories: 1
- Has view: Yes
- View description: Trees/Woods
Lot
- Size: 9,996 Square Feet
Details
- Parcel number: 402206254013
- Zoning: RSF3.5
- Special conditions: None
Construction
Type & style
- Home type: SingleFamily
- Property subtype: Single Family Residence
Materials
- Block
- Foundation: Slab
- Roof: Shingle
Condition
- Under Construction
- New construction: Yes
- Year built: 2026
Details
- Builder model: The Haven Model
- Builder name: GreenBlock Development Group
Utilities & green energy
- Sewer: Septic Tank
- Water: Private, Well
- Utilities for property: Electricity Connected
Community & HOA
Community
- Pet fee: $0 monthly
- Subdivision: PORT CHARLOTTE SEC 014
HOA
- Has HOA: No
Location
- Region: Pt Charlotte
Financial & listing details
- Price per square foot: $252/sqft
- Tax assessed value: $16,000
- Annual tax amount: $505
- Date on market: 3/20/2026
- Cumulative days on market: 30 days
- Listing terms: Cash,Conventional,FHA,VA Loan
- Ownership: Fee Simple
- Total actual rent: 0
- Electric utility on property: Yes
- Road surface type: Asphalt
Estimated market value
$374,300
$356,000 - $393,000
$2,020/mo
Price history
| Date | Event | Price |
|---|---|---|
| 3/20/2026 | Listed for sale | $380,000+1166.7%$252/sqft |
Source:  Stellar MLS #D6146684 Report a problem Stellar MLS #D6146684 Report a problem | ||
| 6/3/2022 | Sold | $30,000+120.6%$20/sqft |
Source: Public Record Report a problem | ||
| 4/26/2022 | Sold | $13,600+51.1%$9/sqft |
Source: Public Record Report a problem | ||
| 3/25/2022 | Sold | $9,000-58.8%$6/sqft |
Source: Public Record Report a problem | ||
| 6/5/1996 | Sold | $21,857$14/sqft |
Source: Public Record Report a problem | ||
Public tax history
| Year | Property taxes | Tax assessment |
|---|---|---|
| 2025 | $505 -2.3% | $13,600 |
| 2024 | $517 +0.7% | $13,600 |
| 2023 | $513 +28.4% | $13,600 +203% |
| 2022 | $400 +13.3% | $4,488 +10% |
| 2021 | $353 +3.4% | $4,080 +4.3% |
| 2020 | $341 +1.2% | $3,910 +5.4% |
| 2019 | $337 +3.8% | $3,711 +10% |
| 2018 | $325 | $3,374 -0.8% |
| 2017 | $325 +1.5% | $3,400 +22% |
| 2016 | $320 +2.7% | $2,788 |
| 2015 | $312 -0.3% | $2,788 +0.7% |
| 2014 | $312 +616.6% | $2,768 +1.8% |
| 2013 | $44 -5.7% | $2,720 -23.1% |
| 2012 | $46 -22.4% | $3,536 |
| 2011 | $60 +2.3% | $3,536 +4% |
| 2010 | $58 -40.3% | $3,400 -44.4% |
| 2009 | $98 | $6,120 |
Find assessor info on the county website
Monthly payment
Est. payment
Payment breakdown
Explore the cost of this home by adjusting the details. Changes won't be saved.Climate risks
Neighborhood: 33954

Similar homes
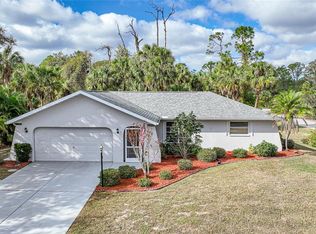
- $380,0003 bd2 ba1.5k sqft314 BARRETT STREET, PORT CHARLOTTE, FL 33954New Construction

 MLS ID #D6146685, Cynthia Wickson, CW PORTFOLIOS, LLC. Stellar MLS
 - $380,0003 bd2 ba1.5k sqft16411 BAUERS AVENUE, PORT CHARLOTTE, FL 33954New Construction
 MLS ID #C7524059, Ken Lowe, SELLSTATETITANIUM REALTY. Stellar MLS
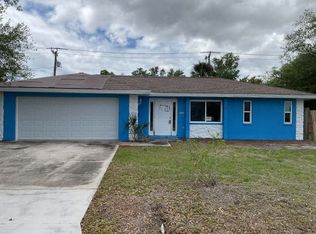
 - $--3 bd2 ba1.4k sqft2611 Lakeshore Cir, Pt Charlotte, FL 33952Auction
 ServiceLink Auction
 - $390,0003 bd2 ba1.4k sqft22333 ELMIRA BOULEVARD, PORT CHARLOTTE, FL 33952New Construction
 MLS ID #O6416052, Maria Elena Perez, MEP REALTY INVESTMENTS LLC. Stellar MLS
 - $380,8443 bd2 ba1.6k sqft2232 SUNNINGLOW STREET, PORT CHARLOTTE, FL 33948New ConstructionMLS ID #C7528899, Trish Lohela, HOLIDAY BUILDERS GULF COAST. Stellar MLS
- $335,0004 bd2 ba2.1k sqft20296 LORETTE AVENUE, PORT CHARLOTTE, FL 33954New ConstructionStellar MLS
- $279,9903 bd2 ba1.3k sqft16443 BAUERS AVENUE, PORT CHARLOTTE, FL 33954New ConstructionStellar MLS
- $335,0004 bd2 ba2.1k sqft283 VILNA STREET, PORT CHARLOTTE, FL 33954New ConstructionStellar MLS
- $383,4004 bd2 ba2.2k sqft5359 KANE STREET, NORTH PORT, FL 34288New ConstructionMLS ID #A4695886, Lisa Povsic, ADAMS HOME REALTY INC. Stellar MLS
- $339,9903 bd2 ba1.8k sqft565 ADALIA TERRACE, PORT CHARLOTTE, FL 33953New ConstructionStellar MLS
- $384,3004 bd2 ba2.1k sqft2823 HUMBERT AVENUE, NORTH PORT, FL 34288New ConstructionMLS ID #A4693559, Lisa Povsic, ADAMS HOME REALTY INC. Stellar MLS
- $335,0004 bd2 ba2.1k sqft2826 ESCAMBIA CIRCLE, NORTH PORT, FL 34288New ConstructionStellar MLS
- $389,9003 bd2 ba2.2k sqft1189 DELMONTE STREET, NORTH PORT, FL 34288New ConstructionStellar MLS
- $369,0003 bd2 ba1.3k sqft23188 ELMIRA BOULEVARD, PORT CHARLOTTE, FL 33980New ConstructionMLS ID #TB8536957, Philip Humphrey, CHARLES RUTENBERG REALTY INC. Stellar MLS
- $347,3504 bd2 ba1.7k sqft18330 KOALA AVENUE, PORT CHARLOTTE, FL 33948New ConstructionMLS ID #C7528721, Catia Kirschner, ADAMS HOMES REALTY. Stellar MLS
- $347,0004 bd2 ba1.8k sqft18066 ROBINSON AVENUE, PORT CHARLOTTE, FL 33948New ConstructionMLS ID #C7529273, Catia Kirschner, ADAMS HOMES REALTY. Stellar MLS
- $408,4004 bd2 ba2.2k sqft3898 URIAH STREET, NORTH PORT, FL 34288New ConstructionMLS ID #A4697498, Lisa Povsic, ADAMS HOME REALTY INC. Stellar MLS
- $396,3004 bd2 ba2.1k sqft4110 UNION LANE, NORTH PORT, FL 34288New ConstructionMLS ID #A4693600, Teri Barbee, ADAMS HOME REALTY INC. Stellar MLS
