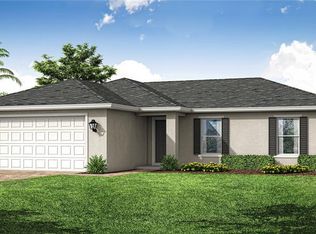
Under Construction. HIGHLAND MODEL!! 3 CAR GARAGE! 3 Bedroom + Den and 2 Full Baths! The Cornerstone Series offers impressive exteriors with concrete block construction and decorative textured finishes. Hurricane rated engineered wood trusses, dimensional shingles and outdoor patio as well. Beautiful 9’4' ceilings with knockdown texture and deluxe kitchens boasting upgraded cabinets & quartz countertops. All living areas have tile flooring, while bedrooms have carpet. Home includes one full year of transferable warranty coverage and a 10 year Limited Structural Warranty. Energy smart features throughout this stunning quality-built home.
New construction
$380,844
2232 SUNNINGLOW STREET, PORT CHARLOTTE, FL 33948
3beds
1,637sqft
:
Get pre-qualified$2,526/mo
Single Family Residence
Built in 2026
10,000 Square Feet Lot
$-- Zestimate®
$233/sqft
$-- HOA
What's special
- 3 days |
- 67 |
- 2 |
Zillow last checked:
Listing updated:
Listed by:
Trish Lohela 321-610-5940,
HOLIDAY BUILDERS GULF COAST 321-610-5940
Source: Stellar MLS,MLS#: C7528899 Originating MLS: Port Charlotte
Originating MLS: Port Charlotte
Facts & features
Interior
Bedrooms & bathrooms
- Bedrooms: 3
- Bathrooms: 2
- Full bathrooms: 2
Rooms
- Room types: Den/Library/Office
Primary bedroom
- Features: Built-in Closet
- Level: First
- Area: 193.7 Square Feet
- Dimensions: 13x14.9
Bedroom 2
- Features: Built-in Closet
- Level: First
- Area: 115.14 Square Feet
- Dimensions: 11.4x10.1
Bedroom 3
- Features: Built-in Closet
- Level: First
- Area: 123.12 Square Feet
- Dimensions: 11.4x10.8
Den
- Level: First
- Area: 106.82 Square Feet
- Dimensions: 10.9x9.8
Dining room
- Level: First
- Area: 100 Square Feet
- Dimensions: 10x10
Great room
- Level: First
- Area: 224.99 Square Feet
- Dimensions: 14.9x15.1
Kitchen
- Level: First
Heating
- Central, Electric
Cooling
- Central Air
Appliances
- Included: Dishwasher, Disposal, Range
- Laundry: Laundry Room
Features
- Eating Space In Kitchen, High Ceilings, Open Floorplan, Solid Surface Counters, Split Bedroom, Walk-In Closet(s)
- Flooring: Carpet, Tile
- Windows: Hurricane Shutters
- Has fireplace: No
- Common walls with other units/homes: Corner Unit
Interior area
- Total structure area: 2,369
- Total interior livable area: 1,637 sqft
Property
Parking
- Total spaces: 3
- Parking features: Garage - Attached
- Attached garage spaces: 3
Features
- Levels: One
- Stories: 1
Lot
- Size: 10,000 Square Feet
Details
- Parcel number: 402218430006
- Special conditions: None
Construction
Type & style
- Home type: SingleFamily
- Property subtype: Single Family Residence
Materials
- Block, Concrete
- Foundation: Slab
- Roof: Shingle
Condition
- Under Construction
- New construction: Yes
- Year built: 2026
Details
- Builder model: Highland
- Builder name: Holiday Builders
- Warranty included: Yes
Utilities & green energy
- Sewer: Septic Tank
- Water: Public
- Utilities for property: Cable Available, Electricity Available, Water Connected
Community & HOA
Community
- Features: None
- Security: Smoke Detector(s)
- Pet fee: $0 monthly
- Subdivision: PORT CHARLOTTE SEC 21
HOA
- Has HOA: No
Location
- Region: Port Charlotte
Financial & listing details
- Price per square foot: $233/sqft
- Annual tax amount: $509
- Date on market: 7/27/2026
- Cumulative days on market: 3 days
- Listing terms: Cash,Conventional,FHA,VA Loan
- Ownership: Fee Simple
- Total actual rent: 0
- Electric utility on property: Yes
- Road surface type: Asphalt
Estimated market value
Not available
Estimated sales range
Not available
Not available
Price history
| Date | Event | Price |
|---|---|---|
| 7/27/2026 | Listed for sale | $380,844$233/sqft |
Source:  Stellar MLS #C7528899 Report a problem Stellar MLS #C7528899 Report a problem | ||
Public tax history
Tax history is unavailable.
Monthly payment
Est. payment
Payment breakdown
Explore the cost of this home by adjusting the details. Changes won't be saved.Climate risks
Neighborhood: 33948
Nearby schools
GreatSchools rating
- 6/10Liberty Elementary SchoolGrades: PK-5Distance: 2.5 mi
- 5/10Murdock Middle SchoolGrades: 6-8Distance: 1.4 mi
- 2/10Port Charlotte High SchoolGrades: 9-12Distance: 0.8 mi
- $54,000-- bd-- ba-- sqft2258 Sunninglow St, Pt Charlotte, FL 33948Off Market
- $171,1003 bd2 ba1.2k sqft2273 Sunninglow St, Pt Charlotte, FL 33948Off Market
- $18,0000.49 Acres18475 Morrisson Ave, Port Charlotte, FL 33948Off Market

- $18,000-- bd-- ba-- sqft2265 Pellam Blvd, Pt Charlotte, FL 33948Off Market
- $187,9002 bd2 ba1k sqft18503 Morrisson Ave, Pt Charlotte, FL 33948Off Market
- $18,000-- bd-- ba-- sqft2282 Sunninglow St, Pt Charlotte, FL 33948Off Market
- $18,000-- bd-- ba-- sqft2273 Pellam Blvd, Pt Charlotte, FL 33948Off Market
- $18,000-- bd-- ba-- sqft18467 Morrisson Ave, Port Charlotte, FL 33948Off Market
A local agent can set up tours, give advice and negotiate with sellers.
Similar homes
- $389,0003 bd2 ba2k sqft19836 MIDWAY BOULEVARD, PORT CHARLOTTE, FL 33948For Sale

 MLS ID #C7527525, Meaghan Smith, RE/MAX PALM REALTY. Stellar MLS
 - $311,9904 bd2 ba1.6k sqft1019 TROPICAL AVENUE NW, PORT CHARLOTTE, FL 33948New Construction
 MLS ID #A4700046, Christine Morimanno, COASTON REALTY LLC. Stellar MLS
 - $415,0003 bd2 ba1.5k sqft1175 BEAUMONT AVENUE, PORT CHARLOTTE, FL 33948For Sale
 MLS ID #C7528541, Darlene Rains, COLDWELL BANKER SUNSTAR REALTY. Stellar MLS
 - $311,9904 bd2 ba1.6k sqft2371 BAIRD STREET, PORT CHARLOTTE, FL 33948New ConstructionMLS ID #A4700045, Christine Morimanno, COASTON REALTY LLC. Stellar MLS
- $378,0004 bd2 ba1.6k sqft870 COLUMBIA STREET, PORT CHARLOTTE, FL 33948For SaleMLS ID #C7523534, Karen Brock, MARINA PARK REALTY LLC. Stellar MLS
- $349,0003 bd2 ba1.4k sqft18521 QUAINT AVENUE, PORT CHARLOTTE, FL 33948For SaleMLS ID #C7528325, Adrienne Andreae, REAL BROKER, LLC. Stellar MLS
- $370,0002 bd2 ba1.4k sqft2772 AUBURN BOULEVARD, PORT CHARLOTTE, FL 33948For SaleMLS ID #A4698519, Anna Lee Williams, SHOWTIME REALTY. Stellar MLS
- $374,9003 bd2 ba1.6k sqft2091 CANNOLOT BOULEVARD, PORT CHARLOTTE, FL 33948For SaleMLS ID #D6147304, Audrey Smith PA, KELLER WILLIAMS ISLAND LIFE REAL ESTATE. Stellar MLS
- $384,9993 bd2 ba1.6k sqft3349 ROCK CREEK DRIVE, PORT CHARLOTTE, FL 33948For SaleMLS ID #C7527631, Brian Helgemo, COMPASS FLORIDA. Stellar MLS
- $399,9993 bd2 ba1.5k sqft150 CAPATOLA ST, PORT CHARLOTTE, FL 33948For Sale
 MLS ID #226024950, Mason Gascot, Knowledge Base Real Estate. SWFLMLS
 - $379,9004 bd2 ba1.6k sqft543 CHAMBER STREET NW, PORT CHARLOTTE, FL 33948New ConstructionMLS ID #O6422629, Victor Kubrusly, WRA BUSINESS & REAL ESTATE. Stellar MLS
- $339,9004 bd2 ba1.6k sqft3297 AUDETTE STREET, PORT CHARLOTTE, FL 33948New ConstructionMLS ID #O6427842, Yezid Beltran, PREFERRED REAL ESTATE BROKERS. Stellar MLS
- $347,1004 bd2 ba1.7k sqft2110 CARPETGREEN STREET, PORT CHARLOTTE, FL 33948New ConstructionMLS ID #C7526057, Catia Kirschner, ADAMS HOMES REALTY. Stellar MLS
- $340,0003 bd2 ba1.7k sqft881 RIVIERA LANE NW, PORT CHARLOTTE, FL 33948For SaleMLS ID #C7525817, Christopher Grant, GRANT TEAM REAL ESTATE, LLC. Stellar MLS
- $199,0003 bd2 ba1.4k sqft18577 JAY AVENUE, PORT CHARLOTTE, FL 33948For SaleMLS ID #C7528435, Barbara Brunner, COLDWELL BANKER SUNSTAR REALTY. Stellar MLS
- $347,3504 bd2 ba1.7k sqft18330 KOALA AVENUE, PORT CHARLOTTE, FL 33948New ConstructionMLS ID #C7528721, Catia Kirschner, ADAMS HOMES REALTY. Stellar MLS
- $348,0003 bd2 ba2.1k sqft1109 AMPLE AVENUE, PORT CHARLOTTE, FL 33948For SaleMLS ID #C7523467, Tracy Hile, COLDWELL BANKER REALTY. Stellar MLS
- $380,8443 bd2 ba1.6k sqft2322 Sunninglow St, Port Charlotte, FL 33948New ConstructionHoliday Builders
- $330,0003 bd2 ba1.3k sqft745 COLUMBIA STREET, PORT CHARLOTTE, FL 33948For SaleMLS ID #C7514569, Adrienne Andreae, REAL BROKER, LLC. Stellar MLS
- $349,0003 bd2 ba2k sqft19823 MIDWAY BOULEVARD, PORT CHARLOTTE, FL 33948For SaleMLS ID #C7522610, Christopher Grant, GRANT TEAM REAL ESTATE, LLC. Stellar MLS
