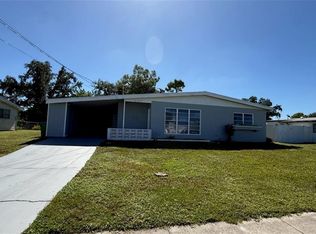
Solar panels paid off by the seller at closing, a welcoming fireplace, and a game room with the pool table included! This three-bedroom, two-bath home on Midway Boulevard near US 41 in Port Charlotte offers comfortable gathering spaces with room to relax and entertain. The kitchen features white cabinetry, contrasting dark countertops, stainless steel appliances, and a breakfast bar adjoining the dining area. Tile flooring runs through the main living spaces while the living room’s fireplace provides an inviting focal point. A former garage bay was converted into a billiards room and makes game night easy! A separate one-car garage provides parking or storage, with additional parking in the broad driveway. Mature trees and established landscaping frame the home. The seller will pay off the solar panels at closing, so the buyer will have no remaining solar loan balance to assume. Upgrades include: Tankless water heater 4/2026, solar system in 1/2025. AC and shingle reroof both in 2018.
For sale
$235,000
20477 MIDWAY BOULEVARD, PORT CHARLOTTE, FL 33952
3beds
1,436sqft
Single Family Residence
Built in 1979
10,000 Square Feet Lot
$225,600 Zestimate®
$164/sqft
$-- HOA
What's special
Billiards roomWelcoming fireplaceContrasting dark countertopsStainless steel appliancesKitchen features white cabinetry
- 2 days
- 468
- 38
Likely to sell faster than
Zillow last checked:
Listing updated:
Listed by:
Kari Wilbanks 941-587-0428,
COOPERATIVE REALTY WELCOMEHOME 941-979-8165
Source: Stellar MLS,MLS#: D6149301 Originating MLS: Englewood
Facts & features
Interior
Bedrooms & bathrooms
- Bedrooms: 3
- Bathrooms: 2
- Full bathrooms: 2
Primary bedroom
- Features: Walk-In Closet(s)
- Level: First
Bedroom 2
- Features: Storage Closet
- Level: First
Bedroom 3
- Features: Storage Closet
- Level: First
Dining room
- Level: First
Family room
- Level: First
Kitchen
- Features: Pantry
- Level: First
Heating
- Central
Cooling
- Central Air
Appliances
- Included: Range, Refrigerator
- Laundry: Inside
Features
- High Ceilings, Thermostat
- Flooring: Laminate, Tile
- Has fireplace: Yes
- Fireplace features: Stone
Interior area
- Total structure area: 2,228
- Total interior livable area: 1,436 sqft
Video & virtual tour
Property
Parking
- Total spaces: 1
- Parking features: Garage - Attached
- Attached garage spaces: 1
Features
- Levels: One
- Stories: 1
- Patio & porch: Patio
- Exterior features: Other
- Fencing: Chain Link
Lot
- Size: 10,000 Square Feet
- Dimensions: 80 x 125
- Residential vegetation: Oak Trees, Trees/Landscaped
Details
- Parcel number: 402216256006
- Zoning: RSF3.5
- Special conditions: None
Construction
Type & style
- Home type: SingleFamily
- Architectural style: Ranch
- Property subtype: Single Family Residence
Materials
- Other, Wood Frame
- Foundation: Slab
- Roof: Shingle
Condition
- New construction: No
- Year built: 1979
Utilities & green energy
- Electric: Photovoltaics Seller Owned
- Sewer: Other
- Water: Public
- Utilities for property: Other
Green energy
- Energy generation: Solar
Community & HOA
Community
- Pet fee: $0 monthly
- Subdivision: PORT CHARLOTTE SEC 018
HOA
- Has HOA: No
Location
- Region: Pt Charlotte
Financial & listing details
- Price per square foot: $164/sqft
- Tax assessed value: $209,048
- Annual tax amount: $1,248
- Date on market: 10/21/2026
- Cumulative days on market: 3 days
- Listing terms: Cash,Conventional
- Ownership: Fee Simple
- Total actual rent: 0
- Road surface type: Concrete
Estimated market value
$225,600
$214,000 - $237,000
$2,349/mo
Price history
| Date | Event | Price |
|---|---|---|
| 10/21/2026 | Listed for sale | $235,000+113.6%$164/sqft |
Source:  Stellar MLS #D6149301 Report a problem | ||
| 5/30/2002 | Sold | $110,000+54.9%$77/sqft |
Source: Public Record Report a problem | ||
| 1/28/2002 | Sold | $71,000+20.5%$49/sqft |
Source: Public Record Report a problem | ||
| 6/5/1997 | Sold | $58,900$41/sqft |
Source: Public Record Report a problem | ||
Public tax history
| Year | Property taxes | Tax assessment |
|---|---|---|
| 2025 | $1,248 +1.2% | $66,190 +2.9% |
| 2024 | $1,233 +2.7% | $64,325 +3% |
| 2023 | $1,200 +4.3% | $62,451 +3% |
| 2022 | $1,151 +0.3% | $60,632 +3% |
| 2021 | $1,147 +3% | $58,866 +1.4% |
| 2020 | $1,114 +6.3% | $58,053 +2.3% |
| 2019 | $1,048 +8.5% | $56,748 +1.9% |
| 2018 | $966 | $55,690 +2.1% |
| 2017 | $966 +1.5% | $54,545 +2.1% |
| 2016 | $952 +0.4% | $53,423 +0.7% |
| 2015 | $948 +2% | $53,052 +0.8% |
| 2014 | $930 +112.1% | $52,631 +3.2% |
| 2013 | $439 +1.5% | $50,986 +3% |
| 2012 | $432 +4.7% | $49,501 |
| 2011 | $413 -22.9% | $49,501 -22.3% |
| 2010 | $536 -35.4% | $63,706 -29.6% |
| 2009 | $829 | $90,469 +5.7% |
| 2007 | -- | $85,607 |
| 2006 | -- | $85,607 +6.1% |
| 2005 | -- | $80,693 +1.9% |
| 2004 | -- | $79,188 |
| 2003 | -- | $79,188 +20% |
| 2002 | $936 +3.4% | $65,990 +1.6% |
| 2001 | $905 -3.3% | $64,951 -5% |
| 2000 | $936 | $68,381 |
Find assessor info on the county website
Monthly payment
Est. payment
Payment breakdown
Explore the cost of this home by adjusting the details. Changes won't be saved.Climate risks
Neighborhood: 33952

Similar homes
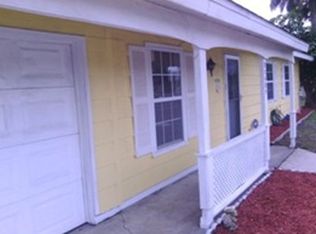
- $239,9003 bd2 ba1.3k sqft21077 MIDWAY BOULEVARD, PORT CHARLOTTE, FL 33952For Sale
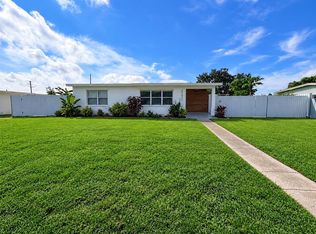
 MLS ID #C7531835, Judith Valdes, CENTURY 21 SUNBELT REALTY. Stellar MLS
- $--3 bd2 ba988 sqft20431 Zana Ave, Port Charlotte, FL 33952Auction
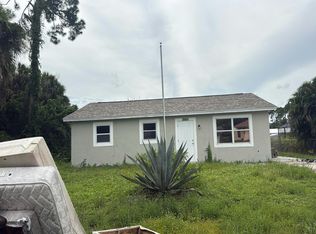 Auction.com 2
- $184,5003 bd1 ba1.2k sqft21275 Austin AVE, PORT CHARLOTTE, FL 33952For Sale
 MLS ID #226038456, Gloria Trujillo, PA, eXp Realty LLC. SWFLMLS
- $257,9003 bd2 ba1.3k sqft20247 LORENZO AVENUE, PORT CHARLOTTE, FL 33952For Sale
 MLS ID #C7531039, Barb Mc Henry, COLDWELL BANKER SUNSTAR REALTY. Stellar MLS
- $224,5003 bd2 ba1.5k sqft2618 LAKESHORE CIRCLE, PORT CHARLOTTE, FL 33952For SaleMLS ID #A4702668, Danny Nissan, BRIGHT REALTY. Stellar MLS
- $239,0002 bd2 ba1.2k sqft21298 MIDWAY BOULEVARD, PORT CHARLOTTE, FL 33952For SaleMLS ID #D6148486, Thomas Sons, CENTURY 21 SUNBELT REALTY. Stellar MLS
- $239,9002 bd2 ba1.3k sqft517 SKYLARK LANE NW, PORT CHARLOTTE, FL 33952For SaleMLS ID #C7531308, Dennis Pape, PAPE PROPERTIES REALTY. Stellar MLS
- $314,9002 bd2 ba1.3k sqft574 AZALEA AVENUE NW, PORT CHARLOTTE, FL 33952For SaleMLS ID #C7532262, Bobbie Leahey, EXP REALTY LLC. Stellar MLS
- $229,9002 bd2 ba1k sqft20307 SILENT AVENUE, PORT CHARLOTTE, FL 33952For SaleMLS ID #C7531521, Heidi Schrock, RE/MAX PALM REALTY. Stellar MLS
- $239,9003 bd2 ba1.6k sqft644 ERROLL STREET, PORT CHARLOTTE, FL 33952For SaleMLS ID #A4658995, Willian Marquez, EXP REALTY LLC. Stellar MLS
- $220,0003 bd2 ba1.5k sqft2409 EDNOR STREET, PORT CHARLOTTE, FL 33952For SaleMLS ID #C7525966, Alexis LaGreca Morales, MARINA PARK REALTY LLC. Stellar MLS
- $194,9002 bd1 ba897 sqft21314 AUSTIN AVENUE, PORT CHARLOTTE, FL 33952For SaleMLS ID #C7532226, Kris White, RE/MAX PALM REALTY. Stellar MLS
- $249,5003 bd2 ba1.1k sqft2464 WARNE STREET, PORT CHARLOTTE, FL 33952For SaleMLS ID #C7531446, Maria De Dios, ZWIERCAN REALTY INC. Stellar MLS
- $259,9003 bd2 ba1.2k sqft20223 BLAINE AVENUE, PORT CHARLOTTE, FL 33952For SaleMLS ID #A4706015, Natalia Berie, THE REAL ESTATE STORE. Stellar MLS
- $199,0003 bd2 ba1.6k sqft2403 DUKE LN, PORT CHARLOTTE, FL 33952For SaleMLS ID #C7530292, Holly Drilling, RE/MAX PALM REALTY. Stellar MLS
- $254,9002 bd2 ba1.1k sqft2506 LAKESHORE CIRCLE, PORT CHARLOTTE, FL 33952For SaleMLS ID #D6147949, Jayson Burtch, CENTURY 21 SUNBELT REALTY. Stellar MLS
- $235,0002 bd2 ba1.2k sqft2545 EDNOR STREET, PORT CHARLOTTE, FL 33952For SaleMLS ID #C7529391, Rosemary Mahoney, RE/MAX PALM REALTY. Stellar MLS
- $259,9003 bd2 ba1.2k sqft20341 XITA AVENUE, PORT CHARLOTTE, FL 33952For SaleMLS ID #C7527245, Erin Daum, RE/MAX PALM REALTY. Stellar MLS
