Welcome to this beautifully renovated 3-bedroom, 2-bathroom home in Port Charlotte, completely rebuilt from the ground up and offering the feel of new construction! Every detail has been thoughtfully updated, including brand-new impact windows and doors for added peace of mind and potential homeowners insurance savings, a new A/C system, water heater, plumbing, electrical panel, and modern porcelain tile flooring throughout. The open-concept floor plan features a bright and spacious living area that flows seamlessly into a stylish kitchen with quartz countertops, solid wood cabinetry, pre-wired under-cabinet lighting, and installed upper cabinet lighting that creates a warm, modern ambiance. Ceiling fans in every room and abundant natural light add to the home's comfort and appeal. Step outside to a spacious, fully fenced backyard with plenty of room for a pool. Outstanding curb appeal includes a unique modern front elevation, new garage door, and rain gutters. Public water and sewer. No HOA! Conveniently located less than a minute from Tamiami Trail and close to shopping, dining, and Port Charlotte Beach Park. A great opportunity for first-time buyers, seasonal residents, or those looking for a short- or long-term rental investment.
For sale
Price cut: $10K (10/28)
$239,500
2464 WARNE STREET, PORT CHARLOTTE, FL 33952
3beds
1,100sqft
Single Family Residence
Built in 1960
7,499 Square Feet Lot
$233,300 Zestimate®
$218/sqft
$-- HOA
What's special
Unique modern front elevationAbundant natural lightOpen-concept floor planOutstanding curb appealSpacious fully fenced backyardNew garage doorRain gutters
- 39 days
- 231
- 25
Zillow last checked:
Listing updated:
Listed by:
Maria De Dios 305-904-2815,
ZWIERCAN REALTY INC 941-544-4060
Source: Stellar MLS,MLS#: C7531446 Originating MLS: Port Charlotte
Facts & features
Interior
Bedrooms & bathrooms
- Bedrooms: 3
- Bathrooms: 2
- Full bathrooms: 2
Primary bedroom
- Features: Built-in Closet
- Level: First
- Area: 154 Square Feet
- Dimensions: 14x11
Bedroom 1
- Features: Ceiling Fan(s), Walk-In Closet(s)
- Level: First
- Area: 150 Square Feet
- Dimensions: 15x10
Bathroom 2
- Features: Ceiling Fan(s), Built-in Closet
- Level: First
- Area: 154 Square Feet
- Dimensions: 14x11
Kitchen
- Level: First
- Area: 150 Square Feet
- Dimensions: 15x10
Living room
- Level: First
- Area: 225 Square Feet
- Dimensions: 15x15
Heating
- Central
Cooling
- Central Air
Appliances
- Included: Dishwasher, Electric Water Heater, Microwave, Range, Refrigerator
- Laundry: In Garage
Features
- Ceiling Fan(s), Eating Space In Kitchen, High Ceilings, Open Floorplan, Primary Bedroom Main Floor, Solid Surface Counters, Walk-In Closet(s)
- Flooring: Tile
- Windows: Window Treatments
- Has fireplace: No
Interior area
- Total structure area: 1,300
- Total interior livable area: 1,100 sqft
Video & virtual tour
Property
Parking
- Total spaces: 1
- Parking features: Garage - Attached
- Attached garage spaces: 1
Features
- Levels: One
- Stories: 1
- Exterior features: Garden, Private Entrance, Private Mailbox, Private Yard, Rain Gutters
- Fencing: Fenced
Lot
- Size: 7,499 Square Feet
- Dimensions: 75 x 100
Details
- Parcel number: 402215355006
- Zoning: RSF3.5
- Special conditions: None
Construction
Type & style
- Home type: SingleFamily
- Property subtype: Single Family Residence
Materials
- Block
- Foundation: Slab
- Roof: Shingle
Condition
- New construction: No
- Year built: 1960
Utilities & green energy
- Sewer: Public Sewer
- Water: None
- Utilities for property: Cable Available, Electricity Connected, Sewer Connected, Water Connected
Community & HOA
Community
- Pet fee: $0 monthly
- Subdivision: PORT CHARLOTTE SEC 045
HOA
- Has HOA: No
Location
- Region: Pt Charlotte
Financial & listing details
- Price per square foot: $218/sqft
- Tax assessed value: $90,691
- Annual tax amount: $1,939
- Date on market: 10/1/2026
- Cumulative days on market: 39 days
- Listing terms: Cash,Conventional,FHA,VA Loan
- Ownership: Fee Simple
- Total actual rent: 0
- Electric utility on property: Yes
- Road surface type: Asphalt
Estimated market value
$233,300
$222,000 - $245,000
$1,837/mo
Price history
| Date | Event | Price |
|---|---|---|
| 10/28/2026 | Price change | $239,500-4%$218/sqft |
Source:  Stellar MLS #C7531446 Report a problem | ||
| 10/26/2026 | Listing removed | $1,900$2/sqft |
Source: Zillow Rentals Report a problem | ||
| 10/1/2026 | Listed for sale | $249,500-7.4%$227/sqft |
Source: Stellar MLS #C7531446 Report a problem | ||
| 8/25/2026 | Listed for rent | $1,900$2/sqft |
Source: Zillow Rentals Report a problem | ||
| 8/19/2025 | Listing removed | $269,500$245/sqft |
Source: Stellar MLS #C7512340 Report a problem | ||
| 8/7/2025 | Price change | $269,500-3.4%$245/sqft |
Source: Stellar MLS #C7512340 Report a problem | ||
| 7/20/2025 | Listed for sale | $278,900+106.6%$254/sqft |
Source: Stellar MLS #C7512340 Report a problem | ||
| 8/30/2024 | Sold | $135,000-6.9%$123/sqft |
Source: Stellar MLS #T3545804 Report a problem | ||
| 8/7/2024 | Pending sale | $145,000$132/sqft |
Source: Stellar MLS #T3545804 Report a problem | ||
| 8/1/2024 | Listed for sale | $145,000+70.6%$132/sqft |
Source: Stellar MLS #T3545804 Report a problem | ||
| 10/25/2017 | Sold | $85,000$77/sqft |
Source: Public Record Report a problem | ||
| 8/23/2017 | Listed for sale | $85,000$77/sqft |
Source: OCEAN PARTNERS #C7242786 Report a problem | ||
Public tax history
| Year | Property taxes | Tax assessment |
|---|---|---|
| 2025 | $1,034 -46.7% | $17,850 -84.8% |
| 2024 | $1,940 +15.1% | $117,726 +16.3% |
| 2023 | $1,686 -6.7% | $101,199 -8.8% |
| 2022 | $1,807 +1% | $110,968 +3% |
| 2021 | $1,790 +2.7% | $107,736 +1.4% |
| 2020 | $1,743 +5.3% | $106,249 +2.3% |
| 2019 | $1,656 +9.5% | $103,860 +1.9% |
| 2018 | $1,512 | $101,923 +0.1% |
| 2017 | $1,512 -30.5% | $101,827 +82.7% |
| 2016 | $2,177 +126.1% | $55,748 +0.7% |
| 2015 | $963 +1.9% | $55,360 +0.8% |
| 2014 | $945 +103.6% | $54,921 +3.2% |
| 2013 | $464 +3.5% | $53,205 +3% |
| 2012 | $449 +3.6% | $51,655 |
| 2011 | $433 -0.4% | $51,655 +1.5% |
| 2010 | $435 +11.2% | $50,892 +2.7% |
| 2009 | $391 | $49,554 +5.7% |
| 2007 | -- | $46,890 |
| 2006 | -- | $46,890 +6.1% |
| 2005 | -- | $44,198 +1.9% |
| 2004 | -- | $43,374 |
| 2003 | -- | $43,374 +14.2% |
| 2002 | $528 +4% | $37,997 +1.6% |
| 2001 | $508 +8.6% | $37,399 +3% |
| 2000 | $468 | $36,310 |
Find assessor info on the county website
Monthly payment
Est. payment
Payment breakdown
Explore the cost of this home by adjusting the details. Changes won't be saved.Climate risks
Neighborhood: 33952


Similar homes
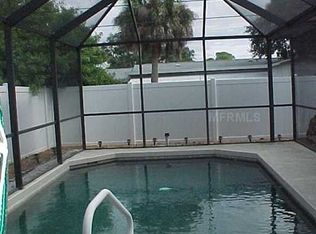
- $--2 bd1 ba890 sqft258 Seminole Blvd NW, Pt Charlotte, FL 33952Auction
 Xome
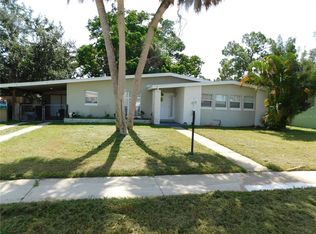
- $234,9003 bd2 ba1.3k sqft2597 STARLITE LANE, PORT CHARLOTTE, FL 33952For Sale
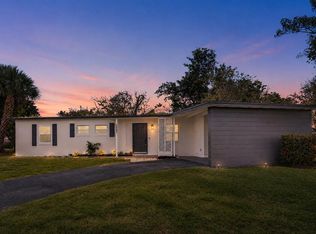
 MLS ID #O6416377, Julian Jackson, LOKATION. Stellar MLS
- $234,9003 bd2 ba1.3k sqft337 COLGAN AVENUE SE, PORT CHARLOTTE, FL 33952For Sale
 MLS ID #N6144700, Cesar Alvarenga, RE/MAX PALM. Stellar MLS
- $260,0003 bd2 ba1.4k sqft203 WATERWAY CIRCLE NE, PORT CHARLOTTE, FL 33952For Sale
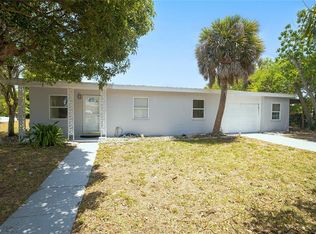 MLS ID #C7525395, Christine Chronister, KELLER WILLIAMS ISLAND LIFE REAL ESTATE. Stellar MLS
- $184,5003 bd1 ba1.2k sqft21275 Austin AVE, PORT CHARLOTTE, FL 33952For Sale
 MLS ID #226038456, Gloria Trujillo, PA, eXp Realty LLC. SWFLMLS
- $199,9002 bd2 ba1.2k sqft21358 BURKHART DRIVE, PORT CHARLOTTE, FL 33952For SaleMLS ID #O6446796, Steven Koleno, BEYCOME OF FLORIDA LLC. Stellar MLS
- $255,9003 bd2 ba1.3k sqft21229 Peachland Blvd, Pt Charlotte, FL 33954For Sale
 MLS ID #2026037663, Jorge Betancourt Morales, Best Investing Realty. Florida Gulf Coast MLS
- $187,0002 bd1 ba1k sqft2185 EASY STREET, PORT CHARLOTTE, FL 33952For SaleMLS ID #N6145587, Tom Roberts, PARADISE REALTY OF VENICE INC. Stellar MLS
- $320,0003 bd2 ba1.1k sqft1385 HARMONY DRIVE, PORT CHARLOTTE, FL 33952For SaleMLS ID #TB8496696, Marta Marszalek, CHARLES RUTENBERG REALTY INC. Stellar MLS
- $279,4993 bd2 ba1.4k sqft1197 ZINNEA STREET, PORT CHARLOTTE, FL 33952New ConstructionMLS ID #A4711707, Jessica Martin, LENNAR REALTY INC. Stellar MLS
- $246,1594 bd2 ba1.6k sqft19233 WILTON AVENUE, PORT CHARLOTTE, FL 33954New ConstructionMLS ID #TB8561869, Yury Sanchez, PARADISE REALTY AND INVESTMENT. Stellar MLS
- $289,0003 bd2 ba1.5k sqft1548 EUGENIA AVENUE, NORTH PORT, FL 34288For SaleMLS ID #C7533100, Christopher Grant, GRANT TEAM REAL ESTATE, LLC. Stellar MLS
- $339,0003 bd2 ba1.4k sqft167 MILLPORT STREET NW, PORT CHARLOTTE, FL 33948For SaleMLS ID #A4710545, Rocky Olah, PREMIERE PLUS REALTY COMPANY. Stellar MLS
- $250,0004 bd2 ba1.6k sqft199 STATLER STREET, PORT CHARLOTTE, FL 33954New ConstructionMLS ID #TB8552134, Yury Sanchez, PARADISE REALTY AND INVESTMENT. Stellar MLS
- $219,0003 bd2 ba1k sqft13481 DARNELL AVENUE, PORT CHARLOTTE, FL 33981For SaleMLS ID #C7529106, Gerald Hayes, RE/MAX ALLIANCE GROUP. Stellar MLS
- $239,0002 bd1 ba902 sqft6121 Myrtlewood Rd, North Port, FL 34287For SaleMLS ID #2026043708, Jaime Taveras, Call It Closed Intl Realty. Florida Gulf Coast MLS
- $252,1364 bd2 ba1.6k sqft18773 LAKE WORTH BOULEVARD, PORT CHARLOTTE, FL 33948New ConstructionMLS ID #TB8388604, Yury Sanchez, PARADISE REALTY AND INVESTMENT. Stellar MLS
- $248,9002 bd2 ba1.3k sqft28 GOLFVIEW ROAD, ROTONDA WEST, FL 33947For SaleMLS ID #C7532523, Aldo Albarello Bolivar, DALTON WADE INC. Stellar MLS
