Gardens of Gulf Cove....3 Bedroom, 2 Bathroom home with attached one car Garage. Open floor plan with Great Room, Dining room, Kitchen. Three generous sized bedrooms. Guest bathroom has a tub/shower combo and the master bedroom has a walk in shower. Sliding glass doors lead to a huge 25x10 lanai with screens and vinyl windows. Good sized back yard for your family. Utilities are public water and sewer. The Gardens of Gulf Cove features public roads lined with sidewalks and 5 scenic lakes where you're likely to see a variety of birds and wildlife. They have two building facilities - Clubhouse and Recreation Center - each with a pool and multiple amenities for residents and their personal guests only. This is a deed restricted community and the annual assessment is $470 per year and covers the maintenance, management, public utilities and insurance of all common ground and amenities. This home is minutes from shopping and dining and only 9 miles from Englewood Beach.
Pending
$24,000
13481 DARNELL AVENUE, PORT CHARLOTTE, FL 33981
3beds
1,092sqft
:
Get pre-qualifiedN/A
Single Family Residence
Built in 1975
7,499 Square Feet Lot
$-- Zestimate®
$22/sqft
$39/mo HOA
What's special
Three generous sized bedroomsAttached one car garage
- 9 days |
- 852 |
- 109 |
Zillow last checked:
Listing updated:
Listed by:
Gerald Hayes 941-456-1155,
RE/MAX ALLIANCE GROUP 941-639-1376
Source: Stellar MLS,MLS#: C7529106 Originating MLS: Port Charlotte
Originating MLS: Port Charlotte
Facts & features
Interior
Bedrooms & bathrooms
- Bedrooms: 3
- Bathrooms: 2
- Full bathrooms: 2
Rooms
- Room types: Great Room
Primary bedroom
- Features: Built-in Closet
- Level: First
- Area: 156 Square Feet
- Dimensions: 13x12
Bedroom 2
- Features: Built-in Closet
- Level: First
- Area: 130 Square Feet
- Dimensions: 13x10
Bedroom 3
- Features: Built-in Closet
- Level: First
- Area: 130 Square Feet
- Dimensions: 13x10
Balcony porch lanai
- Level: First
- Area: 250 Square Feet
- Dimensions: 25x10
Dining room
- Level: First
- Area: 168 Square Feet
- Dimensions: 14x12
Kitchen
- Level: First
- Area: 84 Square Feet
- Dimensions: 12x7
Living room
- Level: First
- Area: 225 Square Feet
- Dimensions: 15x15
Heating
- Central, Electric
Cooling
- Central Air
Appliances
- Included: None
- Laundry: Electric Dryer Hookup, In Garage
Features
- Ceiling Fan(s)
- Flooring: Tile
- Doors: Sliding Doors
- Windows: Hurricane Shutters/Windows
- Has fireplace: No
Interior area
- Total structure area: 1,752
- Total interior livable area: 1,092 sqft
Video & virtual tour
Property
Parking
- Total spaces: 1
- Parking features: Driveway
- Attached garage spaces: 1
- Has uncovered spaces: Yes
- Details: Garage Dimensions: 13X24
Features
- Levels: One
- Stories: 1
- Patio & porch: Enclosed, Rear Porch, Screened
- Exterior features: Lighting, Rain Gutters
- Pool features: Gunite, In Ground
Lot
- Size: 7,499 Square Feet
- Features: In County, Sidewalk
- Residential vegetation: Mature Landscaping
Details
- Parcel number: 412105228006
- Zoning: RSF5
- Special conditions: None
Construction
Type & style
- Home type: SingleFamily
- Architectural style: Florida
- Property subtype: Single Family Residence
Materials
- Wood Frame
- Foundation: Slab
- Roof: Shingle
Condition
- New construction: No
- Year built: 1975
Utilities & green energy
- Sewer: Public Sewer
- Water: Public
- Utilities for property: Electricity Connected, Public, Sewer Connected
Community & HOA
Community
- Features: Deed Restrictions, Pool, Sidewalks
- Pet fee: $0 monthly
- Subdivision: PORT CHARLOTTE SEC 066
HOA
- Has HOA: Yes
- Amenities included: Clubhouse, Pool, Recreation Facilities
- HOA fee: $39 monthly
- HOA name: Gardens of Gulf Cove
- HOA phone: 941-697-4443
Location
- Region: Pt Charlotte
Financial & listing details
- Price per square foot: $22/sqft
- Tax assessed value: $167,865
- Annual tax amount: $3,039
- Date on market: 8/2/2026
- Cumulative days on market: 8 days
- Ownership: Fee Simple
- Total actual rent: 0
- Electric utility on property: Yes
- Road surface type: Paved, Asphalt
Estimated market value
Not available
Estimated sales range
Not available
$1,577/mo
Price history
| Date | Event | Price |
|---|---|---|
| 8/4/2026 | Pending sale | $24,000$22/sqft |
Source:  Stellar MLS #C7529106 Report a problem Stellar MLS #C7529106 Report a problem | ||
| 8/3/2026 | Contingent | $24,000$22/sqft |
Source: Stellar MLS #C7529106 Report a problem | ||
| 8/2/2026 | Listed for sale | $24,000+19.4%$22/sqft |
Source: Stellar MLS #C7529106 Report a problem | ||
| 1/7/2026 | Sold | $20,100-92.8%$18/sqft |
Source: Public Record Report a problem | ||
| 4/1/2022 | Sold | $280,000$256/sqft |
Source: Public Record Report a problem | ||
| 2/24/2022 | Pending sale | $280,000$256/sqft |
Source: Stellar MLS #D6123861 Report a problem | ||
| 2/19/2022 | Listed for sale | $280,000+366.7%$256/sqft |
Source: Stellar MLS #D6123861 Report a problem | ||
| 7/15/2015 | Sold | $60,000-14.2%$55/sqft |
Source: Public Record Report a problem | ||
| 6/27/2015 | Pending sale | $69,900$64/sqft |
Source: GOLF BREEZE REALTY LLC #D5903484 Report a problem | ||
| 6/19/2015 | Listed for sale | $69,900$64/sqft |
Source: GOLF BREEZE REALTY LLC #D5903484 Report a problem | ||
| 6/4/2015 | Pending sale | $69,900$64/sqft |
Source: GOLF BREEZE REALTY LLC #D5903484 Report a problem | ||
| 5/7/2015 | Price change | $69,900-6.7%$64/sqft |
Source: GOLF BREEZE REALTY LLC #D5903484 Report a problem | ||
| 3/26/2015 | Pending sale | $74,900$69/sqft |
Source: GOLF BREEZE REALTY LLC #D5903484 Report a problem | ||
| 3/26/2015 | Listed for sale | $74,900$69/sqft |
Source: GOLF BREEZE REALTY LLC #D5903484 Report a problem | ||
| 2/6/2015 | Listing removed | $74,900$69/sqft |
Source: Golf Breeze Realty LLC #D5903484 Report a problem | ||
| 1/25/2015 | Listed for sale | $74,900+176.4%$69/sqft |
Source: Golf Breeze Realty LLC #D5903484 Report a problem | ||
| 8/14/2014 | Sold | $27,100-60.1%$25/sqft |
Source: Public Record Report a problem | ||
| 6/5/2014 | Listed for sale | -- |
Source: Auction.com Report a problem | ||
| 3/24/2010 | Sold | $68,000+29.5%$62/sqft |
Source: Public Record Report a problem | ||
| 6/22/2009 | Sold | $52,500-15.3%$48/sqft |
Source: Public Record Report a problem | ||
| 2/26/2009 | Price change | $62,000-13.9%$57/sqft |
Source: Coldwell Banker Sunstar Realty, Inc. #D5772066 Report a problem | ||
| 2/4/2009 | Listed for sale | $72,000-54.4%$66/sqft |
Source: Coldwell Banker Sunstar Realty, Inc. #D5772066 Report a problem | ||
| 3/19/2008 | Listing removed | $157,900$145/sqft |
Source: Visual Tour #545303 Report a problem | ||
| 2/19/2008 | Listed for sale | $157,900+61.9%$145/sqft |
Source: Visual Tour #545303 Report a problem | ||
| 10/29/2003 | Sold | $97,500+84%$89/sqft |
Source: Public Record Report a problem | ||
| 3/9/1994 | Sold | $53,000$49/sqft |
Source: Public Record Report a problem | ||
Public tax history
| Year | Property taxes | Tax assessment |
|---|---|---|
| 2025 | $3,039 +6.1% | $167,865 -1% |
| 2024 | $2,864 -1.1% | $169,524 +0.2% |
| 2023 | $2,894 +11.6% | $169,225 +103.7% |
| 2022 | $2,594 +23% | $83,094 +10% |
| 2021 | $2,109 +4% | $75,540 +4.8% |
| 2020 | $2,028 +5.7% | $72,089 +6.9% |
| 2019 | $1,919 +27.9% | $67,452 +10% |
| 2018 | $1,500 | $61,320 +10% |
| 2017 | $1,500 +5.9% | $55,745 +9.4% |
| 2016 | $1,416 +5% | $50,958 +23.7% |
| 2015 | $1,348 +15.1% | $41,207 +29.5% |
| 2014 | $1,172 +952.9% | $31,819 +3.2% |
| 2013 | $111 +11.1% | $30,825 -6.7% |
| 2012 | $100 -27% | $33,046 |
| 2011 | $137 -77.4% | $33,046 -5.5% |
| 2010 | $606 -22.1% | $34,968 -27.5% |
| 2009 | $778 | $48,204 -32.9% |
| 2007 | -- | $71,836 |
| 2006 | -- | $71,836 +6.1% |
| 2005 | -- | $67,713 +38% |
| 2004 | -- | $49,081 |
| 2003 | -- | $49,081 +2.4% |
| 2002 | $687 +2.8% | $47,931 +1.6% |
| 2001 | $669 +0% | $47,176 +3% |
| 2000 | $668 | $45,802 |
Find assessor info on the county website
Monthly payment
Est. payment
Payment breakdown
Explore the cost of this home by adjusting the details. Changes won't be saved.Climate risks
Neighborhood: 33981
Nearby schools
GreatSchools rating
- 6/10Myakka River Elementary SchoolGrades: PK-5Distance: 0.6 mi
- 7/10L. A. Ainger Middle SchoolGrades: 6-8Distance: 4.4 mi
- 5/10Lemon Bay High SchoolGrades: 9-12Distance: 6.6 mi
Schools provided by the listing agent
- Elementary: Myakka River Elementary
- Middle: L.A. Ainger Middle
- High: Lemon Bay High
Source: Stellar MLS. This data may not be complete. We recommend contacting the local school district to confirm school assignments for this home.
- $195,0003 bd2 ba1.2k sqft13489 Darnell Ave, Pt Charlotte, FL 33981Sold

- $143,6003 bd2 ba900 sqft13473 Darnell Ave, Pt Charlotte, FL 33981Off Market
- $188,5002 bd2 ba1.2k sqft13460 Romford Ave, Pt Charlotte, FL 33981Off Market
- $150,0002 bd2 ba886 sqft13468 Romford Ave, Pt Charlotte, FL 33981Sold
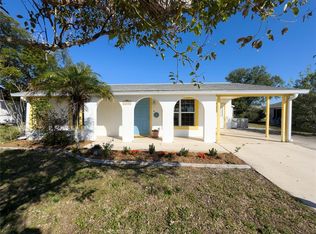
- $168,0003 bd2 ba1.1k sqft13452 Romford Ave, Pt Charlotte, FL 33981Off Market
- $186,0002 bd2 ba1k sqft13497 Darnell Ave, Pt Charlotte, FL 33981Off Market
- $157,7002 bd2 ba919 sqft13465 Darnell Ave, Pt Charlotte, FL 33981Off Market
- $140,0002 bd2 ba962 sqft13482 Darnell Ave, Pt Charlotte, FL 33981Sold
A local agent can set up tours, give advice and negotiate with sellers.
Similar homes
- $20,0002 bd2 ba924 sqft8644 SW Reese St, Arcadia, FL 34269For Sale By Owner
- $25,0002 bd2 ba960 sqft924 Lucaya W, Venice, FL 34285For Sale
 MLS ID #11715960, Rick Hitchings, My Florida Dreams. My State MLS
 - $22,4002 bd2 ba896 sqft903 W Vincent Ave #813, Venice, FL 34285For Sale
 MLS ID #11265765, Joann Hughes, Bay Indies. My State MLS
 - $15,0001 bd1 ba672 sqft24725 Tarpon St #16C, Punta Gorda, FL 33980For Sale
 MLS ID #11919011, Todd Newby, NEWBY REALTY INC. NY State MLS
 - $24,9001 bd1 ba600 sqft15175 Stringfellow Rd #38, Bokeelia, FL 33922For SaleMLS ID #11641706, Keith Gordon, Get More Offers. My State MLS
- $12,0002 bd2 ba960 sqft970 E Eleuthera Ave, Venice, FL 34285For SaleMLS ID #11918919, Raymond Bezares, AMERICAN MOBILE HOME BROKERS. My State MLS
- $19,9002 bd2 ba1.1k sqft171 Oleander St, Nokomis, FL 34275For SaleMLS ID #11801235, Michael Kloian, BluFin. My State MLS
- $21,0002 bd2 ba960 sqft173 Oleander St, Nokomis, FL 34275For SaleMLS ID #11682703, Michael Kloian, BluFin. My State MLS
- $35,0002 bd2 ba1.2k sqft966 Questa Ave E, Venice, FL 34285For Sale By Owner
- $30,0002 bd2 ba1.1k sqft901 Inagua W, Venice, FL 34285For SaleMLS ID #11874807, Bob Rosenbaum, My Florida Dreams. My State MLS
- $17,5002 bd2 ba1k sqft930 Orinoco Ave W, Venice, FL 34285For SaleMLS ID #11662689, Rick Hitchings, My Florida Dreams. My State MLS
- $18,5002 bd2 ba1.1k sqft874 Exuma Ave, Venice, FL 34285For SaleMLS ID #11404154, Bob Rosenbaum, My Florida Dreams. My State MLS
- $29,9992 bd2 ba960 sqft907 W Trinidad Ave, Venice, FL 34285For SaleMLS ID #11612007, Bob Rosenbaum, My Florida Dreams. My State MLS
- $15,0002 bd2 ba960 sqft982 Vincent E, Venice, FL 34285For SaleMLS ID #11803127, Delene Goode, My Florida Dreams. My State MLS
- $32,0002 bd2 ba960 sqft425 Andros Ave, Venice, FL 34285For SaleMLS ID #11688734, Delene Goode, My Florida Dreams. My State MLS
- $12,0002 bd2 ba1.1k sqft965 E Trinidad Ave, Venice, FL 34285For SaleMLS ID #11415354, Rick Hitchings, My Florida Dreams. My State MLS
- $34,9992 bd2 ba1k sqft964 Posadas E, Venice, FL 34285For SaleMLS ID #11690858, Delene Goode, My Florida Dreams. My State MLS
- $34,9002 bd2 ba960 sqft906 Orinoco Ave W, Venice, FL 34285For SaleMLS ID #11474210, Bob Rosenbaum, My Florida Dreams. My State MLS
- $33,4952 bd2 ba864 sqft908 Posadas W, Venice, FL 34285For SaleMLS ID #11742089, Rick Hitchings, My Florida Dreams. My State MLS
