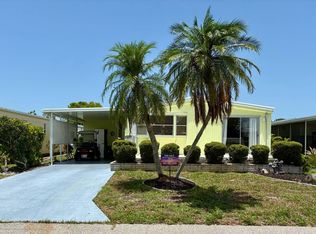
Welcome to Bay Indies, a 55+ age-qualified active and vibrant community, where you can enjoy the perfect getaway in your own vacation retreat. We have a stunning 2013 park model featuring 2 bed, 2 bath, for sale, offering 896.00 sq ft of thoughtfully designed living space. Located in Venice, this home provides the ideal blend of comfort, convenience, and low-maintenance living-perfect for seasonal stays and weekend escapes. Step inside to find an open-concept layout, high ceilings, natural light, stylish finishes. The cozy kitchen features solid surface countertops, energy efficient appliances making it easy to enjoy meals at home or entertain guests during your stay. The cozy primary suite offers a relaxing retreat, complete with en-suite features like dual closets, an ample bath while additional space provides flexibility for guests or a home-away-from-home setup. Outside, enjoy a private enclosed lanai, with low-maintenance landscaping perfect for relaxing and enjoying the surroundings. Residents of Bay Indies have access to a variety of amenities including such as a pool, jacuzzi spac, 3 clubhouses, fitness center, tennis courts, pickleball, shuffleboard, bocce ball, horseshoes and many more, creating a welcoming and enjoyable environment. Conveniently located near shopping, dining, beaches, attractions, major highways, you'll have everything you need just minutes away.
For sale
$26,400
903 W Vincent Ave #813, Venice, FL 34285
2beds
896sqft
Manufactured Home
Built in 2013
-- sqft lot
$-- Zestimate®
$29/sqft
$-- HOA
What's special
Stylish finishesSolid surface countertopsHigh ceilingsAmple bathOpen-concept layoutCozy primary suiteEn-suite features
- 1 day |
- 155 |
- 2 |
Zillow last checked:
Listing updated:
Listed by:
Joann Hughes 941-485-5441,
Bay Indies
Source: My State MLS,MLS#: 11265765
Facts & features
Interior
Bedrooms & bathrooms
- Bedrooms: 2
- Bathrooms: 2
- Full bathrooms: 2
Basement
- Area: 0
Heating
- Has Heating (Unspecified Type)
Appliances
- Included: Dishwasher, Disposal, Refrigerator, Microwave
Features
- Has basement: No
- Has fireplace: No
Interior area
- Total structure area: 896
- Total interior livable area: 896 sqft
- Finished area above ground: 896
Video & virtual tour
Property
Parking
- Parking features: Carport
- Has carport: Yes
Details
- Additional structures: Shed(s), Carport
- On leased land: Yes
- Lease amount: $1,431
Construction
Type & style
- Home type: MobileManufactured
- Property subtype: Manufactured Home
Condition
- New construction: No
- Year built: 2013
Utilities & green energy
- Electric: Amps(0)
Community & HOA
HOA
- Has HOA: No
Location
- Region: Venice
Financial & listing details
- Price per square foot: $29/sqft
- Date on market: 7/28/2026
- Date available: 07/27/2026
- Listing agreement: Exclusive
Joann Hughes
Joann Hughes
By pressing Contact Agent, you agree that the real estate professional identified above may call/text you about your search, which may involve use of automated means and pre-recorded/artificial voices. You don't need to consent as a condition of buying any property, goods, or services. Message/data rates may apply. You also agree to our Terms of Use. Zillow does not endorse any real estate professionals. We may share information about your recent and future site activity with your agent to help them understand what you're looking for in a home.
Estimated market value
Not available
Estimated sales range
Not available
$2,081/mo
Price history
| Date | Event | Price |
|---|---|---|
| 7/28/2026 | Listed for sale | $26,400-0.4%$29/sqft |
Source: My State MLS #11265765 Report a problem | ||
| 12/3/2024 | Listing removed | $26,500$30/sqft |
Source: My State MLS #11265765 Report a problem | ||
| 8/20/2024 | Price change | $26,500-15.9%$30/sqft |
Source: My State MLS #11265765 Report a problem | ||
| 8/1/2024 | Listed for sale | $31,500$35/sqft |
Source: My State MLS #11265765 Report a problem | ||
| 6/11/2024 | Contingent | $31,500$35/sqft |
Source: My State MLS #11265765 Report a problem | ||
| 5/25/2024 | Price change | $31,500-16.9%$35/sqft |
Source: My State MLS #11265765 Report a problem | ||
| 5/1/2024 | Price change | $37,900-24%$42/sqft |
Source: My State MLS #11265765 Report a problem | ||
| 4/4/2024 | Listed for sale | $49,900$56/sqft |
Source: My State MLS #11265765 Report a problem | ||
Public tax history
Tax history is unavailable.
Monthly payment
Climate risks
Neighborhood: Pinebrook
Nearby schools
GreatSchools rating
- 6/10Garden Elementary SchoolGrades: K-5Distance: 3 mi
- 7/10Venice Middle SchoolGrades: 6-8Distance: 5.3 mi
- 7/10Venice Senior High SchoolGrades: 9-12Distance: 1.5 mi
Schools provided by the listing agent
- District: 000000
Source: My State MLS. This data may not be complete. We recommend contacting the local school district to confirm school assignments for this home.
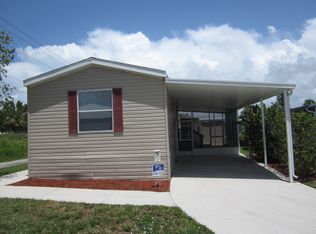
- $209,5002 bd2 ba896 sqft903 Vincent W, Venice, FL 34285Off Market
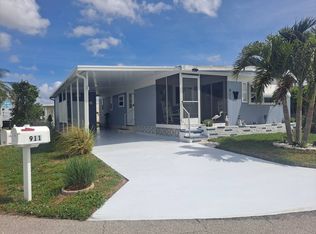
- $50,0002 bd2 ba-- sqft911 W Vincent Ave #911, Venice, FL 34285Sold
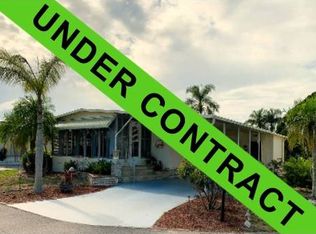
- $57,5002 bd2 ba984 sqft908 W Vincent Ave, Venice, FL 34285Off Market
- $--2 bd2 ba960 sqft914 W Windemere Ave, Venice, FL 34285Off Market

- $---- bd-- ba-- sqft901 Uplands W, Venice, FL 34285Off Market
- $---- bd-- ba-- sqft905 Uplands St W, Venice, FL 34285Off Market
- $--2 bd2 ba1k sqft909 Uplands W, Venice, FL 34285Off Market
- $---- bd-- ba-- sqft913 Uplands W, Venice, FL 34285Off Market
Similar homes
- $25,0002 bd2 ba960 sqft924 Lucaya W, Venice, FL 34285For Sale
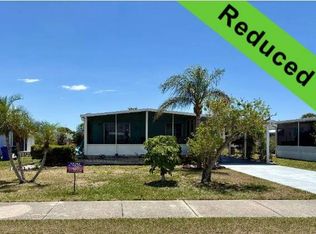 MLS ID #11715960, Rick Hitchings, My Florida Dreams. My State MLS
 - $30,0002 bd2 ba1.1k sqft901 Inagua W, Venice, FL 34285For Sale
 MLS ID #11874807, Bob Rosenbaum, My Florida Dreams. My State MLS
 - $32,0002 bd2 ba960 sqft425 Andros Ave, Venice, FL 34285For Sale
 MLS ID #11688734, Delene Goode, My Florida Dreams. My State MLS
 - $33,4952 bd2 ba864 sqft908 Posadas W, Venice, FL 34285For Sale
 MLS ID #11742089, Rick Hitchings, My Florida Dreams. My State MLS
 - $17,5002 bd2 ba1k sqft930 Orinoco Ave W, Venice, FL 34285For SaleMLS ID #11662689, Rick Hitchings, My Florida Dreams. My State MLS
- $34,9992 bd2 ba1k sqft964 Posadas E, Venice, FL 34285For SaleMLS ID #11690858, Delene Goode, My Florida Dreams. My State MLS
- $15,0002 bd2 ba960 sqft982 Vincent E, Venice, FL 34285For SaleMLS ID #11803127, Delene Goode, My Florida Dreams. My State MLS
- $24,9002 bd2 ba812 sqft154 4th St E, Nokomis, FL 34275For SaleMLS ID #11824741, Amanda Sachkar, Lighthouse Mobile Home Sales. My State MLS
- $24,9002 bd1 ba1k sqft332 9th St, Nokomis, FL 34275For SaleMLS ID #11801881, Denise Hill, BluFin. My State MLS
- $28,0002 bd2 ba785 sqft176 4th St E, Nokomis, FL 34275For SaleMLS ID #11694912, Amanda Sachkar, Lighthouse Mobile Home Sales. My State MLS
- $39,5002 bd2 ba1.1k sqft989 Eleuthera E, Venice, FL 34285For SaleMLS ID #11683414, Delene Goode, My Florida Dreams. My State MLS
- $29,0002 bd2 ba1.2k sqft380 11th St, Nokomis, FL 34275For SaleMLS ID #11651809, Denise Hill, BluFin. My State MLS
- $21,0002 bd2 ba960 sqft173 Oleander St, Nokomis, FL 34275For SaleMLS ID #11682703, Michael Kloian, BluFin. My State MLS
- $19,9002 bd2 ba1.1k sqft171 Oleander St, Nokomis, FL 34275For SaleMLS ID #11801235, Michael Kloian, BluFin. My State MLS
- $35,0002 bd2 ba1.2k sqft966 Questa Ave E, Venice, FL 34285For Sale By Owner
- $19,9002 bd2 ba800 sqft131 5th St W, Nokomis, FL 34275For SaleMLS ID #11695454, Amanda Sachkar, Lighthouse Mobile Home Sales. My State MLS
- $23,0002 bd2 ba960 sqft239 2nd St E, Nokomis, FL 34275For Sale By Owner
- $17,0002 bd2 ba800 sqft71 6th St W, Nokomis, FL 34275For SaleMLS ID #11798235, Amanda Sachkar, Lighthouse Mobile Home Sales. My State MLS
- $25,0002 bd2 ba1.2k sqft5423 Sussex Ln #504, Sarasota, FL 34233For SaleMLS ID #11792393, Sandra Bergman, Cove Communities. My State MLS
- $39,0002 bd2 ba870 sqft154 Sanibel St, Nokomis, FL 34275For SaleMLS ID #11692445, Amanda Sachkar, Lighthouse Mobile Home Sales. My State MLS
