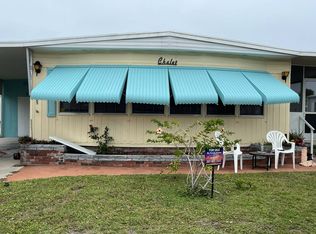
As you turn into the driveway of this inviting home at 924 Lucaya W, two staple palm trees greet you, setting the stage for what lies ahead. This residence sits in the heart of the 55+ Resort Community of Bay Indies. The Bay Indies Resort Community is a sprawling 240-acre paradise, divided by a city street. This home's ideal location places you right in the middle, providing access to all amenities in either direction. Plus, it offers the ultimate convenience just one mile downtown to shopping, restaurants, pristine beaches, golf courses, and so much more. This unique street is the only one within Bay Indies where motorcycles and scooters are permitted, yet it retains the tranquil ambiance that characterizes this vibrant community. Behind the long driveway and covered carport, you'll discover a large shed that's perfect for storing all your essentials. Here you'll find the washer and dryer, a handy utility sink, along with ample space for your beach chairs, bikes or any tools. Step inside this fresh and inviting two-bedroom, two-bath home and you'll be greeted by the warmth of newer laminate wood floors gracefully extending throughout the entire home, creating a seamless and cohesive look that's both stylish and easy to maintain. It is nicely painted a neutral shade that lends itself to any decor even though this home is fully turnkey and move-in ready. The kitchen and dining area are designed for both functionality and aesthetics. A built-in buffet with glass cabinets and storage below not only adds character but also provides a charming space to showcase your favorite dishes and table for 4. The lighting fixtures create a cozy atmosphere, making it the perfect spot to entertain. The cozy kitchen is fully equipped with all the necessary appliances, making meal preparation a breeze. The tiled backsplash adds a touch of style, especially against the vinyl plank flooring and you'll find plenty of counter and cabinet space for all your culinary needs. There is an abundance of storage and comfortable living spaces here. The generously sized and nicely appointed living area is complete with a sofa, recliner, occasional chairs and TV setting the tone for gathering friends. This room opens up through sliding doors to the lanai that spans the front of the home. Recently updated framing and screening, this room is also furnished with chairs, a bar and a second table for game night or enjoying a cocktail. Beyond the hallway storage closets, you'll find the master bedroom, a true retreat. It offers a queen sized bed but accommodates a king and offers a full wall closet with a built-in dresser on the side. In the ensuite dressing area, you'll discover a walk-in closet, a vanity with a new mirror and lighting, and a linen closet for added convenience. The private water closet features a step-in shower and commode. For your guest comfort the guest room is equally inviting with a queen-sized bed and additional two closets, flanking a built-in dresser with 8 drawers. The guest bath boasts a vanity with a charming marble top shell sink and cabinet. An updated mirror/medicine cabinet and a tub/shower combination complete this space. With A/C being approximately 4 yrs old and turnkey, this space invites you to enjoy the Florida lifestyle to the fullest. This home has a maintenance free lawn with plenty of shrubs and vegetation around, so whether you're savoring a gentle breeze or participating in the many activities offered in Bay Indies, this space is sure to become a favorite spot. We look forward to helping you make this wonderful community your new home! All listing information given to us is considered appropriate and reliable but should be independently verified through inspection by appropriate professionals. The home must be maintained by Community Prospectus. The lot rent is determined by the Community office and covers all amenities offered including property taxes and lawn maintenance.
For sale
Price cut: $2.5K (6/18)
$25,000
924 Lucaya W, Venice, FL 34285
2beds
960sqft
Manufactured Home
Built in 1973
-- sqft lot
$-- Zestimate®
$26/sqft
$-- HOA
What's special
Abundance of storageVinyl plank flooringLong drivewayHandy utility sinkCovered carport
- 139 days
- 119
- 3
Zillow last checked:
Listing updated:
Listed by:
Rick Hitchings 207-299-4748,
My Florida Dreams
Source: My State MLS,MLS#: 11715960
Facts & features
Interior
Bedrooms & bathrooms
- Bedrooms: 2
- Bathrooms: 2
- Full bathrooms: 2
Rooms
- Room types: Dining Room, En Suite, First Floor Bathroom, First Floor Master Bedroom, Kitchen, Living Room, Master Bedroom
Kitchen
- Features: Pass-Through
Basement
- Area: 0
Heating
- Has Heating (Unspecified Type)
Cooling
- Central
Appliances
- Included: Dishwasher, Disposal, Dryer, Refrigerator, Microwave, Oven, Washer, Water Heater
Features
- Flooring: Vinyl
- Has basement: No
- Has fireplace: No
- Furnished: Yes
Interior area
- Total structure area: 0
- Total interior livable area: 960 sqft
- Finished area above ground: 0
Video & virtual tour
Property
Parking
- Parking features: Carport
- Has carport: Yes
Features
- Patio & porch: Screened Porch
Details
- Additional structures: Shed(s), Carport
- Parcel number: 04200000426
- On leased land: Yes
- Lease amount: $1,564
Construction
Type & style
- Home type: MobileManufactured
- Property subtype: Manufactured Home
Materials
- Vinyl Siding
- Roof: Metal
Condition
- New construction: No
- Year built: 1973
Utilities & green energy
- Electric: Amps(0)
- Water: Municipal
Community & HOA
Community
- Features: Gym, Pool, 55 and Over, Clubhouse, Laundry, Recreation Room, Tennis Court
- Senior community: Yes
HOA
- Has HOA: No
- Amenities included: Gym, Pool, 55 and Over, Clubhouse, Laundry, Pets Allowed, Recreation Room, Tennis Court
Location
- Region: Venice
Financial & listing details
- Price per square foot: $26/sqft
- Date on market: 4/21/2026
- Date available: 04/16/2026
- Listing agreement: Exclusive
Estimated market value
Not available
Estimated sales range
Not available
Not available
Price history
| Date | Event | Price |
|---|---|---|
| 6/18/2026 | Price change | $25,000-9.1%$26/sqft |
Source: My State MLS #11715960 Report a problem | ||
| 4/21/2026 | Listed for sale | $27,500+298.6%$29/sqft |
Source: My State MLS #11715960 Report a problem | ||
| 4/30/2025 | Listing removed | $2,500$3/sqft |
Source: Zillow Rentals Report a problem | ||
| 3/18/2025 | Price change | $2,500-16.7%$3/sqft |
Source: Zillow Rentals Report a problem | ||
| 2/27/2025 | Listed for rent | $3,000$3/sqft |
Source: Zillow Rentals Report a problem | ||
| 12/8/2024 | Listing removed | $6,900$7/sqft |
Source: My State MLS #11205556 Report a problem | ||
| 11/14/2024 | Listed for sale | $6,900$7/sqft |
Source: My State MLS #11205556 Report a problem | ||
| 10/30/2024 | Listing removed | $6,900$7/sqft |
Source: My State MLS #11205556 Report a problem | ||
| 10/30/2024 | Price change | $6,900-65.3%$7/sqft |
Source: My State MLS #11205556 Report a problem | ||
| 10/23/2024 | Price change | $19,900-50.1%$21/sqft |
Source: My State MLS #11205556 Report a problem | ||
| 5/20/2024 | Price change | $39,900-16%$42/sqft |
Source: My State MLS #11205556 Report a problem | ||
| 3/12/2024 | Price change | $47,500-5%$49/sqft |
Source: My State MLS #11205556 Report a problem | ||
| 2/17/2024 | Price change | $50,000-9.1%$52/sqft |
Source: My State MLS #11205556 Report a problem | ||
| 2/8/2024 | Price change | $55,000-8.2%$57/sqft |
Source: My State MLS #11205556 Report a problem | ||
| 1/24/2024 | Price change | $59,900-13.8%$62/sqft |
Source: My State MLS #11205556 Report a problem | ||
| 9/9/2023 | Listed for sale | $69,500+267.7%$72/sqft |
Source: My State MLS #11205556 Report a problem | ||
| 5/9/2020 | Listing removed | $18,900$20/sqft |
Source: Stephanie Pittman Mobile Home Sales, LLC #10646194 Report a problem | ||
| 12/21/2019 | Price change | $18,900-24.1%$20/sqft |
Source: Stephanie Pittman Mobile Home Sales, LLC #10646194 Report a problem | ||
| 10/10/2019 | Price change | $24,900+1.6%$26/sqft |
Source: Stephanie Pittman Mobile Home Sales, LLC #10646194 Report a problem | ||
| 9/14/2019 | Listed for sale | $24,500$26/sqft |
Source: Owner Report a problem | ||
Public tax history
| Year | Property taxes | Tax assessment |
|---|---|---|
| 2018 | -- | -- |
| 2017 | -- | -- |
| 2016 | -- | -- |
| 2015 | -- | -- |
| 2014 | -- | -- |
| 2013 | -- | -- |
| 2012 | -- | -- |
| 2011 | -- | -- |
| 2010 | -- | -- |
| 2009 | -- | -- |
| 2008 | -- | -- |
| 2007 | -- | -- |
| 2006 | -- | -- |
| 2005 | -- | -- |
| 2004 | -- | -- |
| 2003 | -- | -- |
| 2002 | -- | -- |
| 2001 | -- | -- |
| 2000 | -- | -- |
Find assessor info on the county website
Monthly payment
Climate risks
Neighborhood: Pinebrook
Similar homes
- $30,0002 bd2 ba1.1k sqft901 Inagua W, Venice, FL 34285For Sale
 MLS ID #11874807, Bob Rosenbaum, My Florida Dreams. My State MLS
 - $17,5002 bd2 ba1.1k sqft917 Sand Cay W, Venice, FL 34285For Sale
 MLS ID #11622441, Rick Hitchings, My Florida Dreams. My State MLS
 - $29,9992 bd2 ba960 sqft907 W Trinidad Ave, Venice, FL 34285For Sale
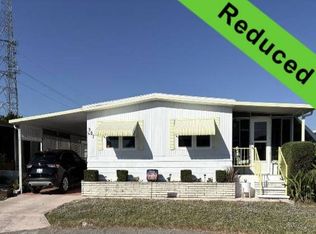 MLS ID #11612007, Bob Rosenbaum, My Florida Dreams. My State MLS
 - $18,5002 bd2 ba1.1k sqft874 Exuma Ave, Venice, FL 34285For Sale
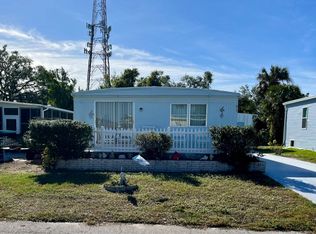 MLS ID #11404154, Bob Rosenbaum, My Florida Dreams. My State MLS
