"Charming Bay Indies Home - Lovingly Maintained and Ready for You" 917 Sand Cay W. is a beautifully maintained new listing in the sought-after Bay Indies 55+ Community, offering 2 bedrooms and 2 baths with numerous updates that make this a worry-free home. The curb appeal is undeniable with lush landscaping and a fully paved driveway that extends all the way back, including the screenroom that was newly enclosed just a year ago. Lattice across the covered carport adds a touch of privacy, while double doors open into a spacious shed featuring a fantastic workshop, additional storage, and a triple shed tucked neatly in the rear. A new hot water heater has also been installed, adding to the list of recent improvements. A small porch welcomes you into the enclosed lanai, complete with plexiglass side-by-side windows, screens, shades, and carpeting. From here, sliders lead into the expansive living area, which easily accommodates a sofa, multiple chairs, and a large screen TV. Flooring throughout combines carpeting and laminate, both in good condition, with solid plywood subfloors that make future updates simple. Triple windows span the living and dining spaces, filling the home with natural light. While offered unfurnished, the dining room set for six remains, complemented by a built-in cabinet perfect for entertaining, with storage below and display cabinets above. The galley kitchen is efficiently designed with updated appliances and attractively painted two-tone cabinets-white above and gray-blue below and opens to the hallway and dining area. The refrigerator is conveniently positioned between a large pantry and broom closet. The master bedroom easily accommodates a king-sized bed, ample furnishings, and features two double closets for his and hers. Both bathrooms have been updated with step-in showers, newer vanities, high-flush toilets, and plenty of space to maneuver. The guest bath includes a linen closet and beadboard chair rail, while the ensuite bath offers room for additional furniture or shelving. The guest bedroom fits a queen bed and furnishings, with a step-in closet plus a second double closet that houses the washer and dryer. With an A/C unit approximately four years old, this home is ready for you to move in, decorate to your taste, and make it your own. Don't miss the opportunity to enjoy the Florida sunshine in the new year. The 55+ Resort Community of Bay Indies has more amenities than you can imagine. Numerous clubs, three heated pools, gym, tennis, pickleball, monthly concerts, dinners and a kayak launch and storage. There are three lakes to catch and release or sit and reflect on the great choice you made to move to Paradise. There are many changes and upgrades going on in the park with much to look forward to in the coming season (a new state of the art clubhouse). Just a short 2 miles there are award winning beaches to search for shark teeth, boating on the intracoastal waterway and downtown Venice has many cultural events, shopping and restaurants. There is also boat and RV storage just down the street. A casino in Tampa and the Tiger Woods Pop Stroke 2 course putting greens in Sarasota are a must. All listing information given to us is considered appropriate and reliable but should be independently verified through personal inspection by appropriate professionals. Home must be maintained to the community Prospectus. The lot rent is determined by the Community office and covers all the amenities offered including property taxes and lawn maintenance.
For sale
$17,500
917 Sand Cay W, Venice, FL 34285
2beds
1,104sqft
Manufactured Home
Built in 1977
-- sqft lot
$-- Zestimate®
$16/sqft
$-- HOA
What's special
Additional storage
- 46 days
- 165
- 6
Zillow last checked:
Listing updated:
Listed by:
Rick Hitchings 207-299-4748,
My Florida Dreams,
Bob Rosenbaum 207-479-5130
Source: My State MLS,MLS#: 11622441
Facts & features
Interior
Bedrooms & bathrooms
- Bedrooms: 2
- Bathrooms: 2
- Full bathrooms: 2
Rooms
- Room types: Dining Room, En Suite, First Floor Bathroom, First Floor Master Bedroom, Kitchen, Living Room, Master Bedroom
Kitchen
- Features: Galley
Basement
- Area: 0
Heating
- Has Heating (Unspecified Type)
Cooling
- Central
Appliances
- Included: Disposal, Dryer, Refrigerator, Microwave, Oven, Washer, Stainless Steel Appliances
Features
- Flooring: Carpet, Laminate, Tile
- Has basement: No
- Has fireplace: No
Interior area
- Total structure area: 1,104
- Total interior livable area: 1,104 sqft
- Finished area above ground: 1,104
Video & virtual tour
Property
Parking
- Parking features: Carport
- Has carport: Yes
Features
- Patio & porch: Enclosed Porch
Details
- Additional structures: Shed(s), Carport
- Parcel number: 04200000721
- On leased land: Yes
- Lease amount: $1,277
Construction
Type & style
- Home type: MobileManufactured
- Property subtype: Manufactured Home
Materials
- Vinyl Siding
- Roof: Metal
Condition
- New construction: No
- Year built: 1977
Utilities & green energy
- Electric: Amps(0)
- Water: Municipal
Community & HOA
Community
- Features: Gym, Pool, 55 and Over, Clubhouse, Laundry, Recreation Room, Tennis Court
- Senior community: Yes
HOA
- Has HOA: No
- Amenities included: Gym, Pool, 55 and Over, Clubhouse, Laundry, Pets Allowed, Recreation Room, Tennis Court
Location
- Region: Venice
Financial & listing details
- Price per square foot: $16/sqft
- Date on market: 8/28/2026
- Date available: 12/19/2025
- Listing agreement: Exclusive
Estimated market value
Not available
Estimated sales range
Not available
Not available
Price history
| Date | Event | Price |
|---|---|---|
| 8/28/2026 | Listed for sale | $17,500$16/sqft |
Source: My State MLS #11622441 Report a problem | ||
| 7/20/2026 | Listing removed | $17,500$16/sqft |
Source: My State MLS #11622441 Report a problem | ||
| 6/10/2026 | Price change | $17,500-12.5%$16/sqft |
Source: My State MLS #11622441 Report a problem | ||
| 3/20/2026 | Price change | $19,999-24%$18/sqft |
Source: My State MLS #11622441 Report a problem | ||
| 3/5/2026 | Price change | $26,300-7.1%$24/sqft |
Source: My State MLS #11622441 Report a problem | ||
| 1/20/2026 | Price change | $28,300-18.9%$26/sqft |
Source: My State MLS #11622441 Report a problem | ||
| 12/26/2025 | Listed for sale | $34,900$32/sqft |
Source: My State MLS #11622441 Report a problem | ||
Public tax history
| Year | Property taxes | Tax assessment |
|---|---|---|
| 2018 | -- | -- |
| 2017 | -- | -- |
| 2016 | -- | -- |
| 2015 | -- | -- |
| 2014 | -- | -- |
| 2013 | -- | -- |
| 2012 | -- | -- |
| 2011 | -- | -- |
| 2010 | -- | -- |
| 2009 | -- | -- |
| 2008 | -- | -- |
| 2007 | -- | -- |
| 2006 | -- | -- |
| 2005 | -- | -- |
| 2004 | -- | -- |
| 2003 | -- | -- |
| 2002 | -- | -- |
| 2001 | -- | -- |
| 2000 | -- | -- |
Find assessor info on the county website
Monthly payment
Climate risks
Neighborhood: Pinebrook
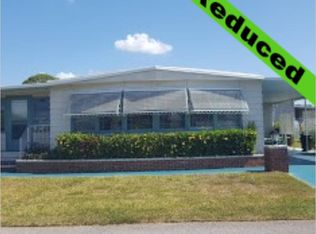

Similar homes
- $18,5002 bd2 ba1.1k sqft874 Exuma Ave, Venice, FL 34285For Sale
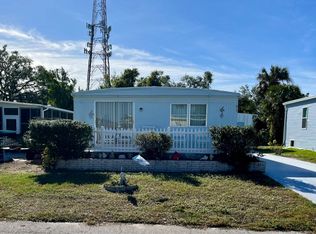 MLS ID #11404154, Bob Rosenbaum, My Florida Dreams. My State MLS
 - $9,0002 bd2 ba960 sqft982 Vincent E, Venice, FL 34285For Sale
 MLS ID #11803127, Delene Goode, My Florida Dreams. My State MLS
 - $9,9002 bd2 ba960 sqft976 Freeport E, Venice, FL 34285For Sale
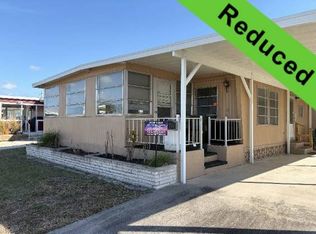 MLS ID #11660918, Delene Goode, My Florida Dreams. My State MLS
 - $11,9002 bd2 ba896 sqft903 W Vincent Ave #813, Venice, FL 34285For Sale
 MLS ID #11265765, Joann Hughes, Bay Indies. My State MLS
