Welcome to 154 4th Street East, Nokomis, Florida! This immaculate home has been lovingly maintained and extensively updated by its owner, who originally purchased the property for substantially more than the current asking price. Thousands have been invested in improvements, upgrades, and ongoing maintenance throughout the years. Now priced significantly below market value for a quick sale, this home offers an outstanding opportunity to purchase a beautiful, move-in-ready residence at a fraction of its true value. Don't miss your chance to get more home for your money! Schedule your showing today before this exceptional value is gone. This beautifully updated home has 2 full bedroom (actually 3 bedrooms as the seller has upgraded the enclosed back Lanai with AC into a third guest bedroom with a beautiful white wood- pull-down queen sized Murphy bed) and 2 full bathrooms, located in the a pristine 55+ community within 2 miles from the stunning Gulf Coast beaches. Amazing home is approximately 815 sq ft. It's completely updated and spacious with a split-floor plan. Thoughtfully maintained and extensively updated, this home offers comfort, style, and peace of mind. Recent improvements include hurricane-impact windows throughout, new flooring in the main living areas, a resurfaced roof, fresh exterior paint, and professionally installed carport. The big, bright open living area showcases beautiful exposed ceiling beams, creating warmth and character, while hi-end Diamond blinds add an elegant finishing touch. Stainless steel appliances complete the kitchen. Additional upgrades include a large 11' x 7' utility shed. Epoxy-coated driveway, fresh interior paint throughout most of the home, new commodes, and 2 new exterior doors. The air conditioning system was installed in 2020 and has been professionally serviced yearly. The enlarged floor plan provides a spacious feel throughout the home, making it ideal as a full-time residence, seasonal retreat, or winter getaway. Considered an interior lot, the sellers monthly lot rent is a reasonable $1,275. This includes weekly lawn maintenance, water/sewer, weekly trash removal, and access to the community's exceptional amenities. Lake Village is a safe, active, pet-friendly and motorcycle-friendly community offering an outstanding Florida lifestyle. Amenities include a clubhouse, heated swimming pool, jacuzzi, fitness center, sauna, billiards room, library, card room, bocce ball, horseshoes, putt-putt golf, community garden, tiki huts with BBQ areas, and a full calendar of social events, clubs, movie nights, trivia, dances, and planned outings. RV and boat storage are also available for a nominal fee. Conveniently located between Venice and Sarasota, residents enjoy easy access to world-famous beaches, the Legacy Trail, boating and fishing on the Intracoastal Waterway, shopping, dining, theaters, golf courses, Selby Gardens, Mote Marine Laboratory & Aquarium, The Ringling Museum, and countless Gulf Coast attractions. Whether you're looking for a year-round residence or an affordable Florida escape, this charming home offers exceptional value, convenience, and the relaxed coastal lifestyle you've been dreaming of. Don't miss this opportunity to own your own piece of paradise in sunny Southwest Florida! Disclaimer: Information is deemed reliable but not guaranteed. Buyers are encouraged to independently verify all measurements, lot fees, community rules, restrictions, pet policies, and approval requirements directly with park management.
For sale
$24,900
154 4th St E, Nokomis, FL 34275
2beds
812sqft
Manufactured Home
Built in ----
-- sqft lot
$-- Zestimate®
$31/sqft
$-- HOA
What's special
Extensively updatedImmaculate homeMove-in-ready residenceResurfaced roofHi-end diamond blindsBeautiful exposed ceiling beamsFresh exterior paint
- 42 days |
- 115 |
- 3 |
Zillow last checked:
Listing updated:
Listed by:
Amanda Sachkar 941-706-6344,
Lighthouse Mobile Home Sales
Source: My State MLS,MLS#: 11824741
Facts & features
Interior
Bedrooms & bathrooms
- Bedrooms: 2
- Bathrooms: 2
- Full bathrooms: 2
Rooms
- Room types: Dining Room, En Suite, First Floor Bathroom, First Floor Master Bedroom, Kitchen, Laundry Room, Living Room, Master Bedroom, Private Guest Room
Kitchen
- Features: Open
Basement
- Area: 0
Heating
- Electric
Cooling
- Central
Appliances
- Included: Dishwasher, Dryer, Refrigerator, Microwave, Oven, Washer, Water Heater, Stainless Steel Appliances
Features
- Flooring: Carpet, Laminate
- Has basement: No
- Has fireplace: No
Interior area
- Total structure area: 0
- Total interior livable area: 812 sqft
- Finished area above ground: 0
Property
Parking
- Parking features: Driveway
- Has carport: Yes
- Has uncovered spaces: Yes
Features
- Has private pool: Yes
- Pool features: Heated, In Ground
- Has view: Yes
- View description: Park, Private, Scenic
Lot
- Features: Pool, Trees
Details
- Additional structures: Shed(s), Carport
- Parcel number: 19700000154
- On leased land: Yes
- Lease amount: $1,109
Construction
Type & style
- Home type: MobileManufactured
- Property subtype: Manufactured Home
Condition
- New construction: No
- Year built: 0
Utilities & green energy
- Electric: Amps(0)
- Sewer: Community
- Water: Community
Community & HOA
Community
- Features: Gym, Pool, 55 and Over, Clubhouse, Laundry, Recreation Room, Storage
- Senior community: Yes
HOA
- Has HOA: No
- Amenities included: Gym, Pool, 55 and Over, Clubhouse, Laundry, Pets Allowed, Recreation Room, Storage
Location
- Region: Nokomis
Financial & listing details
- Price per square foot: $31/sqft
- Date on market: 6/12/2026
- Date available: 06/12/2026
- Listing agreement: Exclusive

Amanda Sachkar
(941) 706-6344
By pressing Contact Agent, you agree that the real estate professional identified above may call/text you about your search, which may involve use of automated means and pre-recorded/artificial voices. You don't need to consent as a condition of buying any property, goods, or services. Message/data rates may apply. You also agree to our Terms of Use. Zillow does not endorse any real estate professionals. We may share information about your recent and future site activity with your agent to help them understand what you're looking for in a home.
Estimated market value
Not available
Estimated sales range
Not available
$2,004/mo
Price history
| Date | Event | Price |
|---|---|---|
| 6/12/2026 | Listed for sale | $24,900$31/sqft |
Source: My State MLS #11824741 Report a problem | ||
Public tax history
| Year | Property taxes | Tax assessment |
|---|---|---|
| 2018 | -- | -- |
| 2017 | -- | -- |
| 2016 | -- | -- |
| 2015 | -- | -- |
| 2014 | -- | -- |
| 2013 | -- | -- |
| 2012 | -- | -- |
| 2011 | -- | -- |
| 2010 | -- | -- |
| 2009 | -- | -- |
| 2008 | -- | -- |
| 2007 | -- | -- |
| 2006 | -- | -- |
| 2005 | -- | -- |
| 2004 | -- | -- |
| 2003 | -- | -- |
| 2002 | -- | -- |
| 2001 | -- | -- |
| 2000 | -- | -- |
Find assessor info on the county website
Monthly payment
Climate risks
Neighborhood: 34275
Nearby schools
GreatSchools rating
- 8/10Laurel Nokomis SchoolGrades: PK-8Distance: 2.1 mi
- 7/10Venice Senior High SchoolGrades: 9-12Distance: 3.8 mi
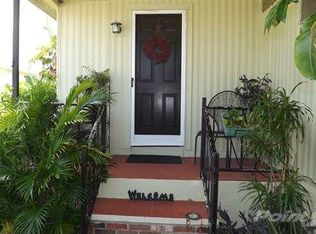
- $--2 bd2 ba700 sqft154 4th St, Nokomis, FL 34275Off Market
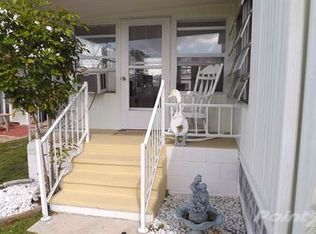
- $---- bd-- ba-- sqft155 4th St E, Nokomis, FL 34275Off Market
- $--2 bd2 ba-- sqft153 4th St E, Nokomis, FL 34275Off Market

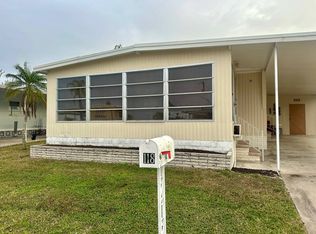
- $30,0002 bd2 ba-- sqft118 5th St E, Nokomis, FL 34275For Sale
- $---- bd-- ba-- sqft117 5th St E, Nokomis, FL 34275Off Market
- $---- bd-- ba-- sqft156 4th St E, Nokomis, FL 34275Off Market
- $---- bd-- ba-- sqft119 5th St E, Nokomis, FL 34275Off Market
- $--2 bd2 ba1k sqft174 4th St E, Nokomis, FL 34275Off Market
Similar homes
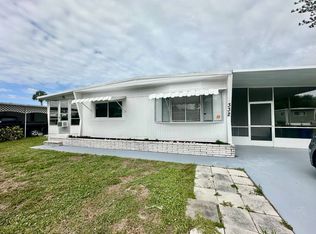
- $24,9002 bd1 ba1k sqft332 9th St, Nokomis, FL 34275For Sale
 MLS ID #11801881, Denise Hill, BluFin. My State MLS
 - $28,0002 bd2 ba785 sqft176 4th St E, Nokomis, FL 34275For Sale
 MLS ID #11694912, Amanda Sachkar, Lighthouse Mobile Home Sales. My State MLS
 - $19,9002 bd2 ba800 sqft131 5th St W, Nokomis, FL 34275For Sale
 MLS ID #11695454, Amanda Sachkar, Lighthouse Mobile Home Sales. My State MLS
 - $29,9002 bd2 ba960 sqft209 Spanish Lakes Dr, Nokomis, FL 34275For Sale
 MLS ID #11685491, Abby Vella, Ridgewood Mobile Home Sales Co. My State MLS
 - $17,0002 bd2 ba800 sqft71 6th St W, Nokomis, FL 34275For SaleMLS ID #11798235, Amanda Sachkar, Lighthouse Mobile Home Sales. My State MLS
- $23,0002 bd2 ba960 sqft239 2nd St E, Nokomis, FL 34275For Sale By Owner
- $19,9002 bd2 ba1.1k sqft171 Oleander St, Nokomis, FL 34275For SaleMLS ID #11801235, Michael Kloian, BluFin. My State MLS
- $21,0002 bd2 ba960 sqft173 Oleander St, Nokomis, FL 34275For SaleMLS ID #11682703, Michael Kloian, BluFin. My State MLS
- $25,0002 bd2 ba960 sqft924 Lucaya W, Venice, FL 34285For SaleMLS ID #11715960, Rick Hitchings, My Florida Dreams. My State MLS
- $34,9001 bd1 ba529 sqft191 3rd St W, Nokomis, FL 34275For SaleMLS ID #11737557, Pat Codorre, My Florida Dreams. My State MLS
- $30,0002 bd2 ba1.1k sqft901 Inagua W, Venice, FL 34285For SaleMLS ID #11874807, Bob Rosenbaum, My Florida Dreams. My State MLS
- $32,0002 bd2 ba960 sqft425 Andros Ave, Venice, FL 34285For SaleMLS ID #11688734, Delene Goode, My Florida Dreams. My State MLS
- $17,5002 bd2 ba1k sqft930 Orinoco Ave W, Venice, FL 34285For SaleMLS ID #11662689, Rick Hitchings, My Florida Dreams. My State MLS
- $15,0002 bd2 ba960 sqft982 Vincent E, Venice, FL 34285For SaleMLS ID #11803127, Delene Goode, My Florida Dreams. My State MLS
- $33,4952 bd2 ba864 sqft908 Posadas W, Venice, FL 34285For SaleMLS ID #11742089, Rick Hitchings, My Florida Dreams. My State MLS
- $12,5002 bd2 ba960 sqft976 Freeport E, Venice, FL 34285For SaleMLS ID #11660918, Delene Goode, My Florida Dreams. My State MLS
- $29,9002 bd2 ba864 sqftClubhouse, Sarasota, FL 34241For SaleMLS ID #11738830, Amy Landau, Lighthouse Mobile Home Sales. My State MLS
- $28,8882 bd1 ba672 sqftClubhouse, Sarasota, FL 34234For SaleMLS ID #11885587, Marianne Drago, SunState Manufactured & Mobile Home Brokers, LLC.. My State MLS
- $34,9992 bd2 ba1k sqft964 Posadas E, Venice, FL 34285For SaleMLS ID #11690858, Delene Goode, My Florida Dreams. My State MLS
- $24,5002 bd2 ba1.1k sqft3223 N Lockwood Ridge Rd, Sarasota, FL 34234For Sale By Owner
