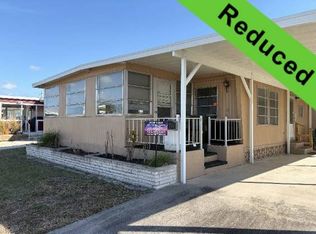
Newly listed at 965 Trinidad in the 55+ Resort Community of Bay Indies, this exquisite home has been beautifully updated and is ready to welcome its new owners. Surrounded by palms and a charming brick wall perfect for plantings, the home's exterior offers curb appeal and functionality. A small porch leads to the front entrance, while the driveway extends back to a double shed, which houses a washer, dryer, hot water heater, grill, and plenty of storage for bikes, beach toys, and golf clubs. Inside, the U-shaped kitchen is thoughtfully designed for efficiency, featuring light wood cabinets, ample counter space, a tiled backsplash, and all necessary appliances. A double pantry with sliding shelves adds convenience. The vinyl plank flooring flows seamlessly throughout the home, creating a cohesive and modern look. The dining room comfortably accommodates a table for 4-6 and includes a built-in cabinet with glass fronts for display. The large living room features two sofas, a TV, and a corner desk area ideal for a home office. Light pours in through the many windows, creating an inviting and bright space. A sliding glass door with built-in blinds leads to the Florida room, which is furnished with elegant dark wicker sofas and chairs. This room has sliding vinyl windows and screens, offering a perfect spot to relax and enjoy the surroundings. Both bathrooms and bedrooms in this home are impressively spacious. The guest bathroom boasts an oversized tiled tub/shower with glass doors, a wood-stained vanity, and sink. The guest bedroom includes a queen bed, double closets, and a built-in dresser with eight drawers. The primary bedroom, currently furnished with a queen bed but spacious enough for a king, features his-and-her closets, a third closet, and a built-in dresser, with room to spare for additional furnishings. The ensuite bathroom includes a tiled walk-in shower, a newer vanity with an undermount sink, and beadboard walls. Although the hurricane removed the carport cover, it is not required to replace it, and the home includes numerous upgrades. These include newer light fixtures, updated windows in the back (2024), a new A/C unit and ductwork, an updated breaker box and hot water heater (2023), a new refrigerator (2022), and a redone vapor barrier. This 24x46 home is beautifully furnished and turnkey, offering easy access to the many amenities Bay Indies has to offer. Don't miss the chance to call this gem your home. Take advantage of many appealing amenities to stay active In Bay Indies with miles of walking and biking trails, three heated pools with hot tubs, tennis, pickleball, bocce, shuffleboard, and a kayak launch and storage. There are a number of clubs, card games, bingo, trivia, concerts, organized dinners and activities if you prefer more tranquil living. Venice is just a few miles away with cultural events, concerts, fishing, boating, golf and beautiful beaches plus search for shark teeth. Venice is known for many restaurants, shopping and near 3 airports. A casino in Tampa and the Tiger Woods Pop Stroke 2 course putting greens in Sarasota are a must. All listing information given to us is considered appropriate and reliable but should be independently verified through personal inspection by appropriate professionals. Home must be maintained to the Community Prospectus. The lot rent is determined by the Community office and covers all amenities offered including property taxes and lawn maintenance.
For sale
Price cut: $7K (8/5)
$12,000
965 E Trinidad Ave, Venice, FL 34285
2beds
1,104sqft
Manufactured Home
Built in 1978
-- sqft lot
$-- Zestimate®
$11/sqft
$-- HOA
What's special
Surrounded by palmsRedone vapor barrierAmple counter spaceNewer light fixturesTiled backsplashAll necessary appliancesLight wood cabinets
- 64 days |
- 426 |
- 21 |
Zillow last checked:
Listing updated:
Listed by:
Rick Hitchings 207-299-4748,
My Florida Dreams,
Dan Clark 207-807-7537
Source: My State MLS,MLS#: 11415354
Facts & features
Interior
Bedrooms & bathrooms
- Bedrooms: 2
- Bathrooms: 2
- Full bathrooms: 2
Rooms
- Room types: Dining Room, En Suite, First Floor Bathroom, First Floor Master Bedroom, Kitchen, Living Room, Master Bedroom
Basement
- Area: 0
Heating
- Has Heating (Unspecified Type)
Cooling
- Central
Appliances
- Included: Dishwasher, Dryer, Refrigerator, Microwave, Oven, Washer, Water Heater
Features
- Laundry
- Flooring: Vinyl
- Has basement: No
- Has fireplace: No
- Furnished: Yes
Interior area
- Total structure area: 1,104
- Total interior livable area: 1,104 sqft
- Finished area above ground: 1,104
Video & virtual tour
Property
Features
- Stories: 1
Details
- On leased land: Yes
- Lease amount: $1,335
Construction
Type & style
- Home type: MobileManufactured
- Property subtype: Manufactured Home
Materials
- Vinyl Siding
Condition
- New construction: No
- Year built: 1978
Utilities & green energy
- Electric: Amps(0)
- Sewer: Municipal
- Water: Municipal
Community & HOA
Community
- Features: Gym, Pool, 55 and Over, Clubhouse, Laundry, Recreation Room, Tennis Court
- Senior community: Yes
HOA
- Has HOA: No
- Amenities included: Gym, Pool, 55 and Over, Clubhouse, Laundry, Pets Allowed, Recreation Room, Tennis Court
Location
- Region: Venice
Financial & listing details
- Price per square foot: $11/sqft
- Date on market: 6/9/2026
- Date available: 01/15/2025
- Listing agreement: Exclusive
Estimated market value
Not available
Estimated sales range
Not available
Not available
Price history
| Date | Event | Price |
|---|---|---|
| 8/5/2026 | Price change | $12,000-36.8%$11/sqft |
Source: My State MLS #11415354 Report a problem | ||
| 6/9/2026 | Listed for sale | $19,000-9.5%$17/sqft |
Source: My State MLS #11415354 Report a problem | ||
| 5/16/2026 | Listing removed | $21,000$19/sqft |
Source: My State MLS #11415354 Report a problem | ||
| 4/7/2026 | Price change | $21,000-29.8%$19/sqft |
Source: My State MLS #11415354 Report a problem | ||
| 10/10/2025 | Listed for sale | $29,900-24.3%$27/sqft |
Source: My State MLS #11415354 Report a problem | ||
| 8/16/2025 | Listing removed | $39,500$36/sqft |
Source: My State MLS #11415354 Report a problem | ||
| 3/18/2025 | Price change | $39,500-20.2%$36/sqft |
Source: My State MLS #11415354 Report a problem | ||
| 1/27/2025 | Listed for sale | $49,500$45/sqft |
Source: My State MLS #11415354 Report a problem | ||
Public tax history
Tax history is unavailable.
Monthly payment
Climate risks
Neighborhood: Pinebrook
Nearby schools
GreatSchools rating
- 6/10Garden Elementary SchoolGrades: K-5Distance: 2.9 mi
- 7/10Venice Middle SchoolGrades: 6-8Distance: 5.3 mi
- 7/10Venice Senior High SchoolGrades: 9-12Distance: 1.4 mi
- $---- bd-- ba-- sqft965 Trinidad E, Venice, FL 34285Off Market
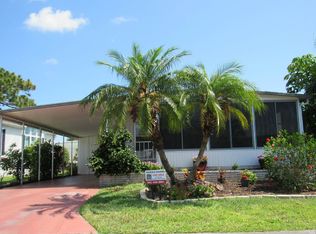
- $---- bd-- ba-- sqft969 Trinidad E, Venice, FL 34285Off Market
- $---- bd-- ba-- sqft961 Trinidad E, Venice, FL 34285Off Market
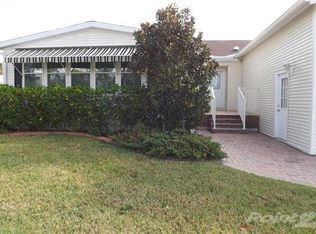
- $---- bd-- ba-- sqft973 Trinidad E, Venice, FL 34285Off Market
- $--2 bd2 ba1.1k sqft927 Trinidad W, Venice, FL 34285Off Market
- $--2 bd2 ba1.1k sqft977 Trinidad E, Venice, FL 34285Off Market
- $---- bd-- ba-- sqft981 Trinidad E, Venice, FL 34285Off Market
- $---- bd-- ba-- sqft985 Trinidad E, Venice, FL 34285Off Market
Similar homes
- $12,0002 bd2 ba960 sqft970 E Eleuthera Ave, Venice, FL 34285For Sale
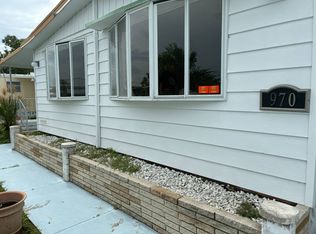 MLS ID #11918919, Raymond Bezares, AMERICAN MOBILE HOME BROKERS. My State MLS
 - $15,0002 bd2 ba960 sqft982 Vincent E, Venice, FL 34285For Sale
 MLS ID #11803127, Delene Goode, My Florida Dreams. My State MLS
 - $9,9502 bd2 ba1.1k sqft987 Haiti E, Venice, FL 34285For Sale
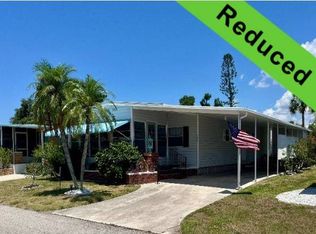 MLS ID #11658843, Rick Hitchings, My Florida Dreams. My State MLS
 - $9,9002 bd2 ba960 sqft976 Freeport E, Venice, FL 34285For Sale
 MLS ID #11660918, Delene Goode, My Florida Dreams. My State MLS
 - $17,5002 bd2 ba1k sqft930 Orinoco Ave W, Venice, FL 34285For SaleMLS ID #11662689, Rick Hitchings, My Florida Dreams. My State MLS
- $6,0002 bd2 ba960 sqft952 Lucaya E, Venice, FL 34285For Sale By Owner
- $9,8002 bd2 ba714 sqft18 7th St W, Nokomis, FL 34275For SaleMLS ID #11927257, Amanda Sachkar, Lighthouse Mobile Home Sales. My State MLS
- $7,5002 bd2 ba996 sqft197 Carissa St, Nokomis, FL 34275For SaleMLS ID #11830881, Michael Kloian, BluFin. My State MLS
- $12,0002 bd2 ba1.2k sqft5471 Kingsbridge Dr, Sarasota, FL 34241For SaleMLS ID #11590869, Amy Landau, Lighthouse Mobile Home Sales. My State MLS
- $17,0002 bd2 ba800 sqft71 6th St W, Nokomis, FL 34275For SaleMLS ID #11798235, Amanda Sachkar, Lighthouse Mobile Home Sales. My State MLS
- $10,0002 bd2 ba1.2k sqftClubhouse, Sarasota, FL 34233For SaleMLS ID #11430631, Amy Landau, Lighthouse Mobile Home Sales. My State MLS
- $15,9991 bd1 ba900 sqft8703 S Tamiami Trl #111, Sarasota, FL 34238For SaleMLS ID #11912952, Brenton Basinger, Florida Mobile Home Solutions, Inc.. My State MLS
- $14,9002 bd1 ba740 sqft2320 Bee Ridge Rd Lot 128, Sarasota, FL 34239For Sale By Owner
- $14,9002 bd2 ba1.1k sqft3624 Edam St #1203, Sarasota, FL 34234For SaleMLS ID #11800661, George Johnson, The Winds of St. Armands North. My State MLS
- $9,9991 bd1 ba600 sqft8705 S Tamiami Trl Lot 64-64-2ND, Sarasota, FL 34238For SaleMLS ID #11683944, Amanda Sachkar, Lighthouse Mobile Home Sales. My State MLS
- $17,9001 bd1 ba645 sqftRoyal Palms, Sarasota, FL 34238For SaleMLS ID #11462357, Amanda Sachkar, Lighthouse Mobile Home Sales. My State MLS
