WATERFRONT living meets modern style at 203 Waterway Circle NE Port Charlotte, FL 33952. This fully UPDATED 3-bedroom, 2-bath residence features an open floor plan, split-bedroom layout, MODERN fixtures, upgraded lighting, and elegant white TILE flooring throughout. Positioned on a CANAL, this property offers desirable Florida waterfront appeal with easy access to BOATING lifestyle opportunities. Don't miss out on this MOVE-IN READY home with strong rental potential, tropical landscaping, and mature mango trees for added privacy and charm. Ideal for seasonal living, investment opportunities, or year-round Florida waterfront lifestyle.
For sale
Price cut: $5K (7/1)
$270,000
203 WATERWAY CIRCLE NE, PORT CHARLOTTE, FL 33952
3beds
1,435sqft
Single Family Residence
Built in 1956
0.33 Acres Lot
$-- Zestimate®
$188/sqft
$-- HOA
What's special
Modern fixturesPositioned on a canalSplit-bedroom layoutOpen floor planFlorida waterfront appealUpgraded lightingTropical landscaping
- 132 days
- 647
- 51
Zillow last checked:
Listing updated:
Listed by:
Christine Chronister 717-676-1555,
KELLER WILLIAMS ISLAND LIFE REAL ESTATE 941-254-6467
Source: Stellar MLS,MLS#: C7525395 Originating MLS: Venice
Originating MLS: Venice
Facts & features
Interior
Bedrooms & bathrooms
- Bedrooms: 3
- Bathrooms: 2
- Full bathrooms: 2
Primary bedroom
- Features: En Suite Bathroom, Walk-In Closet(s)
- Level: First
- Area: 240 Square Feet
- Dimensions: 15x16
Bedroom 2
- Features: Built-in Closet
- Level: First
- Area: 176 Square Feet
- Dimensions: 11x16
Bedroom 3
- Features: Built-in Closet
- Level: First
- Area: 99 Square Feet
- Dimensions: 9x11
Primary bathroom
- Features: Exhaust Fan, Shower No Tub, Stone Counters
- Level: First
- Area: 60 Square Feet
- Dimensions: 5x12
Bathroom 2
- Features: Exhaust Fan, Shower No Tub, Stone Counters
- Level: First
- Area: 35 Square Feet
- Dimensions: 5x7
Dining room
- Features: No Closet
- Level: First
- Area: 78 Square Feet
- Dimensions: 6x13
Family room
- Level: First
- Area: 160 Square Feet
- Dimensions: 10x16
Kitchen
- Features: Granite Counters
- Level: First
- Area: 140 Square Feet
- Dimensions: 10x14
Living room
- Level: First
- Area: 221 Square Feet
- Dimensions: 13x17
Heating
- Electric
Cooling
- Central Air
Appliances
- Included: Range, Refrigerator
- Laundry: Electric Dryer Hookup, Laundry Room, Washer Hookup
Features
- Open Floorplan, Solid Surface Counters, Thermostat
- Flooring: Tile
- Doors: Sliding Doors
- Has fireplace: No
Interior area
- Total structure area: 1,861
- Total interior livable area: 1,435 sqft
Video & virtual tour
Property
Parking
- Total spaces: 1
- Parking features: Garage - Attached
- Attached garage spaces: 1
Features
- Levels: One
- Stories: 1
- Exterior features: Private Mailbox
- Has view: Yes
- View description: Water, Canal
- Has water view: Yes
- Water view: Water,Canal
- Waterfront features: Canal - Brackish, Brackish Canal Access, Lift, Seawall
Lot
- Size: 0.33 Acres
Details
- Parcel number: 402222476003
- Zoning: RSF3.5
- Special conditions: None
Construction
Type & style
- Home type: SingleFamily
- Property subtype: Single Family Residence
Materials
- Block
- Foundation: Slab
- Roof: Shingle
Condition
- New construction: No
- Year built: 1956
Utilities & green energy
- Sewer: Public Sewer
- Water: Public
- Utilities for property: Cable Available, Electricity Connected, Public, Water Connected
Community & HOA
Community
- Pet fee: $0 monthly
- Subdivision: PORT CHARLOTTE SEC 003
HOA
- Has HOA: No
Location
- Region: Port Charlotte
Financial & listing details
- Price per square foot: $188/sqft
- Tax assessed value: $260,608
- Annual tax amount: $4,252
- Date on market: 4/29/2026
- Cumulative days on market: 88 days
- Listing terms: Cash,Conventional,FHA,VA Loan
- Ownership: Fee Simple
- Total actual rent: 0
- Electric utility on property: Yes
- Road surface type: Paved
Estimated market value
Not available
Estimated sales range
Not available
Not available
Price history
| Date | Event | Price |
|---|---|---|
| 7/1/2026 | Price change | $270,000-1.8%$188/sqft |
Source:  Stellar MLS #C7525395 Report a problem Stellar MLS #C7525395 Report a problem | ||
| 5/7/2026 | Listed for sale | $275,000$192/sqft |
Source: Stellar MLS #C7525395 Report a problem | ||
| 5/4/2026 | Pending sale | $275,000$192/sqft |
Source: Stellar MLS #C7525395 Report a problem | ||
| 4/29/2026 | Listed for sale | $275,000+129.2%$192/sqft |
Source: Stellar MLS #C7525395 Report a problem | ||
| 3/24/2026 | Listing removed | $1,800$1/sqft |
Source: Zillow Rentals Report a problem | ||
| 1/25/2026 | Price change | $1,800-10%$1/sqft |
Source: Zillow Rentals Report a problem | ||
| 12/16/2025 | Listed for rent | $2,000$1/sqft |
Source: Zillow Rentals Report a problem | ||
| 12/6/2025 | Listing removed | $2,000$1/sqft |
Source: Zillow Rentals Report a problem | ||
| 11/4/2025 | Listed for rent | $2,000$1/sqft |
Source: Zillow Rentals Report a problem | ||
| 3/20/2025 | Sold | $120,000+50.2%$84/sqft |
Source: Public Record Report a problem | ||
| 4/11/2002 | Sold | $79,900$56/sqft |
Source: Public Record Report a problem | ||
Public tax history
| Year | Property taxes | Tax assessment |
|---|---|---|
| 2025 | $4,253 +0.8% | $206,510 +10% |
| 2024 | $4,220 +4.3% | $187,736 +14.7% |
| 2023 | $4,047 +19.2% | $163,645 +5.5% |
| 2022 | $3,394 +10.2% | $155,154 +10% |
| 2021 | $3,079 +9.4% | $141,049 +10% |
| 2020 | $2,815 +170.1% | $128,226 +104.8% |
| 2019 | $1,043 +8.7% | $62,602 +1.9% |
| 2018 | $959 | $61,435 +2.1% |
| 2017 | $959 +0.7% | $60,171 +2.1% |
| 2016 | $952 +0.5% | $58,933 +0.7% |
| 2015 | $948 +2% | $58,523 +0.8% |
| 2014 | $930 +131.8% | $58,059 +3.2% |
| 2013 | $401 +3.8% | $56,245 -12.3% |
| 2012 | $387 -12.3% | $64,141 |
| 2011 | $441 -1.2% | $64,141 +1.5% |
| 2010 | $446 -32.2% | $63,193 -25.4% |
| 2009 | $658 | $84,720 -14.9% |
| 2007 | -- | $99,555 |
| 2006 | -- | $99,555 +6.1% |
| 2005 | -- | $93,840 +25.2% |
| 2004 | -- | $74,963 |
| 2003 | -- | $74,963 +51.5% |
| 2002 | $1,136 | $49,468 |
Find assessor info on the county website
Monthly payment
Est. payment
Payment breakdown
Explore the cost of this home by adjusting the details. Changes won't be saved.Climate risks
Neighborhood: 33952

Similar homes
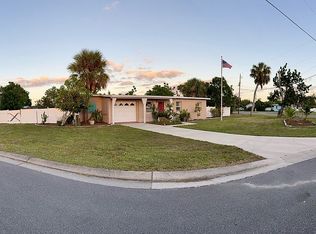
- $279,9002 bd2 ba1.1k sqft2506 LAKESHORE CIRCLE, PORT CHARLOTTE, FL 33952For Sale

 MLS ID #D6147949, Jayson Burtch, CENTURY 21 SUNBELT REALTY. Stellar MLS
 - $219,0004 bd2 ba1.8k sqft21530 GLENDALE AVENUE, PORT CHARLOTTE, FL 33952For Sale
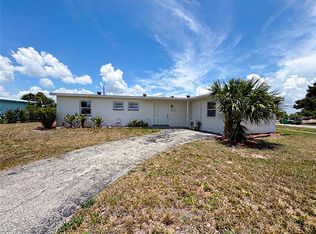 MLS ID #O6425604, Karen Albright, OPENDOOR BROKERAGE LLC. Stellar MLS
 - $344,9953 bd2 ba1.8k sqft217 W TARPON BOULEVARD NW, PORT CHARLOTTE, FL 33952For Sale
 MLS ID #A4675001, Daniel Mizrahi, CAPSTONE REAL ESTATE. Stellar MLS
 - $344,5003 bd2 ba1.9k sqft3215 BROOKLYN AVENUE, PORT CHARLOTTE, FL 33952For Sale
 MLS ID #A4699604, Leland Howard, MEDWAY REALTY. Stellar MLS
 - $389,0004 bd2 ba1.5k sqft581 LINDLEY TERRACE, PORT CHARLOTTE, FL 33952For SaleMLS ID #C7527884, Clara Tovar, RE/MAX PALM REALTY. Stellar MLS
- $280,0003 bd2 ba1.2k sqft295 ANNAPOLIS LANE, ROTONDA WEST, FL 33947For SaleMLS ID #A4687428, Sandrine Maquet, VIGOREON INVESTMENTS LLC. Stellar MLS
- $275,0004 bd2 ba1.6k sqft3129 BUTTONWOOD PLACE, PUNTA GORDA, FL 33950For SaleMLS ID #C7510445, Robbie Sifrit, MARINA PARK REALTY LLC. Stellar MLS
- $300,0003 bd2 ba1.6k sqft17196 GLENVIEW AVENUE, PORT CHARLOTTE, FL 33954For SaleMLS ID #C7529973, Nate Royal, MARINA PARK REALTY LLC. Stellar MLS
- $289,9003 bd2 ba1.3k sqft5009 JODY AVENUE, NORTH PORT, FL 34288For SaleMLS ID #C7523889, Christopher Grant, GRANT TEAM REAL ESTATE, LLC. Stellar MLS
- $269,9003 bd2 ba1.2k sqft5373 ULYSSES STREET, PORT CHARLOTTE, FL 33981New ConstructionMLS ID #D6147344, Jayson Burtch, CENTURY 21 SUNBELT REALTY. Stellar MLS
- $335,0003 bd2 ba1.4k sqft1466 DEWITT STREET, PORT CHARLOTTE, FL 33952New ConstructionMLS ID #C7520941, Matthew Patterson, KW PEACE RIVER PARTNERS. Stellar MLS
- $299,0003 bd2 ba1.4k sqft5587 SW HIGHWAY 17, ARCADIA, FL 34266For SaleMLS ID #C7527458, Jessica Vinson, EXP REALTY LLC. Stellar MLS
- $252,1364 bd2 ba1.6k sqft18773 LAKE WORTH BOULEVARD, PORT CHARLOTTE, FL 33948New ConstructionMLS ID #TB8388604, Yury Sanchez, PARADISE REALTY AND INVESTMENT. Stellar MLS
- $329,9004 bd2 ba1.6k sqft543 CHAMBER STREET NW, PORT CHARLOTTE, FL 33948New ConstructionMLS ID #O6422629, Victor Kubrusly, WRA BUSINESS & REAL ESTATE. Stellar MLS
- $389,9004 bd2 ba1.7k sqft1099 CAZENOVIA STREET, PORT CHARLOTTE, FL 33952New ConstructionMLS ID #C7527625, AJ Garcia, CENTURY 21 SUNBELT REALTY. Stellar MLS
- $289,9003 bd2 ba1.2k sqft627 FITZHUGH AVENUE, PUNTA GORDA, FL 33950New ConstructionMLS ID #C7525237, Brian Helgemo, COMPASS FLORIDA. Stellar MLS
- $299,0004 bd2 ba1.6k sqft16134 LIBOURN AVENUE, PORT CHARLOTTE, FL 33954New ConstructionMLS ID #TB8389013, Diana Valentin, BHHS FLORIDA PROPERTIES GROUP. Stellar MLS
- $349,9003 bd2 ba1.5k sqft27385 VOYAGEUR DRIVE, PUNTA GORDA, FL 33983For SaleMLS ID #C7527712, Brian Helgemo, COMPASS FLORIDA. Stellar MLS
- $400,0004 bd2 ba1.5k sqft315 DURRANCE STREET, PUNTA GORDA, FL 33950For SaleMLS ID #C7528782, Ryan Steck, ERA ADVANTAGE REALTY, INC.. Stellar MLS
- $327,5003 bd3 ba1.8k sqft151 KIRBY STREET, PORT CHARLOTTE, FL 33954New ConstructionMLS ID #TB8526787, Janet Tarity, SUNLIFE HOMES LLC. Stellar MLS
