21530 Glendale Ave is a single-story Port Charlotte single-family home built in 1961, offering 4 bedrooms and 2 full bathrooms across 1,888 square feet on a 10,904-square-foot lot. The kitchen features white cabinetry, white quartz countertops, a tile backsplash, stainless steel appliances, and an island with a sink that opens to the living and dining area. The main living space includes a brick fireplace and large sliding glass doors that provide backyard access and natural light. All three bedrooms have hardwood-style flooring. Both bathrooms include tile surrounds and tub-and-shower combinations. A concrete pad in the backyard provides outdoor space. The open floor plan and updated interior finishes complete this well-maintained residence.. Included 100-Day Home Warranty with buyer activation
For sale
$226,000
21530 GLENDALE AVENUE, PORT CHARLOTTE, FL 33952
4beds
1,888sqft
:
Get pre-qualified$1,514/mo
Single Family Residence
Built in 1961
0.25 Acres Lot
$-- Zestimate®
$120/sqft
$-- HOA
What's special
Updated interior finishesWhite quartz countertopsOpen floor planStainless steel appliancesTile backsplash
- 20 days |
- 496 |
- 66 |
Zillow last checked:
Listing updated:
Listed by:
Karen Albright 480-462-5392,
OPENDOOR BROKERAGE LLC 480-462-5392,
Lynnette Easterling 480-462-5392,
OPENDOOR BROKERAGE LLC
Source: Stellar MLS,MLS#: O6425604 Originating MLS: Orlando Regional
Originating MLS: Orlando Regional
Facts & features
Interior
Bedrooms & bathrooms
- Bedrooms: 4
- Bathrooms: 2
- Full bathrooms: 2
Primary bedroom
- Features: Built-in Closet
- Level: First
Kitchen
- Level: First
Living room
- Level: First
Heating
- Central, Electric
Cooling
- Central Air, Ductless
Appliances
- Included: Microwave, Other
- Laundry: Laundry Closet, Other
Features
- Ceiling Fan(s), Living Room/Dining Room Combo, Primary Bedroom Main Floor, Stone Counters
- Flooring: Tile, Vinyl
- Has fireplace: Yes
- Fireplace features: Family Room, Wood Burning
Interior area
- Total structure area: 1,888
- Total interior livable area: 1,888 sqft
Video & virtual tour
Property
Parking
- Parking features: Driveway
- Has uncovered spaces: Yes
Features
- Levels: One
- Stories: 1
- Exterior features: Other
Lot
- Size: 0.25 Acres
Details
- Parcel number: 402215276030
- Zoning: RSF3.5
- Special conditions: None
Construction
Type & style
- Home type: SingleFamily
- Property subtype: Single Family Residence
Materials
- Block, Stucco
- Foundation: Slab
- Roof: Shingle
Condition
- New construction: No
- Year built: 1961
Utilities & green energy
- Sewer: Public Sewer
- Water: Public
- Utilities for property: Electricity Available, Natural Gas Available, Water Available
Community & HOA
Community
- Features: None
- Security: Security System Owned
- Pet fee: $0 monthly
- Subdivision: PORT CHARLOTTE SEC 033
HOA
- Has HOA: No
- Services included: None
Location
- Region: Pt Charlotte
Financial & listing details
- Price per square foot: $120/sqft
- Tax assessed value: $186,179
- Annual tax amount: $3,579
- Date on market: 7/16/2026
- Cumulative days on market: 20 days
- Listing terms: Cash,Conventional,VA Loan
- Ownership: Fee Simple
- Total actual rent: 0
- Electric utility on property: Yes
- Road surface type: Asphalt
Estimated market value
Not available
Estimated sales range
Not available
Not available
Price history
| Date | Event | Price |
|---|---|---|
| 7/16/2026 | Listed for sale | $226,000+11%$120/sqft |
Source:  Stellar MLS #O6425604 Report a problem Stellar MLS #O6425604 Report a problem | ||
| 6/19/2026 | Sold | $203,600-11.4%$108/sqft |
Source: Public Record Report a problem | ||
| 4/14/2026 | Listing removed | $1,750$1/sqft |
Source: Stellar MLS #C7522985 Report a problem | ||
| 3/13/2026 | Price change | $229,900-4.2%$122/sqft |
Source: Stellar MLS #C7514143 Report a problem | ||
| 3/10/2026 | Listed for rent | $1,750$1/sqft |
Source: Stellar MLS #C7522985 Report a problem | ||
| 3/2/2026 | Price change | $240,000-2%$127/sqft |
Source: Stellar MLS #C7514143 Report a problem | ||
| 2/20/2026 | Price change | $245,000-2%$130/sqft |
Source: Stellar MLS #C7514143 Report a problem | ||
| 1/30/2026 | Listed for sale | $249,900$132/sqft |
Source: Stellar MLS #C7514143 Report a problem | ||
| 10/30/2025 | Listing removed | $249,900$132/sqft |
Source: Stellar MLS #C7514143 Report a problem | ||
| 9/22/2025 | Price change | $249,900-3.8%$132/sqft |
Source: Stellar MLS #C7514143 Report a problem | ||
| 9/8/2025 | Price change | $259,900-3.7%$138/sqft |
Source: Stellar MLS #C7514143 Report a problem | ||
| 8/29/2025 | Listed for sale | $270,000+275%$143/sqft |
Source: Stellar MLS #C7514143 Report a problem | ||
| 4/8/2014 | Sold | $72,000-6.4%$38/sqft |
Source: Public Record Report a problem | ||
| 2/27/2014 | Pending sale | $76,900$41/sqft |
Source: CENTURY 21 Aztec & Associates #C7048721 Report a problem | ||
| 2/4/2014 | Price change | $76,900+5.5%$41/sqft |
Source: CENTURY 21 Aztec & Associates #C7048721 Report a problem | ||
| 12/14/2013 | Listed for sale | $72,900$39/sqft |
Source: CENTURY 21 Aztec & Associates #C7048721 Report a problem | ||
| 12/12/2013 | Pending sale | $72,900$39/sqft |
Source: CENTURY 21 Aztec & Associates #C7048721 Report a problem | ||
| 11/22/2013 | Price change | $72,900-2.7%$39/sqft |
Source: CENTURY 21 Aztec & Associates #C7048721 Report a problem | ||
| 11/6/2013 | Listed for sale | $74,900$40/sqft |
Source: CENTURY 21 Aztec & Associates #C7048721 Report a problem | ||
| 11/1/2013 | Pending sale | $74,900$40/sqft |
Source: CENTURY 21 Aztec & Associates #C7048721 Report a problem | ||
| 10/26/2013 | Listed for sale | $74,900-19.7%$40/sqft |
Source: CENTURY 21 AZTEC & ASSOCIATES #C7048721 Report a problem | ||
| 3/3/2005 | Sold | $93,300+12.4%$49/sqft |
Source: Public Record Report a problem | ||
| 1/29/2003 | Sold | $83,000+66.3%$44/sqft |
Source: Public Record Report a problem | ||
| 3/31/1994 | Sold | $49,900$26/sqft |
Source: Public Record Report a problem | ||
Public tax history
| Year | Property taxes | Tax assessment |
|---|---|---|
| 2025 | $3,579 -3.5% | $186,179 -3.9% |
| 2024 | $3,709 +4.6% | $193,695 +96.5% |
| 2023 | $3,546 +124.8% | $98,591 +3% |
| 2022 | $1,578 +1.3% | $95,719 +3% |
| 2021 | $1,558 +3% | $92,931 +1.4% |
| 2020 | $1,513 +5.9% | $91,648 +2.3% |
| 2019 | $1,428 +9.8% | $89,587 +1.9% |
| 2018 | $1,300 | $87,917 +2.1% |
| 2017 | $1,300 +1.5% | $86,109 +3.8% |
| 2016 | $1,280 +3.1% | $82,939 +0.7% |
| 2015 | $1,242 +1.4% | $82,362 +33.2% |
| 2014 | $1,225 +25.8% | $61,851 -2.8% |
| 2013 | $974 -26.9% | $63,656 +10% |
| 2012 | $1,332 +12% | $57,869 |
| 2011 | $1,190 -33% | $57,869 -44.2% |
| 2010 | $1,775 -14.9% | $103,688 -20.8% |
| 2009 | $2,086 | $130,864 +60.9% |
| 2005 | -- | $81,318 +13.5% |
| 2004 | -- | $71,676 +26.8% |
| 2002 | $837 -4.7% | $56,539 -5.6% |
| 2001 | $879 +6.7% | $59,903 +3% |
| 2000 | $824 | $58,158 |
Find assessor info on the county website
Monthly payment
Est. payment
Payment breakdown
Explore the cost of this home by adjusting the details. Changes won't be saved.Climate risks
Neighborhood: 33952
Nearby schools
GreatSchools rating
- 4/10Neil Armstrong Elementary SchoolGrades: PK-5Distance: 0.4 mi
- 7/10Port Charlotte Middle SchoolGrades: 6-8Distance: 0.9 mi
- 2/10Port Charlotte High SchoolGrades: 9-12Distance: 3.7 mi
- $178,5003 bd2 ba1.1k sqft21522 Glendale Ave, Pt Charlotte, FL 33952Off Market

- $324,4003 bd3 ba2k sqft21533 Midway Blvd, Pt Charlotte, FL 33952For Sale
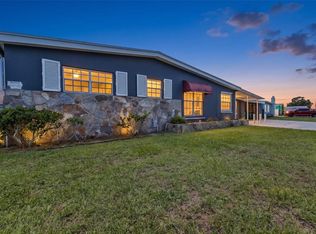
- $199,8003 bd2 ba1.2k sqft21523 Midway Blvd, Pt Charlotte, FL 33952Off Market

- $186,0003 bd2 ba1.3k sqft21531 Glendale Ave, Pt Charlotte, FL 33952Off Market
- $151,2003 bd1 ba1.2k sqft21514 Glendale Ave, Pt Charlotte, FL 33952Off Market
- $173,8003 bd1 ba1.4k sqft21523 Glendale Ave, Pt Charlotte, FL 33952Off Market
- $159,9003 bd2 ba1k sqft2146 Birchcrest Blvd, Pt Charlotte, FL 33952Off Market
- $171,8002 bd2 ba1.1k sqft2154 Birchcrest Blvd, Pt Charlotte, FL 33952Off Market
A local agent can set up tours, give advice and negotiate with sellers.
Similar homes
- $205,0003 bd2 ba1.3k sqft3341 CROTON TERRACE, PORT CHARLOTTE, FL 33952For Sale
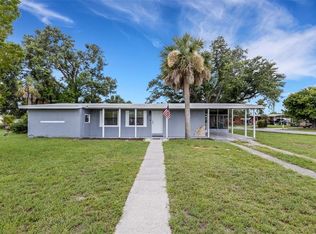
 MLS ID #A4701272, Sarah Whidden, TOWN & COUNTRY PROPERTIES OF FL. Stellar MLS
 - $218,8883 bd2 ba1k sqft22152 LARAMORE AVENUE, PORT CHARLOTTE, FL 33952For Sale
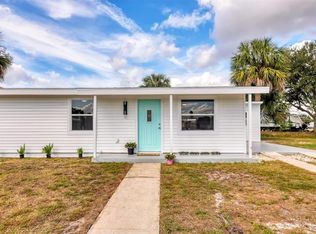 MLS ID #P4937362, Lisa Davis, LISA DAVIS POWERHOUSE REAL ESTATE INC.. Stellar MLS
 - $220,0003 bd2 ba1.1k sqft2360 EDNOR STREET, PORT CHARLOTTE, FL 33952For Sale
 MLS ID #A4695363, Christopher Moore, RE/MAX REALTY GROUP. Stellar MLS
 - $249,9003 bd2 ba1.3k sqft2597 STARLITE LANE, PORT CHARLOTTE, FL 33952For Sale
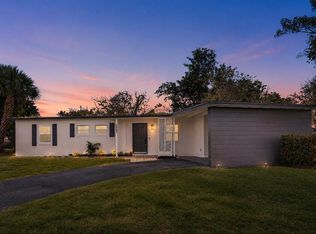 MLS ID #O6416377, Julian Jackson, LOKATION. Stellar MLS
 - $219,0003 bd2 ba1.3k sqft975 BAER AVENUE NW, PORT CHARLOTTE, FL 33948For SaleMLS ID #C7529173, Jamal Hishmeh, LPT REALTY, LLC. Stellar MLS
- $210,0003 bd2 ba947 sqft2352 EDNOR STREET, PORT CHARLOTTE, FL 33952For SaleMLS ID #A4695737, Christopher Moore, RE/MAX REALTY GROUP. Stellar MLS
- $199,9003 bd1 ba1.1k sqft21928 BEVERLY AVENUE, PORT CHARLOTTE, FL 33952For SaleMLS ID #C7528252, Cheyenne Baker, OPAL & OAK REAL ESTATE. Stellar MLS
- $190,0003 bd2 ba1k sqft22188 LASALLE ROAD, PORT CHARLOTTE, FL 33952For SaleMLS ID #C7526879, Robbie Sifrit, MARINA PARK REALTY LLC. Stellar MLS
- $285,0003 bd2 ba1.3k sqft3395 PINETREE STREET, PORT CHARLOTTE, FL 33952For SaleMLS ID #C7529020, Brian Ziegler, MARINA PARK REALTY LLC. Stellar MLS
- $239,9002 bd2 ba1.5k sqft2219 BEACON DRIVE, PORT CHARLOTTE, FL 33952For SaleMLS ID #C7514060, Shauna Platt, RE/MAX PALM REALTY. Stellar MLS
- $249,9003 bd2 ba1.3k sqft337 COLGAN AVENUE SE, PORT CHARLOTTE, FL 33952For SaleMLS ID #N6144700, Cesar Alvarenga, RE/MAX PALM. Stellar MLS
- $270,0003 bd2 ba1.4k sqft203 WATERWAY CIRCLE NE, PORT CHARLOTTE, FL 33952For SaleMLS ID #C7525395, Christine Chronister, KELLER WILLIAMS ISLAND LIFE REAL ESTATE. Stellar MLS
- $230,0003 bd2 ba1k sqft2025 BARKSDALE STREET, PORT CHARLOTTE, FL 33948For SaleMLS ID #C7526249, Diana Gutierrez, RE/MAX PALM REALTY. Stellar MLS
- $284,9003 bd2 ba1.3k sqft1128 INVERNESS STREET, PORT CHARLOTTE, FL 33952For SaleMLS ID #C7528267, Jane Lizell, REALTY HUB. Stellar MLS
- $185,0003 bd1 ba1k sqft3208 PINETREE STREET, PORT CHARLOTTE, FL 33952For SaleMLS ID #V4949166, Melchire St. Ville, KARIZA CAPITAL REALTY, LLC. Stellar MLS
- $289,9002 bd2 ba1.1k sqft2506 LAKESHORE CIRCLE, PORT CHARLOTTE, FL 33952For SaleMLS ID #D6147949, Jayson Burtch, CENTURY 21 SUNBELT REALTY. Stellar MLS
- $250,0002 bd2 ba1.3k sqft1042 MALAY TERRACE NW, PORT CHARLOTTE, FL 33948For SaleMLS ID #D6147954, Tyler Mann, PARADISE EXCLUSIVE REAL ESTATE. Stellar MLS
- $294,7002 bd2 ba1k sqft178 DOWLING AVENUE NE, PORT CHARLOTTE, FL 33952For SaleMLS ID #L4962566, Dan Farber, HELLOSOLD LLC. Stellar MLS
- $247,0003 bd2 ba1.1k sqft18386 LOCKLANE AVENUE, PORT CHARLOTTE, FL 33948For SaleMLS ID #A4675326, Kelli Movalson, FINE PROPERTIES. Stellar MLS
- $294,8003 bd2 ba1.9k sqft3561 SHAWN STREET, PORT CHARLOTTE, FL 33980For SaleMLS ID #A4697970, Pavel Shal, PREFERRED SHORE LLC. Stellar MLS
