The best homes don’t just meet your needs today—they continue to adapt as life changes. Offering a thoughtfully designed floor plan with flexibility in mind, this unique Port Charlotte property is ideal for multigenerational living, extended family, or anyone seeking adaptable living space that grows with their lifestyle. One of the home’s most distinctive features is a private entrance leading to a separate multigenerational
suite complete with its own full bathroom and interior access to the main home through a locking door. Formerly configured as a hair salon, this versatile space offers exceptional flexibility as a private guest suite, home office, studio, hobby room, caregiver’s space, or other permitted use (buyer to verify with Charlotte County). The main living area offers generous spaces designed for both everyday living and gathering with family and friends. A spacious kitchen with abundant cabinetry overlooks the heart of the home, while the wood-burning fireplace adds warmth and character rarely found in Southwest Florida. The enclosed Florida room provides additional living space, creating the perfect place to enjoy your morning coffee, entertain family and friends, or simply unwind while overlooking the privacy-fenced backyard. Step outside to enjoy the privacyfenced backyard, detached storage shed, covered parking, and plenty of room to embrace the Florida lifestyle. Thoughtful improvements over the past several years include a 2025 front porch and carport replacement, a 2023 roof replacement and electrical riser, a 2022 electrical panel, a 2018 water service replacement, plus hurricane shutters—providing added value and peace of mind. With no HOA or deed restrictions, you’ll
enjoy the freedom to keep your boat, RV, trailer, or other recreational toys at home (subject to local regulations), making this property an exceptional choice for those who appreciate the freedom to enjoy everything Southwest Florida has to offer. Ideally located in the heart of Port Charlotte, you’ll be just minutes from Publix, shopping, restaurants, medical facilities, parks, schools, Charlotte Sports Park, Sunseeker Resort Charlotte Harbor, public boat ramps with direct access to beautiful Charlotte Harbor and the Gulf of Mexico, US-41, I-75, and historic downtown Punta Gorda. You’ll also appreciate being near the exciting growth and redevelopment taking place throughout the nearby Murdock Village and West Port areas, bringing even more shopping, dining, entertainment, and opportunity to this thriving community. Whether you’re welcoming multiple generations under one roof, creating a private space for guests, working from home, or simply searching for a home that can adapt as your lifestyle changes, this one-of-a-kind property offers the flexibility today’s buyers are looking for. It’s time to stop dreaming and start making your Florida Sunshine Days a reality!
Active
Price cut: $25K (8/22)
$299,400
21533 Midway Blvd, Pt Charlotte, FL 33952
3beds
2,009sqft
Single Family Residence
Built in 1961
10,876 Square Feet Lot
$-- Zestimate®
$149/sqft
$-- HOA
What's special
Detached storage shedCovered parkingHurricane shuttersPrivacy-fenced backyard
- 13 days
- 423
- 23
Zillow last checked:
Listing updated:
Listed by:
Lesley Barton 224-678-1910,
Coldwell Banker Realty
Source: Florida Gulf Coast MLS,MLS#: 2026033191 Originating MLS: Florida Gulf Coast
Originating MLS: Florida Gulf CoastFacts & features
Interior
Bedrooms & bathrooms
- Bedrooms: 3
- Bathrooms: 3
- Full bathrooms: 3
Rooms
- Room types: Guest Quarters, Great Room
Heating
- Central, Electric
Cooling
- Central Air, Electric, Wall Unit(s)
Appliances
- Included: Dishwasher, Range, Refrigerator
Features
- Eat-in Kitchen, Kitchen Island, Shower Only, Separate Shower, Guest Quarters, Great Room
- Flooring: Laminate, Terrazzo, Tile
- Windows: Single Hung
Interior area
- Total structure area: 2,812
- Total interior livable area: 2,009 sqft
Video & virtual tour
Property
Parking
- Total spaces: 1
- Parking features: Driveway, Paved, Attached Carport
- Carport spaces: 1
- Has uncovered spaces: Yes
Features
- Stories: 1
- Exterior features: None, Other, Storage
- Has view: Yes
- View description: Landscaped
- Waterfront features: None
Lot
- Size: 10,876 Square Feet
- Dimensions: 122 x 77 x 110 x 100
- Features: Rectangular Lot
Details
- Parcel number: 402215276015
- Lease amount: $0
Construction
Type & style
- Home type: SingleFamily
- Architectural style: Ranch,One Story
- Property subtype: Single Family Residence
Materials
- Block, Concrete, Stucco
- Roof: Rolled/Hot Mop
Condition
- Resale
- Year built: 1961
Utilities & green energy
- Sewer: Public Sewer
- Water: Public
- Utilities for property: Cable Available, High Speed Internet Available
Community & HOA
Community
- Features: Non-Gated
- Condo and coop fee: $0
- Membership fee: $0
- Subdivision: PORT CHARLOTTE
HOA
- Has HOA: No
- Amenities included: None
- Services included: None
Location
- Region: Pt Charlotte
Financial & listing details
- Price per square foot: $149/sqft
- Tax assessed value: $315,682
- Annual tax amount: $5,533
- Date on market: 8/24/2026
- Cumulative days on market: 14 days
- Listing terms: All Financing Considered,Cash
- Ownership: Single Family
- Road surface type: Paved
Estimated market value
Not available
Estimated sales range
Not available
Not available
Price history
| Date | Event | Price |
|---|---|---|
| 8/22/2026 | Price change | $299,400-7.7%$149/sqft |
Source:  Stellar MLS #C7528335 Report a problem Stellar MLS #C7528335 Report a problem | ||
| 7/20/2026 | Listed for sale | $324,400+350.6%$161/sqft |
Source: Stellar MLS #C7528335 Report a problem | ||
| 3/24/2021 | Listing removed | -- |
Source: Owner Report a problem | ||
| 3/20/2014 | Listing removed | $72,000$36/sqft |
Source: Owner Report a problem | ||
| 12/31/2013 | Price change | $72,000+2.9%$36/sqft |
Source: Owner Report a problem | ||
| 11/7/2013 | Listed for sale | $70,000-5.4%$35/sqft |
Source: Owner Report a problem | ||
| 9/27/2013 | Listing removed | $74,000$37/sqft |
Source: Owner Report a problem | ||
| 9/12/2013 | Listed for sale | $74,000$37/sqft |
Source: Owner Report a problem | ||
Public tax history
| Year | Property taxes | Tax assessment |
|---|---|---|
| 2025 | $5,533 +2.9% | $315,682 +4.1% |
| 2024 | $5,375 +20.7% | $303,315 +28.7% |
| 2023 | $4,452 +165.6% | $235,655 +177.2% |
| 2022 | $1,676 +5.9% | $85,004 +4.9% |
| 2021 | $1,582 +9.6% | $80,996 +3.7% |
| 2020 | $1,443 +4.8% | $78,139 +4.2% |
| 2019 | $1,377 +8.8% | $74,979 +3.8% |
| 2018 | $1,266 | $72,234 -10.9% |
| 2017 | $1,266 +1.5% | $81,073 +20.9% |
| 2016 | $1,247 +4.5% | $67,043 +2.5% |
| 2015 | $1,194 +2.4% | $65,401 +2.5% |
| 2014 | $1,165 +84.1% | $63,826 +27.3% |
| 2013 | $633 +48.6% | $50,152 +3% |
| 2012 | $426 +6.7% | $48,691 |
| 2011 | $399 -14.7% | $48,691 -11.5% |
| 2010 | $468 -16.9% | $55,043 -23.9% |
| 2009 | $563 | $72,355 -4.5% |
| 2007 | -- | $75,740 |
| 2006 | -- | $75,740 +6.1% |
| 2005 | -- | $71,392 +1.9% |
| 2004 | -- | $70,061 |
| 2003 | -- | $70,061 +2.4% |
| 2002 | $1,031 +3.2% | $68,419 +1.6% |
| 2001 | $999 +6.2% | $67,342 +3% |
| 2000 | $941 | $65,381 |
Find assessor info on the county website
Monthly payment
Est. payment
Payment breakdown
Explore the cost of this home by adjusting the details. Changes won't be saved.Climate risks
Neighborhood: 33952
- $199,9003 bd2 ba1.2k sqft21523 Midway Blvd, Pt Charlotte, FL 33952Off Market

- $219,0004 bd2 ba1.8k sqft21530 Glendale Ave, Pt Charlotte, FL 33952For Sale
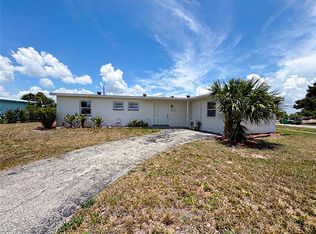
- $176,4003 bd2 ba1.1k sqft21522 Glendale Ave, Pt Charlotte, FL 33952Off Market

- $159,2002 bd1 ba1.1k sqft21515 Midway Blvd, Pt Charlotte, FL 33952Off Market
Similar homes
- $300,0003 bd2 ba1.5k sqft2201 AARON STREET, PORT CHARLOTTE, FL 33952For Sale

 MLS ID #N6145360, Carmen Powers Hayes, POWERS UNLIMITED REAL ESTATE. Stellar MLS
 - $295,0003 bd2 ba1.9k sqft1437 ROMMEL STREET, PORT CHARLOTTE, FL 33952For Sale
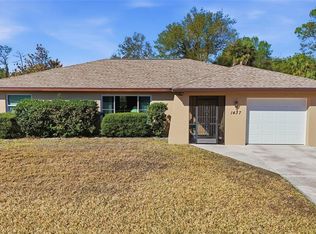 MLS ID #C7530185, April Emil, KW PEACE RIVER PARTNERS. Stellar MLS
 - $329,0003 bd2 ba1.8k sqft22112 Bronxville Ave, Pt Charlotte, FL 33952For Sale

 MLS ID #2026036974, John Garuti, EXP Realty LLC. Florida Gulf Coast MLS
 - $--3 bd2 ba1.4k sqft2611 Lakeshore Cir, Pt Charlotte, FL 33952Auction
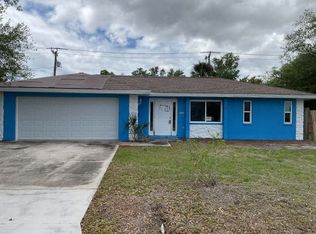 ServiceLink Auction
 - $309,0003 bd2 ba1.8k sqft22127 Lancaster Ave, Port Charlotte, FL 33952For SaleMLS ID #2026037002, Susan Rimes, Dalton Wade Inc. Florida Gulf Coast MLS
- $279,9003 bd2 ba1.4k sqft22055 MARSHALL AVENUE, PORT CHARLOTTE, FL 33952For SaleMLS ID #A4691265, Michael Johnson, KELLER WILLIAMS ISLAND LIFE REAL ESTATE. Stellar MLS
- $280,0003 bd2 ba1.7k sqft2306 BEACON DRIVE, PORT CHARLOTTE, FL 33952For SaleMLS ID #O6436134, Lauren Mendez, KELLER WILLIAMS WINTER PARK. Stellar MLS
- $300,0003 bd2 ba1.6k sqft22437 ADORN AVENUE, PORT CHARLOTTE, FL 33952For SaleMLS ID #C7530092, Jesse DeMello, RE/MAX PALM REALTY. Stellar MLS
- $245,0002 bd2 ba1.2k sqft21298 MIDWAY BOULEVARD, PORT CHARLOTTE, FL 33952For SaleMLS ID #D6148486, Thomas Sons, CENTURY 21 SUNBELT REALTY. Stellar MLS
- $285,0003 bd3 ba1.3k sqft21229 Peachland Blvd, Pt Charlotte, FL 33954For SaleMLS ID #2026037663, Jorge Betancourt Morales, Best Investing Realty. Florida Gulf Coast MLS
- $269,9003 bd2 ba1.4k sqft1187 DESMOND STREET, PORT CHARLOTTE, FL 33952For SaleMLS ID #O6432005, Summer Brady, MAINSTAY BROKERAGE LLC. Stellar MLS
- $289,9003 bd2 ba2.1k sqft1381 EAGLE STREET, PORT CHARLOTTE, FL 33952For SaleMLS ID #A4693731, Joe Petno, EXP REALTY LLC. Stellar MLS
- $299,9904 bd2 ba1.4k sqft1227 ARDELLA STREET, PORT CHARLOTTE, FL 33952New ConstructionMLS ID #A4703256, Christine Morimanno, COASTON REALTY LLC. Stellar MLS
- $269,0003 bd2 ba1.3k sqft1298 VISCAYA DRIVE, PORT CHARLOTTE, FL 33952For SaleMLS ID #C7529910, Lindsay Arndt, BEACH BUM REALTY, LLC. Stellar MLS
- $289,4003 bd2 ba1.3k sqft1056 CAZENOVIA STREET, PORT CHARLOTTE, FL 33952For SaleMLS ID #C7529670, Lesley Barton, COLDWELL BANKER REALTY. Stellar MLS
- $350,0004 bd2 ba1.7k sqft2516 BALTIC AVENUE, PORT CHARLOTTE, FL 33952For SaleMLS ID #C7529456, Sergio Ramirez, DALTON WADE INC. Stellar MLS
- $299,4993 bd2 ba1.4k sqft1529 NEWTON STREET, PORT CHARLOTTE, FL 33952New ConstructionMLS ID #TB8538157, David Meyers, LENNAR REALTY INC. Stellar MLS
- $219,0004 bd2 ba1.8k sqft21530 GLENDALE AVENUE, PORT CHARLOTTE, FL 33952For SaleMLS ID #O6425604, Karen Albright, OPENDOOR BROKERAGE LLC. Stellar MLS
- $280,0003 bd3 ba1.8k sqft2513 AMBROSE LANE, PORT CHARLOTTE, FL 33952For SaleMLS ID #C7511302, Debra Willison, RE/MAX PALM REALTY. Stellar MLS
