Welcome to this fully updated 3-bedroom, 2-bath home with a versatile den and 1-car garage. The den provides valuable additional space that can be used as a home office, guest room, or additional bedroom. The home has been thoughtfully renovated throughout with a fresh, modern feel.
The updated kitchen features white shaker cabinetry, sleek countertops, subway tile backsplash, stainless-steel appliances, and modern fixtures. Both bathrooms have been beautifully renovated with contemporary finishes, including a tiled walk-in shower with matte black fixtures.
Additional features include wood-look flooring throughout, modern lighting and ceiling fans, a screened-in patio, spacious yard with mature trees, and driveway parking.
Home Highlights
Home & Living
3 bedrooms
2 bathrooms
Versatile den
Wood-look flooring throughout
Fresh neutral interior
Modern lighting and ceiling fans
City water
Kitchen
Updated kitchen
White shaker cabinetry
Sleek countertops
Subway tile backsplash
Stainless-steel appliances
Modern fixtures
Bathrooms
Updated bathrooms
Tiled walk-in shower
Matte black contemporary fixtures
Modern tile finishes
Exterior & Outdoor
Screened-in patio
Attached 1-car garage
Driveway parking
Spacious yard with mature trees
Move-in ready and fully updated throughout.
For sale by owner
$295,000
22159 Oneida Ave, Pt Charlotte, FL 33952
3beds
1,766sqft
SingleFamily
Built in 1967
10,000 Square Feet Lot
$-- Zestimate®
$167/sqft
$-- HOA
What's special
Modern fixturesDriveway parkingVersatile denSleek countertopsFresh neutral interiorWood-look flooring throughoutScreened-in patio
- 70 days
- 179
- 6
Listed by:
Property Owner (678) 347-6617
Facts & features
Interior
Bedrooms & bathrooms
- Bedrooms: 3
- Bathrooms: 2
- Full bathrooms: 2
Heating
- Forced air, Electric
Cooling
- Central
Appliances
- Included: Dishwasher
Features
- Flooring: Laminate, Linoleum / Vinyl
- Basement: None
Interior area
- Total interior livable area: 1,766 sqft
Property
Parking
- Parking features: Carport, Garage - Attached
Features
- Exterior features: Stucco, Cement / Concrete
- View description: None
Lot
- Size: 10,000 Square Feet
Details
- Parcel number: 402223130002
Construction
Type & style
- Home type: SingleFamily
Materials
- Concrete Block
- Foundation: Slab
- Roof: Asphalt
Condition
- New construction: No
- Year built: 1967
Community & HOA
Location
- Region: Pt Charlotte
Financial & listing details
- Price per square foot: $167/sqft
- Tax assessed value: $213,559
- Annual tax amount: $1,182
- Date on market: 8/13/2026
Estimated market value
Not available
Estimated sales range
Not available
$1,583/mo
Price history
| Date | Event | Price |
|---|---|---|
| 8/13/2026 | Listed for sale | $295,000+73.5%$167/sqft |
Source: Owner Report a problem | ||
| 4/10/2026 | Sold | $170,000+127.9%$96/sqft |
Source: Public Record Report a problem | ||
| 6/29/1999 | Sold | $74,600$42/sqft |
Source: Public Record Report a problem | ||
Public tax history
| Year | Property taxes | Tax assessment |
|---|---|---|
| 2025 | $1,182 +1.2% | $55,571 +2.9% |
| 2024 | $1,168 +2.8% | $54,005 +3% |
| 2023 | $1,136 +4.5% | $52,432 +3% |
| 2022 | $1,087 +0.9% | $50,905 +3% |
| 2021 | $1,077 +3.9% | $49,422 +1.4% |
| 2020 | $1,037 +8% | $48,740 +2.3% |
| 2019 | $960 +9.4% | $47,644 +1.9% |
| 2018 | $878 | $46,756 +2.1% |
| 2017 | $878 +1.9% | $45,794 +2.1% |
| 2016 | $862 +1.7% | $44,852 +0.7% |
| 2015 | $847 +2.8% | $44,540 +0.8% |
| 2014 | $824 +156.5% | $44,187 +3.2% |
| 2013 | $321 +6.2% | $42,806 -3.9% |
| 2012 | $303 -8.1% | $44,545 |
| 2011 | $329 -29.8% | $44,545 -19.3% |
| 2010 | $469 -20.4% | $55,177 -26.8% |
| 2009 | $589 | $75,402 +244.1% |
| 2007 | -- | $21,911 |
| 2006 | -- | $21,911 -68.4% |
| 2005 | -- | $69,345 +1.9% |
| 2004 | -- | $68,052 |
| 2003 | -- | $68,052 +2.4% |
| 2002 | $998 +3.2% | $66,457 +1.6% |
| 2001 | $967 -28.7% | $65,410 -0.7% |
| 2000 | $1,356 | $65,889 |
Find assessor info on the county website
Monthly payment
Est. payment
Payment breakdown
Explore the cost of this home by adjusting the details. Changes won't be saved.Climate risks
Neighborhood: 33952
- $258,3003 bd2 ba1.4k sqft22151 Oneida Ave, Pt Charlotte, FL 33952Off Market
- $331,9003 bd2 ba1.9k sqft22167 Oneida Ave, Port Charlotte, FL 33952Off Market
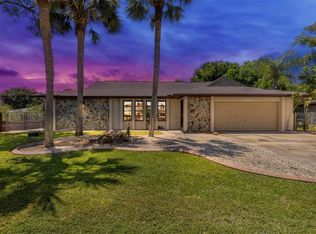
- $235,5003 bd2 ba1.8k sqft22156 Little Falls Ave, Pt Charlotte, FL 33952Off Market

- $223,0003 bd2 ba1.5k sqft22164 Little Falls Ave, Pt Charlotte, FL 33952Off Market
Similar homes
- $--3 bd2 ba888 sqft21920 Beverly Ave, Port Charlotte, FL 33952Auction
 Auction.com 2
- $279,0003 bd2 ba1.4k sqft22105 OLEAN BOULEVARD, PORT CHARLOTTE, FL 33952For Sale
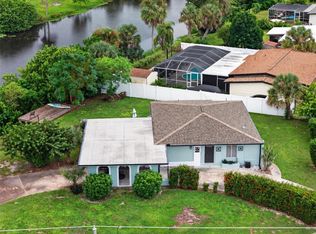
 MLS ID #C7531433, Christopher Grant, GRANT TEAM REAL ESTATE, LLC. Stellar MLS
- $269,0003 bd2 ba1.4k sqft2490 SISTINA STREET, PORT CHARLOTTE, FL 33952For Sale
 MLS ID #D6149141, Leslie Dignam, PARADISE EXCLUSIVE REAL ESTATE. Stellar MLS
- $299,5004 bd2 ba2.2k sqft22348 OLEAN BOULEVARD, PORT CHARLOTTE, FL 33952For Sale
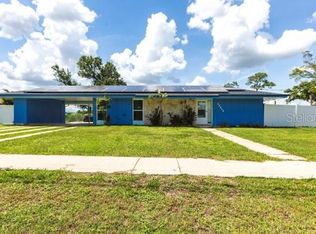 MLS ID #C7530677, Shelley Johnson, ALLISON JAMES ESTATES & HOMES. Stellar MLS
- $337,6003 bd2 ba1.8k sqft22181 NEW YORK AVENUE, PORT CHARLOTTE, FL 33952For SaleMLS ID #D6149006, Janet Shawen, PA, PARADISE EXCLUSIVE REAL ESTATE. Stellar MLS
- $299,4003 bd3 ba2k sqft21533 Midway Blvd, Pt Charlotte, FL 33952For Sale
 MLS ID #2026033191, Lesley Barton, Coldwell Banker Realty. Florida Gulf Coast MLS
- $300,0003 bd2 ba1.5k sqft2201 AARON STREET, PORT CHARLOTTE, FL 33952For SaleMLS ID #N6145360, Carmen Powers Hayes, POWERS UNLIMITED REAL ESTATE. Stellar MLS
- $349,9003 bd3 ba1.4k sqft22215 ONEIDA AVENUE, PORT CHARLOTTE, FL 33952For SaleMLS ID #A4708382, Liz Wiggins, TREND REALTY. Stellar MLS
- $329,0003 bd2 ba1.8k sqft22112 Bronxville Ave, Pt Charlotte, FL 33952For SaleMLS ID #2026036974, John Garuti, EXP Realty LLC. Florida Gulf Coast MLS
- $324,9003 bd2 ba1.9k sqft3215 BROOKLYN AVENUE, PORT CHARLOTTE, FL 33952For SaleMLS ID #C7531370, Bobbie Leahey, EXP REALTY LLC. Stellar MLS
- $339,0004 bd2 ba1.7k sqft2516 BALTIC AVENUE, PORT CHARLOTTE, FL 33952For SaleMLS ID #C7529456, Sergio Ramirez, DALTON WADE INC. Stellar MLS
- $319,0003 bd2 ba1.9k sqft22353 LA GUARDIA AVENUE, PORT CHARLOTTE, FL 33952For SaleMLS ID #C7530619, Christine Robinson, COLDWELL BANKER SUNSTAR REALTY. Stellar MLS
- $274,9003 bd2 ba1.1k sqft21883 CATHERINE AVENUE, PORT CHARLOTTE, FL 33952For SaleMLS ID #A4709772, Peter Lasalle, PREFERRED SHORE LLC. Stellar MLS
- $315,0003 bd2 ba2.1k sqft22065 MALONE AVENUE, PORT CHARLOTTE, FL 33952For SaleMLS ID #TB8491635, Oussama Attigui, REALTY HUB. Stellar MLS
- $325,0003 bd2 ba1.3k sqft336 TIMBRUCE LANE NW, PORT CHARLOTTE, FL 33952For SaleMLS ID #N6146046, Regina Melman, RE/MAX PALM REALTY OF VENICE. Stellar MLS
- $239,9992 bd2 ba1.3k sqft22205 NEW YORK AVENUE, PORT CHARLOTTE, FL 33952For SaleMLS ID #C7532050, Dylan DePalma, KELLER WILLIAMS ISLAND LIFE REAL ESTATE. Stellar MLS
- $260,0003 bd2 ba1.7k sqft2306 BEACON DRIVE, PORT CHARLOTTE, FL 33952For SaleMLS ID #O6436134, Lauren Mendez, KELLER WILLIAMS WINTER PARK. Stellar MLS
- $220,0002 bd2 ba1.3k sqft2437 IVANHOE STREET, PORT CHARLOTTE, FL 33952For SaleMLS ID #O6451888, Gustavo Furtado, WRA BUSINESS & REAL ESTATE. Stellar MLS
