Welcome to this exceptional 2026 custom-built home where quality craftsmanship, luxury finishes, and thoughtful design set it apart from the ordinary. Unlike the typical mass-produced new construction, every detail of this home was carefully selected to deliver superior quality, timeless style, and everyday functionality. From the moment you arrive, the impressive double-door entry creates a grand first impression and welcomes you into a beautifully designed 4-bedroom, 2-bath residence. Inside, you'll find soaring 10-foot ceilings, impressive 8-foot solid wood interior doors, tile flooring throughout, custom wood cabinetry, quartz countertops highlighted by a stunning waterfall island, soft-close cabinets and drawers, full-height upper cabinets extending to the ceiling, and a spacious walk-in pantry. Every finish reflects the pride, craftsmanship, and attention to detail that went into building this home. Designed with modern living in mind, the open-concept floor plan seamlessly connects the kitchen, dining, and living areas, creating an inviting space that's equally suited for entertaining guests or enjoying everyday life. The spacious laundry room adds both convenience and functionality with additional cabinetry and a utility sink. Built for lasting quality and peace of mind, this home features hurricane impact windows, a convenient side-entry garage door, and is not located in a flood zone, providing added peace of mind and eliminating the requirement for flood insurance. Best of all, there is no HOA, giving you the freedom and flexibility today's buyers are looking for. Step outside to the expansive covered lanai, the perfect extension of your living space for outdoor dining, entertaining family and friends, or simply relaxing while enjoying Florida's beautiful weather and peaceful surroundings. If you've been searching for a new construction home that offers custom-quality craftsmanship instead of standard builder-grade finishes, this is the opportunity you've been waiting for. Combining premium materials, exceptional attention to detail, and an outstanding layout, this home delivers a level of quality that's increasingly difficult to find and is sure to exceed expectations.
New construction
Price cut: $8.1K (7/10)
$389,900
1099 CAZENOVIA STREET, PORT CHARLOTTE, FL 33952
4beds
1,704sqft
Single Family Residence
Built in 2026
9,999 Square Feet Lot
$384,200 Zestimate®
$229/sqft
$-- HOA
What's special
Expansive covered lanaiStunning waterfall islandQuartz countertopsConvenient side-entry garage doorOpen-concept floor planDouble-door entryTile flooring throughout
- 58 days |
- 299 |
- 21 |
Zillow last checked:
Listing updated:
Listed by:
AJ Garcia 941-421-2216,
CENTURY 21 SUNBELT REALTY 941-625-6120
Source: Stellar MLS,MLS#: C7527625 Originating MLS: Englewood
Originating MLS: Englewood
Facts & features
Interior
Bedrooms & bathrooms
- Bedrooms: 4
- Bathrooms: 2
- Full bathrooms: 2
Primary bedroom
- Features: En Suite Bathroom, Walk-In Closet(s)
- Level: First
- Area: 169 Square Feet
- Dimensions: 13x13
Bedroom 2
- Features: Built-in Closet
- Level: First
- Area: 121.68 Square Feet
- Dimensions: 11.7x10.4
Bedroom 3
- Features: Built-in Closet
- Level: First
- Area: 120.51 Square Feet
- Dimensions: 11.7x10.3
Bedroom 4
- Features: No Closet
- Level: First
- Area: 78.3 Square Feet
- Dimensions: 9x8.7
Primary bathroom
- Features: Dual Sinks, Exhaust Fan, Rain Shower Head, Stone Counters
- Level: First
- Area: 91.18 Square Feet
- Dimensions: 9.7x9.4
Bathroom 2
- Features: Stone Counters
- Level: First
- Area: 50 Square Feet
- Dimensions: 10x5
Balcony porch lanai
- Features: Ceiling Fan(s)
- Level: First
- Area: 221 Square Feet
- Dimensions: 17x13
Dining room
- Level: First
- Area: 118.3 Square Feet
- Dimensions: 13x9.1
Kitchen
- Features: Pantry, No Closet
- Level: First
- Area: 167.28 Square Feet
- Dimensions: 10.2x16.4
Laundry
- Features: No Closet
- Level: First
- Area: 58.93 Square Feet
- Dimensions: 8.3x7.1
Living room
- Level: First
- Area: 267.32 Square Feet
- Dimensions: 16.3x16.4
Heating
- Central
Cooling
- Central Air
Appliances
- Included: Dishwasher, Disposal, Electric Water Heater, Microwave, Range, Refrigerator
- Laundry: Laundry Room
Features
- Ceiling Fan(s), Eating Space In Kitchen, High Ceilings, Kitchen/Family Room Combo, Living Room/Dining Room Combo, Open Floorplan, Primary Bedroom Main Floor, Solid Surface Counters, Stone Counters, Thermostat, Walk-In Closet(s)
- Flooring: Tile
- Doors: French Doors, Sliding Doors
- Has fireplace: No
Interior area
- Total structure area: 2,448
- Total interior livable area: 1,704 sqft
Video & virtual tour
Property
Parking
- Total spaces: 2
- Parking features: Driveway, Garage Door Opener, Ground Level, Guest, Oversized
- Attached garage spaces: 2
- Has uncovered spaces: Yes
Features
- Levels: One
- Stories: 1
- Patio & porch: Covered
- Exterior features: Lighting, Private Entrance, Private Mailbox, Private Yard, Rain Gutters
- Has view: Yes
- View description: Trees/Woods
Lot
- Size: 9,999 Square Feet
- Dimensions: 80 x 125
Details
- Parcel number: 402211201012
- Zoning: RSF3.5
- Special conditions: None
Construction
Type & style
- Home type: SingleFamily
- Property subtype: Single Family Residence
Materials
- Block
- Foundation: Slab
- Roof: Shingle
Condition
- Completed
- New construction: Yes
- Year built: 2026
Details
- Builder name: SGS Builder Construction LLC
Utilities & green energy
- Sewer: Septic Tank
- Water: Well
- Utilities for property: BB/HS Internet Available, Cable Available, Electricity Connected, Phone Available, Sewer Connected, Water Connected
Community & HOA
Community
- Pet fee: $0 monthly
- Subdivision: PORT CHARLOTTE SEC 051
HOA
- Has HOA: No
Location
- Region: Port Charlotte
Financial & listing details
- Price per square foot: $229/sqft
- Tax assessed value: $22,000
- Annual tax amount: $581
- Date on market: 6/22/2026
- Cumulative days on market: 27 days
- Ownership: Fee Simple
- Total actual rent: 0
- Electric utility on property: Yes
- Road surface type: Asphalt
Estimated market value
$384,200
$365,000 - $403,000
$1,982/mo
Price history
| Date | Event | Price |
|---|---|---|
| 7/10/2026 | Price change | $389,900-2%$229/sqft |
Source:  Stellar MLS #C7527625 Report a problem Stellar MLS #C7527625 Report a problem | ||
| 6/22/2026 | Listed for sale | $398,000+2111.1%$234/sqft |
Source: Stellar MLS #C7527625 Report a problem | ||
| 5/16/2025 | Sold | $18,000-8.2%$11/sqft |
Source: Public Record Report a problem | ||
| 6/19/2024 | Sold | $19,600$12/sqft |
Source: Public Record Report a problem | ||
Public tax history
| Year | Property taxes | Tax assessment |
|---|---|---|
| 2025 | $582 +20.3% | $18,700 +156.6% |
| 2024 | $484 +4.7% | $7,289 +10% |
| 2023 | $462 +6.5% | $6,626 +10% |
| 2022 | $434 +14.3% | $6,024 +10% |
| 2021 | $379 +5.3% | $5,476 +10% |
| 2020 | $360 +2.7% | $4,978 +10% |
| 2019 | $351 +3.9% | $4,525 +10% |
| 2018 | $337 | $4,114 +8% |
| 2017 | $337 +2.5% | $3,808 +12% |
| 2016 | $329 +2.3% | $3,400 |
| 2015 | $322 -0.3% | $3,400 |
| 2014 | $323 +447.9% | $3,400 -20.6% |
| 2013 | $59 -19.1% | $4,284 |
| 2012 | $73 +0.9% | $4,284 |
| 2011 | $72 -21.5% | $4,284 -20.3% |
| 2010 | $92 -32.1% | $5,372 -36.8% |
| 2009 | $136 | $8,500 |
Find assessor info on the county website
Monthly payment
Est. payment
Payment breakdown
Explore the cost of this home by adjusting the details. Changes won't be saved.Climate risks
Neighborhood: 33952
Nearby schools
GreatSchools rating
- 4/10Neil Armstrong Elementary SchoolGrades: PK-5Distance: 0.8 mi
- 7/10Port Charlotte Middle SchoolGrades: 6-8Distance: 1 mi
- 2/10Port Charlotte High SchoolGrades: 9-12Distance: 4.2 mi
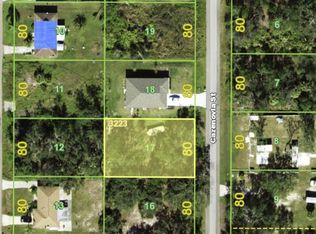
- $18,0009,999 sqft1099 Cazenovia St #17, Pt Charlotte, FL 33952Sold
- $324,9004 bd2 ba1.6k sqft1091 Cazenovia St, Pt Charlotte, FL 33952Off Market
- $22,0009,997 sqft1098 Riggs St, Port Charlotte, FL 33952Off Market

- $44,000-- bd-- ba-- sqft1107 Cazenovia St, Port Charlotte, FL 33952Off Market
- $196,1003 bd2 ba1k sqft1106 Riggs St, Pt Charlotte, FL 33952Off Market
- $22,000-- bd2 ba-- sqft1090 Riggs St, Pt Charlotte, FL 33952Off Market
- $17,90010,018 sqft1083 Cazenovia St, Port Charlotte, FL 33952Sold
- $17,9009,999 sqft1083 Cazenovia St #19, Pt Charlotte, FL 33952Sold
A local agent can set up tours, give advice and negotiate with sellers.
Similar homes
- $334,9003 bd3 ba2.1k sqft1231 BEACON DRIVE, PORT CHARLOTTE, FL 33952For Sale

 MLS ID #C7529217, Tad Yeatter, SCHOONER BAY REALTY. Stellar MLS
 - $314,9004 bd2 ba1.6k sqft22561 ALCORN AVENUE, PORT CHARLOTTE, FL 33952New Construction
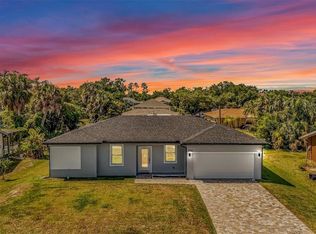 MLS ID #S5149655, Angela Ballesteros Narvaez, VESTI LLC. Stellar MLS
 - $340,0003 bd2 ba1.4k sqft1466 DEWITT STREET, PORT CHARLOTTE, FL 33952New Construction
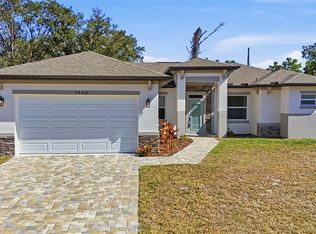 MLS ID #C7520941, Matthew Patterson, KW PEACE RIVER PARTNERS. Stellar MLS
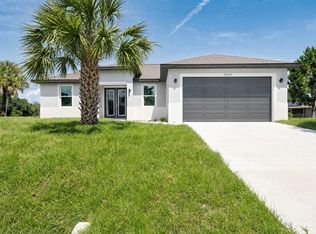
 - $389,9004 bd2 ba1.6k sqft2830 BILLBERRY STREET, NORTH PORT, FL 34288New Construction
 MLS ID #C7527555, Chad McKinney, RE/MAX PALM REALTY. Stellar MLS
 - $429,0004 bd3 ba2.1k sqft493 SYCAMORE, PORT CHARLOTTE, FL 33954New ConstructionMLS ID #A4698915, Larissa Smith, TOP FLORIDA HOMES. Stellar MLS
- $359,9004 bd2 ba1.6k sqft543 CHAMBER STREET NW, PORT CHARLOTTE, FL 33948New ConstructionMLS ID #O6422629, Victor Kubrusly, WRA BUSINESS & REAL ESTATE. Stellar MLS
- $429,0004 bd2 ba1.7k sqft14171 MARLIN AVENUE, PORT CHARLOTTE, FL 33953New ConstructionMLS ID #A4662190, Nastassia Chasnyk, PREFERRED SHORE LLC. Stellar MLS
- $349,0004 bd3 ba1.6k sqft72 SHORELAND STREET, PORT CHARLOTTE, FL 33954New ConstructionMLS ID #A4698889, Larissa Smith, TOP FLORIDA HOMES. Stellar MLS
- $399,9004 bd2 ba1.8k sqft4143 UNION LANE, NORTH PORT, FL 34288For SaleMLS ID #C7526168, Cassidy Amboyan PA, RE/MAX PALM REALTY. Stellar MLS
- $365,0003 bd2 ba1.6k sqft1113 SHERWIN STREET, PORT CHARLOTTE, FL 33953New ConstructionMLS ID #D6148034, Lucas Adams, CENTURY 21 SUNBELT REALTY. Stellar MLS
- $365,0004 bd3 ba2k sqft27431 NATAL DRIVE, PUNTA GORDA, FL 33983For SaleMLS ID #C7529465, Ryan Finnegan, MARINA PARK REALTY LLC. Stellar MLS
- $395,0003 bd3 ba2.2k sqft1215 RIO DE JANEIRO AVENUE, PUNTA GORDA, FL 33983New ConstructionMLS ID #A4695556, Traci Bolen, EXP REALTY LLC. Stellar MLS
- $370,0003 bd2 ba1.4k sqft15144 FAULKNER AVENUE, PORT CHARLOTTE, FL 33953New ConstructionMLS ID #C7528025, Heather Jorge Renner PLLC, KELLER WILLIAMS ISLAND LIFE REAL ESTATE. Stellar MLS
- $368,0003 bd2 ba1.3k sqft5535 TEVIS TERRACE, NORTH PORT, FL 34288New ConstructionMLS ID #A4698872, Tammy Payne, VANTAGE REAL ESTATE. Stellar MLS
- $339,9003 bd3 ba1.8k sqft19112 RUSKIN AVENUE, PORT CHARLOTTE, FL 33954New ConstructionMLS ID #TB8530409, Janet Tarity, SUNLIFE HOMES LLC. Stellar MLS
- $327,5003 bd3 ba1.8k sqft151 KIRBY STREET, PORT CHARLOTTE, FL 33954New ConstructionMLS ID #TB8526787, Janet Tarity, SUNLIFE HOMES LLC. Stellar MLS
- $369,0003 bd2 ba1.8k sqft16185 S PORT HARBOR BOULEVARD, PORT CHARLOTTE, FL 33953For SaleMLS ID #S5140898, Hazel Heyer, KELLER WILLIAMS LEGACY REALTY. Stellar MLS
- $365,0003 bd2 ba1.5k sqft15460 CHAMBERLAIN BOULEVARD, PORT CHARLOTTE, FL 33953New ConstructionMLS ID #C7519425, Heather Jorge Renner PLLC, KELLER WILLIAMS ISLAND LIFE REAL ESTATE. Stellar MLS
- $359,0003 bd3 ba1.6k sqft17156 Eugene AVE, PORT CHARLOTTE, FL 33954New Construction
 MLS ID #226017401, Sonja Packwood, Keller Williams Realty Naples. SWFLMLS
 - $435,0003 bd2 ba1.4k sqft1059 MADEIRA STREET, PORT CHARLOTTE, FL 33953For SaleMLS ID #TB8526178, Connie Lizaraso, LPT REALTY, LLC. Stellar MLS
