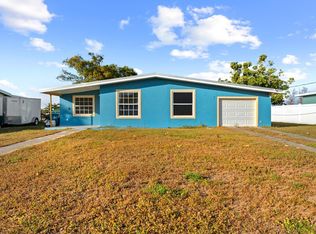
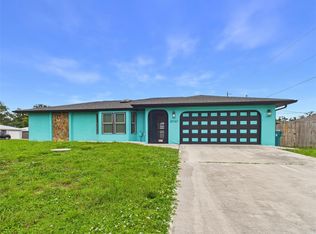
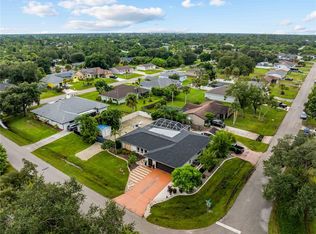
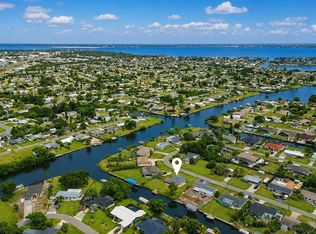
Beautifully renovated and move-in ready, this 4-bedroom, 2-bath waterfront home offers modern updates, spacious living areas, convenient boating access, and the relaxed Florida lifestyle. Featuring a roof replaced in 2022, the home has been thoughtfully updated throughout while maintaining a functional layout. The spacious living room provides a comfortable setting for living and entertaining, while the additional family room offers a dedicated gathering area. Large windows and sliding glass doors allow natural light to fill in, while providing beautiful views toward the waterfront and backyard. The open layout creates a flow between the main living spaces and outdoor areas. The updated kitchen features quartz countertops, stainless-steel appliances, contemporary cabinetry, and a sleek backsplash. A cutout between the kitchen and living area creates an open, connected feel while providing the perfect space for barstools. All four bedrooms provide comfortable and versatile spaces that can accommodate family, guests, or a home office. The two renovated bathrooms continue the home's modern feel and feature spacious walk-in showers. Additional features include a convenient laundry room and a mud room and a deep two-car carport that offers covered parking. Step outside and enjoy the waterfront setting! Sliding glass doors open onto a spacious paver patio with the backyard open toward the canal and features fencing along the sides, providing privacy. The covered two-car carport adds even more outdoor living potential, offering a comfortable covered area to sit, relax, and entertain while staying protected from the Florida sun and weather. For the boating enthusiast, the waterfront location offers an exciting opportunity to enjoy Southwest Florida from the water. The concrete seawall features a new cap, providing a durable waterfront edge for fishing, relaxing by the canal, or planning for a future dock. The property offers approximately 1.28 miles to open water with just one bridge along the route, with an estimated 10-foot clearance, providing convenient access for boaters looking to explore the surrounding waterways. From there, enjoy access to more than 120 square miles of navigable waterways in Charlotte Harbor, along with the Peace and Myakka Rivers, creating endless opportunities for boating, fishing, sightseeing, and exploring the waterways of Southwest Florida. Whether you're heading out for a day on the water, enjoying a peaceful afternoon fishing, or simply relaxing beside the canal, the waterfront setting provides an ideal backdrop for enjoying the Florida lifestyle. Additional peace of mind comes from the 2022 roof replacement, while the extensive interior renovations and updated finishes allow the next owner to move in and immediately enjoy the home's refreshed appearance and modern style. With spacious living areas, four bedrooms, two renovated bathrooms, a functional kitchen, generous covered parking and outdoor space, and convenient access to the waterways, this property offers a wonderful opportunity to enjoy waterfront living in Southwest Florida. Whether you're looking for a full-time residence, a seasonal getaway, or a home where you can spend your days enjoying everything the surrounding waterways have to offer, this beautifully updated waterfront property combines comfort, functionality, modern updates, outdoor living, and boating access to create a home that's ready to welcome you home.
For sale
Price cut: $10K (9/16)
$379,000
581 LINDLEY TERRACE, PORT CHARLOTTE, FL 33952
4beds
1,563sqft
Single Family Residence
Built in 1959
9,374 Square Feet Lot
$362,900 Zestimate®
$242/sqft
$-- HOA
What's special
Waterfront settingModern updatesContemporary cabinetryQuartz countertopsAdditional family roomSpacious paver patioUpdated kitchen
- 111 days
- 218
- 13
Zillow last checked:
Listing updated:
Listed by:
Christie-Elyse Turbiville 941-276-1051,
RE/MAX PALM REALTY 941-743-5525,
Clara Tovar 941-815-6491,
RE/MAX PALM REALTY
Source: Stellar MLS,MLS#: C7527884 Originating MLS: Port Charlotte
Originating MLS: Port Charlotte
Facts & features
Interior
Bedrooms & bathrooms
- Bedrooms: 4
- Bathrooms: 2
- Full bathrooms: 2
Primary bedroom
- Features: Built-in Closet
- Level: First
- Area: 110 Square Feet
- Dimensions: 10x11
Bedroom 2
- Features: Built-in Closet
- Level: First
- Area: 120 Square Feet
- Dimensions: 12x10
Bedroom 3
- Features: Built-in Closet
- Level: First
- Area: 108 Square Feet
- Dimensions: 12x9
Bedroom 4
- Features: Built-in Closet
- Level: First
- Area: 132 Square Feet
- Dimensions: 12x11
Bathroom 1
- Features: Shower No Tub, Single Vanity
- Level: First
Bathroom 2
- Features: Shower No Tub, Single Vanity
- Level: First
Balcony porch lanai
- Level: First
- Area: 132 Square Feet
- Dimensions: 33x4
Balcony porch lanai
- Level: First
- Area: 288 Square Feet
- Dimensions: 24x12
Dinette
- Level: First
- Area: 64 Square Feet
- Dimensions: 8x8
Family room
- Level: First
- Area: 308 Square Feet
- Dimensions: 28x11
Kitchen
- Features: Stone Counters
- Level: First
- Area: 84 Square Feet
- Dimensions: 12x7
Laundry
- Level: First
- Area: 50 Square Feet
- Dimensions: 10x5
Living room
- Level: First
- Area: 190 Square Feet
- Dimensions: 19x10
Heating
- Central, Electric
Cooling
- Central Air
Appliances
- Included: Dryer, Electric Water Heater, Microwave, Range, Refrigerator, Washer
- Laundry: Inside, Laundry Room
Features
- L Dining, Solid Wood Cabinets, Stone Counters
- Flooring: Brick/Stone, Ceramic Tile
- Doors: Sliding Doors
- Windows: Skylight(s)
- Has fireplace: No
Interior area
- Total structure area: 2,091
- Total interior livable area: 1,563 sqft
Property
Parking
- Total spaces: 2
- Parking features: Covered, Driveway, Tandem
- Carport spaces: 2
- Has uncovered spaces: Yes
Features
- Levels: One
- Stories: 1
- Patio & porch: Front Porch, Patio
- Exterior features: Rain Gutters
- Has view: Yes
- View description: Canal
- Has water view: Yes
- Water view: Canal
- Waterfront features: Canal - Saltwater, Saltwater Canal Access, Bridges - Fixed, Seawall
- Body of water: NOTSON WATERWAY
Lot
- Size: 9,374 Square Feet
- Features: In County
- Residential vegetation: Trees/Landscaped
Details
- Parcel number: 402226158004
- Zoning: RSF3.5
- Special conditions: None
Construction
Type & style
- Home type: SingleFamily
- Property subtype: Single Family Residence
Materials
- Block, Stucco
- Foundation: Slab
- Roof: Other
Condition
- New construction: No
- Year built: 1959
Utilities & green energy
- Sewer: Public Sewer
- Water: Public
- Utilities for property: Cable Connected, Electricity Connected, Public, Sewer Connected
Community & HOA
Community
- Pet fee: $0 monthly
- Subdivision: PORT CHARLOTTE SEC 025
HOA
- Has HOA: No
Location
- Region: Pt Charlotte
Financial & listing details
- Price per square foot: $242/sqft
- Tax assessed value: $260,385
- Annual tax amount: $4,716
- Date on market: 7/2/2026
- Cumulative days on market: 112 days
- Listing terms: Cash,Conventional,FHA,VA Loan
- Ownership: Fee Simple
- Total actual rent: 0
- Electric utility on property: Yes
- Road surface type: Paved, Asphalt
Estimated market value
$362,900
$345,000 - $381,000
$1,852/mo
Price history
| Date | Event | Price |
|---|---|---|
| 9/16/2026 | Price change | $379,000-2.6%$242/sqft |
Source:  Stellar MLS #C7527884 Report a problem Stellar MLS #C7527884 Report a problem | ||
| 7/2/2026 | Listed for sale | $389,000-2.5%$249/sqft |
Source: Stellar MLS #C7527884 Report a problem | ||
| 4/29/2026 | Listing removed | $399,000$255/sqft |
Source: Stellar MLS #C7516333 Report a problem | ||
| 2/9/2026 | Price change | $399,000-3.9%$255/sqft |
Source: Stellar MLS #C7516333 Report a problem | ||
| 11/17/2025 | Price change | $415,000-2.4%$266/sqft |
Source: Stellar MLS #C7516333 Report a problem | ||
| 10/22/2025 | Listed for sale | $425,000+28.8%$272/sqft |
Source: Stellar MLS #C7516333 Report a problem | ||
| 6/12/2023 | Sold | $330,000-9.3%$211/sqft |
Source: Public Record Report a problem | ||
| 5/3/2023 | Pending sale | $364,000$233/sqft |
Source: Stellar MLS #C7466443 Report a problem | ||
| 4/28/2023 | Listed for sale | $364,000$233/sqft |
Source: Stellar MLS #C7466443 Report a problem | ||
| 4/6/2023 | Pending sale | $364,000$233/sqft |
Source: Stellar MLS #C7466443 Report a problem | ||
| 3/1/2023 | Price change | $364,000-2.7%$233/sqft |
Source: Stellar MLS #C7466443 Report a problem | ||
| 2/15/2023 | Price change | $374,000-6.3%$239/sqft |
Source: Stellar MLS #C7466443 Report a problem | ||
| 9/21/2022 | Listed for sale | $399,000+6.4%$255/sqft |
Source: Stellar MLS #C7466443 Report a problem | ||
| 7/6/2022 | Listing removed | -- |
Source:  RE/MAX International Report a problem RE/MAX International Report a problem | ||
| 6/23/2022 | Price change | $374,900-1.1%$240/sqft |
Source: Stellar MLS #C7450751 Report a problem | ||
| 6/17/2022 | Price change | $379,000-1.6%$242/sqft |
Source: Stellar MLS #C7450751 Report a problem | ||
| 6/7/2022 | Price change | $385,000-2.5%$246/sqft |
Source: Stellar MLS #C7450751 Report a problem | ||
| 5/26/2022 | Listed for sale | $395,000$253/sqft |
Source: Stellar MLS #C7450751 Report a problem | ||
| 5/13/2022 | Pending sale | $395,000$253/sqft |
Source: Stellar MLS #C7450751 Report a problem | ||
| 4/23/2022 | Price change | $395,000-5.7%$253/sqft |
Source: Stellar MLS #C7450751 Report a problem | ||
| 3/30/2022 | Price change | $419,000+5%$268/sqft |
Source: Stellar MLS #C7450751 Report a problem | ||
| 3/1/2022 | Pending sale | $399,000$255/sqft |
Source: Stellar MLS #C7450751 Report a problem | ||
| 2/12/2022 | Listed for sale | $399,000$255/sqft |
Source: RE/MAX International #C7450751 Report a problem | ||
| 2/9/2022 | Pending sale | $399,000$255/sqft |
Source: RE/MAX International #C7450751 Report a problem | ||
| 2/3/2022 | Price change | $399,000-3.9%$255/sqft |
Source: Stellar MLS #C7450751 Report a problem | ||
| 1/21/2022 | Listed for sale | $415,000+107.6%$266/sqft |
Source: Stellar MLS #C7450751 Report a problem | ||
| 6/18/2021 | Sold | $199,900+73.8%$128/sqft |
Source: Public Record Report a problem | ||
| 7/22/2008 | Sold | $115,000+76.9%$74/sqft |
Source: Public Record Report a problem | ||
| 11/30/1994 | Sold | $65,000$42/sqft |
Source: Public Record Report a problem | ||
Public tax history
| Year | Property taxes | Tax assessment |
|---|---|---|
| 2025 | $4,717 -5% | $260,385 -5.4% |
| 2024 | $4,964 +2.2% | $275,306 +10.6% |
| 2023 | $4,858 +13% | $248,849 +10% |
| 2022 | $4,300 +45.2% | $226,226 +72.7% |
| 2021 | $2,961 +12% | $131,002 +10% |
| 2020 | $2,645 +1.1% | $119,093 +0% |
| 2019 | $2,615 +11.9% | $119,054 +10% |
| 2018 | $2,337 +44.5% | $108,231 +10% |
| 2017 | $1,617 +4% | $98,392 +8.4% |
| 2016 | $1,555 -25.6% | $90,747 +10% |
| 2015 | $2,088 +9.2% | $82,497 +15.7% |
| 2014 | $1,913 +68.2% | $71,297 +21% |
| 2013 | $1,137 +13.6% | $58,923 -16.2% |
| 2012 | $1,001 -15.9% | $70,309 |
| 2011 | $1,190 +8.8% | $70,309 +10% |
| 2010 | $1,094 -19.7% | $63,917 -25.2% |
| 2009 | $1,363 | $85,468 -60.8% |
| 2007 | -- | $218,141 |
| 2006 | -- | $218,141 +80.8% |
| 2005 | -- | $120,679 +33.8% |
| 2004 | -- | $90,216 |
| 2003 | -- | $90,216 +46.5% |
| 2002 | $1,325 -1.4% | $61,560 -3.4% |
| 2001 | $1,344 +9.5% | $63,732 +10% |
| 2000 | $1,227 | $57,953 |
Find assessor info on the county website
Monthly payment
Est. payment
Payment breakdown
Explore the cost of this home by adjusting the details. Changes won't be saved.Climate risks
Neighborhood: 33952
Nearby schools
Schools provided by the listing agent
- Elementary: Peace River Elementary
- Middle: Port Charlotte Middle
- High: Charlotte High
Source: Stellar MLS. This data may not be complete. We recommend contacting the local school district to confirm school assignments for this home.

Similar homes
- $380,0003 bd2 ba1.3k sqft20167 HOLLAND AVENUE, PORT CHARLOTTE, FL 33952For Sale
 MLS ID #P4940081, Daniel Hut, HUT REALTY, LLC. Stellar MLS
 - $375,0003 bd2 ba1.8k sqft397 DORCHESTER STREET, PORT CHARLOTTE, FL 33954For Sale
 MLS ID #N6146252, Holli Bryant, AMERICAN REALTY OF VENICE, INC. Stellar MLS
 - $330,0004 bd3 ba2.1k sqft20343 RUTHERFORD AVENUE, PORT CHARLOTTE, FL 33952For Sale
 MLS ID #C7531322, Dick Erdmann, RE/MAX PALM REALTY. Stellar MLS
 - $323,0002 bd1 ba1.1k sqft132 CONCORD DRIVE NE, PORT CHARLOTTE, FL 33952For Sale
 MLS ID #GC541555, Alena Knoepfler, FLORIDA HOMES REALTY & MORTGAGE GVILLE. Stellar MLS
 - $260,0003 bd2 ba1.4k sqft203 WATERWAY CIRCLE NE, PORT CHARLOTTE, FL 33952For SaleMLS ID #C7525395, Christine Chronister, KELLER WILLIAMS ISLAND LIFE REAL ESTATE. Stellar MLS
- $334,9003 bd3 ba2.1k sqft1231 BEACON DRIVE, PORT CHARLOTTE, FL 33952For SaleMLS ID #C7529217, Tad Yeatter, SCHOONER BAY REALTY. Stellar MLS
- $399,0003 bd2 ba1.6k sqft4083 ROCK CREEK DRIVE, PORT CHARLOTTE, FL 33948For SaleMLS ID #C7530076, Savannah Zarris, SELLSTATE VISION REALTY. Stellar MLS
- $420,0004 bd3 ba2k sqft801 MARLIN DRIVE, PUNTA GORDA, FL 33950For SaleMLS ID #C7530475, Danielle Urtnowski, RE/MAX HARBOR REALTY. Stellar MLS
- $325,0004 bd2 ba1.9k sqft381 GRENADA STREET, PORT CHARLOTTE, FL 33948For SaleMLS ID #TB8545938, Ami Rivera, SMITH & ASSOCIATES REAL ESTATE. Stellar MLS
- $369,0002 bd2 ba931 sqft18321 WOLBRETTE CIRCLE, PORT CHARLOTTE, FL 33948For SaleMLS ID #A4707848, Art Broslat, BRIGHT REALTY. Stellar MLS
- $239,9953 bd2 ba1.4k sqft185 SALEM AVENUE NW, PORT CHARLOTTE, FL 33952For SaleMLS ID #TB8437588, Arun Perumpral, PEOPLE'S CHOICE REALTY SVC LLC. Stellar MLS
- $205,0003 bd2 ba1.1k sqft3181 NORMANDY DRIVE, PORT CHARLOTTE, FL 33952For SaleMLS ID #C7526728, Amanda Snyder, REALTY ONE GROUP MVP. Stellar MLS
- $259,9002 bd2 ba1.1k sqft2506 LAKESHORE CIRCLE, PORT CHARLOTTE, FL 33952For SaleMLS ID #D6147949, Jayson Burtch, CENTURY 21 SUNBELT REALTY. Stellar MLS
- $440,0002 bd2 ba1.3k sqft3404 LAKE VIEW BOULEVARD, PORT CHARLOTTE, FL 33948For SaleMLS ID #C7525115, Nick Demers, RE/MAX PALM REALTY. Stellar MLS
- $250,0002 bd2 ba1.2k sqft2367 IVANHOE STREET, PORT CHARLOTTE, FL 33952For SaleMLS ID #A4671832, Michael Hertel, NEXTHOME EXCELLENCE. Stellar MLS
- $362,9004 bd2 ba1.8k sqft23377 AVACADO AVENUE, PORT CHARLOTTE, FL 33980New ConstructionMLS ID #C7529170, Fredrick Benoit, BENOIT PROPERTIES INTL LLC. Stellar MLS
- $349,9003 bd2 ba1.5k sqft27385 VOYAGEUR DRIVE, PUNTA GORDA, FL 33983For SaleMLS ID #C7527712, Brian Helgemo, COMPASS FLORIDA. Stellar MLS
- $320,0003 bd2 ba1.6k sqft3501 CONMORE STREET, PORT CHARLOTTE, FL 33948For SaleMLS ID #C7529901, Christopher Grant, GRANT TEAM REAL ESTATE, LLC. Stellar MLS
- $392,1003 bd2 ba2.1k sqft134 TOCOPILLA STREET, PUNTA GORDA, FL 33983For SaleMLS ID #C7531337, Heidi Schrock, RE/MAX PALM REALTY. Stellar MLS
- $399,0004 bd3 ba1.8k sqft18420 JEFFERSON AVENUE, PORT CHARLOTTE, FL 33954New ConstructionMLS ID #D6148184, Jayson Burtch, CENTURY 21 SUNBELT REALTY. Stellar MLS
