Virtually Staged. Stylish updates, spacious living, and the Florida lifestyle you’ve been dreaming of! This beautifully updated 3-bedroom, 2-bathroom home offers comfort, versatility, and plenty of desirable features, all in a location that puts outdoor adventure and coastal living within easy reach. Step inside and discover a desirable split-bedroom floor plan featuring both a spacious family room and a separate living room, providing plenty of space to relax, entertain, or simply spread out and enjoy your home. The beautifully remodeled kitchen is sure to impress, showcasing stylish shaker cabinetry, luxurious granite countertops, and stainless steel appliances. An industrial-style faucet and under-sink water filtration system add thoughtful touches to your everyday routine. Ceramic tile complements the main living areas, while the bedrooms feature modern luxury vinyl flooring. Elegant crystal chandeliers and ceiling fans add character and charm, and they are all included with the home! The interior utility room offers a convenient stackable washer and dryer, along with additional storage to help keep everything organized. The spacious primary suite serves as your own private retreat, complete with a large walk-in closet and an en-suite bathroom featuring a walk-in shower, attractive granite countertops, updated cabinetry, and stylish fixtures. The additional bedrooms offer flexibility for family, guests, a home office, or hobbies. Ready to enjoy the Florida sunshine? Step outside to the generous rear lanai, where multiple sliding glass doors conveniently tuck away to create a seamless connection between indoor and outdoor living. This inviting space is perfect for entertaining or simply unwinding at the end of the day. Situated on a canal lot, the backyard offers a relaxing setting where you can enjoy the evening breeze around the firepit. The attached two-car garage provides ample room for parking and storage, and a retractable-style garage screen is included and conveniently stored in the garage. You'll also appreciate the newer metal roof, offering durability and a sleek appearance. Location is everything! This home puts you close to the best of Southwest Florida living. Nearby Charlotte Harbor is a favorite destination for boating, fishing, kayaking, and jet skiing. Golf enthusiasts will appreciate the many area courses offering year-round opportunities to hit the links. The backyard canal leads into the Peace River and Charlotte Harbor! You will fins nice breezes sitting out back at the fire pit. When it's time for some sand between your toes, the beautiful beaches of Boca Grande, Manasota Key, and Englewood are all within reach. From waterfront dining and sunset strolls to fishing excursions and days on the water, there is always something to explore. Travel is convenient, too, with Southwest Florida International Airport in Fort Myers serving as a gateway to destinations near and far. Looking for a fun getaway? The Key West Express offers another exciting way to enjoy the Florida Keys! And there's even more to love! The seller is offering a BUYER CREDIT toward the buyer's closing costs at closing, providing an added incentive and helping make this wonderful home an even more attractive opportunity. Come see all this home has to offer and start imagining your next chapter in sunny Port Charlotte!
For sale
$375,000
397 DORCHESTER STREET, PORT CHARLOTTE, FL 33954
3beds
1,889sqft
Single Family Residence
Built in 1984
10,000 Square Feet Lot
$361,300 Zestimate®
$199/sqft
$-- HOA
What's special
Industrial-style faucetStylish updatesStylish shaker cabinetryRetractable-style garage screenBeautifully remodeled kitchenLuxurious granite countertopsAttached two-car garage
- 22 days
- 174
- 4
Likely to sell faster than
Zillow last checked:
Listing updated:
Listed by:
Holli Bryant 941-586-6269,
AMERICAN REALTY OF VENICE, INC 941-484-8080
Source: Stellar MLS,MLS#: N6146252 Originating MLS: Venice
Facts & features
Interior
Bedrooms & bathrooms
- Bedrooms: 3
- Bathrooms: 2
- Full bathrooms: 2
Rooms
- Room types: Family Room, Living Room, Utility Room
Primary bedroom
- Features: En Suite Bathroom, Walk-In Closet(s)
- Level: First
- Area: 260 Square Feet
- Dimensions: 20x13
Bedroom 1
- Features: Ceiling Fan(s), Built-in Closet
- Level: First
- Area: 121 Square Feet
- Dimensions: 11x11
Bedroom 2
- Features: Ceiling Fan(s), Built-in Closet
- Level: First
- Area: 120 Square Feet
- Dimensions: 12x10
Balcony porch lanai
- Level: First
- Area: 220 Square Feet
- Dimensions: 20x11
Dining room
- Level: First
- Area: 130 Square Feet
- Dimensions: 13x10
Family room
- Features: Ceiling Fan(s)
- Level: First
- Area: 228 Square Feet
- Dimensions: 19x12
Kitchen
- Features: Pantry
- Level: First
- Area: 168 Square Feet
- Dimensions: 14x12
Laundry
- Level: First
- Area: 42 Square Feet
- Dimensions: 7x6
Living room
- Features: Ceiling Fan(s)
- Level: First
- Area: 375 Square Feet
- Dimensions: 25x15
Heating
- Central
Cooling
- Central Air
Appliances
- Included: Disposal, Dryer, Electric Water Heater, Microwave, Range, Refrigerator, Washer, Water Filtration System
- Laundry: Inside, Laundry Room
Features
- Cathedral Ceiling(s), Ceiling Fan(s), Eating Space In Kitchen, High Ceilings, Kitchen/Family Room Combo, Solid Surface Counters, Split Bedroom, Stone Counters, Thermostat, Vaulted Ceiling(s), Walk-In Closet(s)
- Flooring: Ceramic Tile, Porcelain Tile, Tile, Vinyl
- Doors: Sliding Doors, Sliding Doors
- Has fireplace: Yes
- Fireplace features: Electric, Family Room
Interior area
- Total structure area: 2,634
- Total interior livable area: 1,889 sqft
Video & virtual tour
Property
Parking
- Total spaces: 2
- Parking features: Garage - Attached
- Attached garage spaces: 2
Features
- Levels: One
- Stories: 1
- Patio & porch: Enclosed, Patio, Porch, Rear Porch, Screened
- Exterior features: Fire Pit, Lighting, Storage
- Has spa: Yes
- Spa features: Above Ground
- Has view: Yes
- View description: Water
- Water view: Water
Lot
- Size: 10,000 Square Feet
- Features: In County, Landscaped
- Residential vegetation: Mature Landscaping
Details
- Additional structures: Shed(s), Storage
- Parcel number: 402204481001
- Zoning: RSF3.5
- Special conditions: None
Construction
Type & style
- Home type: SingleFamily
- Architectural style: Ranch
- Property subtype: Single Family Residence
Materials
- Block, Concrete, Stucco
- Foundation: Slab
- Roof: Metal
Condition
- Completed
- New construction: No
- Year built: 1984
Utilities & green energy
- Sewer: Septic Tank
- Water: Canal/Lake For Irrigation
- Utilities for property: BB/HS Internet Available, Cable Available, Cable Connected, Electricity Available, Electricity Connected, Phone Available, Public, Water Available, Water Connected
Community & HOA
Community
- Pet fee: $0 monthly
- Subdivision: PORT CHARLOTTE SEC 033
HOA
- Has HOA: No
Location
- Region: Pt Charlotte
Financial & listing details
- Price per square foot: $199/sqft
- Tax assessed value: $285,674
- Annual tax amount: $5,079
- Date on market: 10/19/2026
- Cumulative days on market: 23 days
- Listing terms: Cash,Conventional,FHA,VA Loan
- Ownership: Fee Simple
- Total actual rent: 0
- Electric utility on property: Yes
- Road surface type: Paved, Asphalt
Estimated market value
$361,300
$343,000 - $379,000
$1,919/mo
Price history
| Date | Event | Price |
|---|---|---|
| 10/19/2026 | Listed for sale | $375,000+56.3%$199/sqft |
Source:  Stellar MLS #N6146252 Report a problem | ||
| 9/17/2021 | Sold | $240,000-1.4%$127/sqft |
Source: Public Record Report a problem | ||
| 8/19/2021 | Pending sale | $243,500$129/sqft |
Source:  RE/MAX International #N6116966 Report a problem | ||
| 8/15/2021 | Listed for sale | $243,500+197.3%$129/sqft |
Source: RE/MAX International #N6116966 Report a problem | ||
| 5/1/1996 | Sold | $81,900$43/sqft |
Source: Public Record Report a problem | ||
Public tax history
| Year | Property taxes | Tax assessment |
|---|---|---|
| 2025 | $5,079 +6.5% | $285,674 +21% |
| 2024 | $4,769 +6% | $236,023 +26.7% |
| 2023 | $4,499 +6.3% | $186,234 -16.5% |
| 2022 | $4,231 +86.6% | $223,076 +64% |
| 2021 | $2,268 +2.3% | $136,015 +1.4% |
| 2020 | $2,218 +4.3% | $134,137 +2.3% |
| 2019 | $2,125 +8.8% | $131,121 +1.9% |
| 2018 | $1,953 | $128,676 +2.1% |
| 2017 | $1,953 +1.2% | $126,029 +2.1% |
| 2016 | $1,930 +0.8% | $123,437 +0.7% |
| 2015 | $1,915 +0.5% | $122,579 +25.2% |
| 2014 | $1,906 +19.3% | $97,940 +21% |
| 2013 | $1,597 +16.1% | $80,942 +0.8% |
| 2012 | $1,375 +1.7% | $80,316 |
| 2011 | $1,353 -16.3% | $80,316 -14.9% |
| 2010 | $1,616 -23% | $94,404 -28.3% |
| 2009 | $2,098 | $131,614 |
Find assessor info on the county website
Monthly payment
Est. payment
Payment breakdown
Explore the cost of this home by adjusting the details. Changes won't be saved.Climate risks
Neighborhood: 33954
Nearby schools
Schools provided by the listing agent
- Elementary: Liberty Elementary
- Middle: Murdock Middle
- High: Port Charlotte High
Source: Stellar MLS. This data may not be complete. We recommend contacting the local school district to confirm school assignments for this home.
- $192,4002 bd2 ba1.2k sqft389 Dorchester St, Pt Charlotte, FL 33954Off Market
- $238,8003 bd2 ba1.6k sqft405 Dorchester St, Pt Charlotte, FL 33954Off Market
- $188,8002 bd2 ba1.1k sqft381 Dorchester St, Pt Charlotte, FL 33954Off Market
- $433,98310,001 sqft421 Dorchester St, Port Charlotte, FL 33954Off Market

Similar homes
- $349,0003 bd2 ba1.9k sqft23102 MADELYN AVENUE, PORT CHARLOTTE, FL 33954For Sale

 MLS ID #N6146018, Kimberly Werla, PA, RE/MAX ALLIANCE GROUP. Stellar MLS
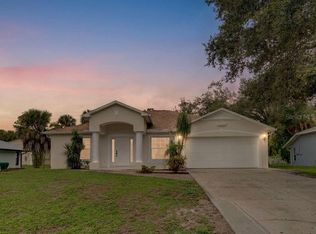
- $329,0003 bd2 ba1.6k sqft17080 DOYLE AVENUE, PORT CHARLOTTE, FL 33954For Sale
 MLS ID #N6146442, Holli Bryant, AMERICAN REALTY OF VENICE, INC. Stellar MLS
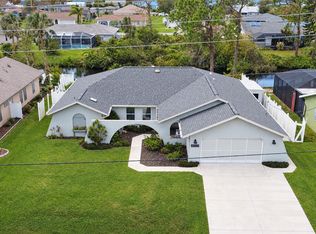
- $379,9003 bd3 ba2k sqft3065 CLIFFORD STREET, PUNTA GORDA, FL 33980For Sale
 MLS ID #C7531831, Carri Metzger, COLDWELL BANKER REALTY. Stellar MLS
- $379,9993 bd2 ba1.6k sqft3349 ROCK CREEK DRIVE, PORT CHARLOTTE, FL 33948For Sale
 MLS ID #C7527631, Brian Helgemo, COMPASS FLORIDA. Stellar MLS
- $389,0002 bd2 ba1.6k sqft155 MORGAN LANE SE, PORT CHARLOTTE, FL 33952For SaleMLS ID #C7530159, Nick Demers, RE/MAX PALM REALTY. Stellar MLS
- $349,0003 bd2 ba1.4k sqft153 EPPINGER DRIVE, PORT CHARLOTTE, FL 33953For SaleMLS ID #C7532578, Dean Chesnut, PREMIERE PLUS REALTY COMPANY. Stellar MLS
- $385,9003 bd2 ba2.1k sqft134 TOCOPILLA STREET, PUNTA GORDA, FL 33983For SaleMLS ID #C7531337, Heidi Schrock, RE/MAX PALM REALTY. Stellar MLS
- $354,8883 bd2 ba2k sqft4248 KILPATRICK STREET, PORT CHARLOTTE, FL 33948For SaleMLS ID #C7524938, Ashley Harris, REAL BROKER, LLC. Stellar MLS
- $245,0003 bd2 ba1.5k sqft22580 BOLANOS COURT, PORT CHARLOTTE, FL 33952For SaleMLS ID #C7532073, Nick Demers, RE/MAX PALM REALTY. Stellar MLS
- $445,0004 bd2 ba2.2k sqft289 W TARPON BOULEVARD NW, PORT CHARLOTTE, FL 33952For SaleMLS ID #C7530343, Shasta DeGraw, REALTY ONE GROUP MVP. Stellar MLS
- $380,0002 bd2 ba1.4k sqft18393 HOTTELET CIRCLE, PORT CHARLOTTE, FL 33948For SaleMLS ID #C7531120, Brian Helgemo, COMPASS FLORIDA. Stellar MLS
- $365,0003 bd2 ba1.7k sqft26392 LANCER LANE, PUNTA GORDA, FL 33983For SaleMLS ID #C7528095, Sheri Caulfield, COLDWELL BANKER SUNSTAR REALTY. Stellar MLS
- $333,5003 bd2 ba2k sqft1136 NATRONA DRIVE, NORTH PORT, FL 34286For SaleMLS ID #C7533007, Brady Sammis, ERA ADVANTAGE REALTY, INC.. Stellar MLS
- $345,0003 bd2 ba1.9k sqft25264 PADRE LANE, PUNTA GORDA, FL 33983For SaleMLS ID #C7529046, Bianca Mesa, LOKATION. Stellar MLS
- $309,0003 bd2 ba1.6k sqft2298 CEDARWOOD STREET, PORT CHARLOTTE, FL 33948For SaleMLS ID #C7513489, Donata Noone, KW PEACE RIVER PARTNERS. Stellar MLS
- $285,0003 bd2 ba1.7k sqft1181 SEACREST DRIVE NW, PORT CHARLOTTE, FL 33948For SaleMLS ID #N6140445, Holli Bryant, AMERICAN REALTY OF VENICE, INC. Stellar MLS
- $399,0004 bd2 ba2.6k sqft1115 URMEY LANE, NORTH PORT, FL 34286For SaleMLS ID #D6147777, Bart Tracy II, LASBURY-TRACY REALTY INC.. Stellar MLS
- $199,0003 bd2 ba1.6k sqft420 NW GREENWICH AVENUE NW, PORT CHARLOTTE, FL 33952For SaleMLS ID #A4711491, Hunter Henson, DALTON WADE INC. Stellar MLS
- $359,0002 bd2 ba1.5k sqft2349 MONTPELIER ROAD, PUNTA GORDA, FL 33983For SaleMLS ID #C7532029, John Batliner, KW PEACE RIVER PARTNERS. Stellar MLS
- $399,9003 bd2 ba2.2k sqft8416 RIVERSIDE DRIVE, PUNTA GORDA, FL 33982For SaleMLS ID #C7532975, Leann Croke, RE/MAX PALM REALTY. Stellar MLS
