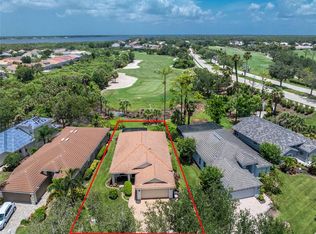
Virtually Staged. Welcome home to this beautifully maintained 2-bedroom, 2-bath residence with a den in Lakeshore Village Riverwood, set on a quiet cul-de-sac and offering serene views of the well-manicured 18th hole. Step outside to a fully screened large lanai, the perfect place to relax, entertain, or enjoy Florida's beautiful weather year-round. The garage features extra storage cabinets for organization and functionality. Additional features include an indoor laundry room, attached 2-car garage, hurricane shutters, a new roof (2021), a new HVAC (2022), a garage-ready fridge, and a new water heater (2025), offering valuable peace of mind for years to come. Located in Lakeshore Village Riverwood, residents enjoy a quiet, deed-restricted community, scenic greenbelt views, freshwater lakes, and desirable amenities including a pool, fitness center, pickleball courts, tennis courts, dog parks, tennis courts, lawn croquet, bocce courts, library, and many social activities. Nestled within Riverwood's award-winning gated community, featuring an 18-hole championship course, practice facilities, and clubhouse. Don't miss your opportunity to call this exceptional property home! Schedule your appointment today!!
For sale
$350,000
3199 VILLAGE LANE, PORT CHARLOTTE, FL 33953
2beds
1,564sqft
Single Family Residence
Built in 1997
9,326 Square Feet Lot
$-- Zestimate®
$224/sqft
$372/mo HOA
What's special
Garage-ready fridgeIndoor laundry roomFully screened large lanaiQuiet cul-de-sacFreshwater lakesHurricane shuttersScenic greenbelt views
- 48 days
- 217
- 8
Zillow last checked:
Listing updated:
Listed by:
Shirley Bijou 941-623-7085,
COLDWELL BANKER SUNSTAR REALTY 941-627-3321
Source: Stellar MLS,MLS#: C7530346 Originating MLS: Port Charlotte
Originating MLS: Port Charlotte
Facts & features
Interior
Bedrooms & bathrooms
- Bedrooms: 2
- Bathrooms: 2
- Full bathrooms: 2
Rooms
- Room types: Den/Library/Office, Family Room, Great Room
Primary bedroom
- Features: En Suite Bathroom, Walk-In Closet(s)
- Level: First
- Area: 192 Square Feet
- Dimensions: 12x16
Bedroom 2
- Features: Ceiling Fan(s), Built-in Closet
- Level: First
- Area: 144 Square Feet
- Dimensions: 12x12
Bathroom 2
- Features: No Closet
- Level: First
Balcony porch lanai
- Features: Ceiling Fan(s), No Closet
- Level: First
- Area: 338 Square Feet
- Dimensions: 13x26
Den
- Features: Ceiling Fan(s), No Closet
- Level: First
- Area: 130 Square Feet
- Dimensions: 10x13
Family room
- Features: Ceiling Fan(s), No Closet
- Level: First
- Area: 289 Square Feet
- Dimensions: 17x17
Kitchen
- Features: Pantry
- Level: First
- Area: 117 Square Feet
- Dimensions: 13x9
Laundry
- Features: No Closet
- Level: First
Heating
- Central
Cooling
- Central Air
Appliances
- Included: Dishwasher, Disposal, Dryer, Electric Water Heater, Freezer, Microwave, Range, Refrigerator, Washer
- Laundry: Laundry Room
Features
- Ceiling Fan(s)
- Flooring: Laminate, Tile
- Doors: Sliding Doors
- Windows: Hurricane Shutters
- Has fireplace: No
Interior area
- Total structure area: 2,380
- Total interior livable area: 1,564 sqft
Video & virtual tour
Property
Parking
- Total spaces: 2
- Parking features: Garage Door Opener
- Attached garage spaces: 2
- Details: Garage Dimensions: 22x20
Features
- Levels: One
- Stories: 1
- Patio & porch: Covered, Enclosed, Patio, Screened
- Exterior features: Sidewalk
- Has view: Yes
- View description: Golf Course
Lot
- Size: 9,326 Square Feet
- Features: Cul-De-Sac, FloodZone, Near Golf Course
- Residential vegetation: Trees/Landscaped
Details
- Parcel number: 402121156001
- Zoning: PD
- Special conditions: None
Construction
Type & style
- Home type: SingleFamily
- Property subtype: Single Family Residence
Materials
- Block, Stucco
- Foundation: Slab
- Roof: Tile
Condition
- New construction: No
- Year built: 1997
Utilities & green energy
- Sewer: Public Sewer
- Water: Public
- Utilities for property: BB/HS Internet Available, Electricity Connected, Sewer Connected
Community & HOA
Community
- Features: Clubhouse, Deed Restrictions, Dog Park, Fitness Center, Gated Community - Guard, Golf Carts OK, Golf, Irrigation-Reclaimed Water, Park, Pool, Sidewalks, Tennis Court(s)
- Pet fee: $0 monthly
- Subdivision: RIVERWOOD
HOA
- Has HOA: Yes
- Amenities included: Clubhouse, Fitness Center, Gated, Golf Course, Park, Pool, Security, Tennis Court(s)
- Services included: Community Pool, Maintenance Grounds, Manager, Pest Control, Pool Maintenance
- HOA fee: $372 monthly
- HOA name: Riverwood Association Manager
- HOA phone: 941-764-6663
Location
- Region: Pt Charlotte
Financial & listing details
- Price per square foot: $224/sqft
- Tax assessed value: $299,273
- Annual tax amount: $6,150
- Date on market: 9/5/2026
- Cumulative days on market: 49 days
- Listing terms: Cash,VA Loan
- Ownership: Fee Simple
- Total actual rent: 0
- Electric utility on property: Yes
- Road surface type: Paved
Estimated market value
Not available
Estimated sales range
Not available
Not available
Price history
| Date | Event | Price |
|---|---|---|
| 9/5/2026 | Listed for sale | $350,000+6.1%$224/sqft |
Source:  Stellar MLS #C7530346 Report a problem Stellar MLS #C7530346 Report a problem | ||
| 7/12/2024 | Listing removed | $330,000+4.8%$211/sqft |
Source: Stellar MLS #N6114110 Report a problem | ||
| 6/4/2021 | Sold | $315,000-4.5%$201/sqft |
Source: Stellar MLS #N6114110 Report a problem | ||
| 4/28/2021 | Pending sale | $330,000$211/sqft |
Source: Stellar MLS #N6114110 Report a problem | ||
| 2/28/2021 | Listed for sale | $330,000+10%$211/sqft |
Source: Stellar MLS #N6114110 Report a problem | ||
| 6/15/2005 | Sold | $300,000+500%$192/sqft |
Source: Public Record Report a problem | ||
| 5/1/1997 | Sold | $50,000$32/sqft |
Source: Public Record Report a problem | ||
Public tax history
| Year | Property taxes | Tax assessment |
|---|---|---|
| 2025 | $6,151 -6.8% | $299,273 -0.5% |
| 2024 | $6,601 +1.2% | $300,715 +3% |
| 2023 | $6,525 +11.8% | $291,956 +20.8% |
| 2022 | $5,838 +47.9% | $241,592 +52.8% |
| 2021 | $3,947 +1.4% | $158,157 +1.4% |
| 2020 | $3,895 +2.5% | $155,973 +2.3% |
| 2019 | $3,799 +5.4% | $152,466 +1.9% |
| 2018 | $3,603 | $149,623 +2.1% |
| 2017 | $3,603 +15% | $146,546 +2.1% |
| 2016 | $3,134 +7.5% | $143,532 +0.7% |
| 2015 | $2,914 +0.2% | $142,534 +0.8% |
| 2014 | $2,909 +67.5% | $141,403 -7.8% |
| 2013 | $1,737 -10.6% | $153,322 +2.7% |
| 2012 | $1,943 +4.7% | $149,222 |
| 2011 | $1,855 -8.3% | $149,222 -4.8% |
| 2010 | $2,024 +6.6% | $156,743 -0.5% |
| 2009 | $1,898 | $157,550 -39.5% |
| 2007 | -- | $260,526 +75.3% |
| 2005 | -- | $148,617 +1.9% |
| 2004 | -- | $145,846 |
| 2003 | -- | $145,846 -1.3% |
| 2002 | $3,067 +4.8% | $147,778 -5.8% |
| 2001 | $2,927 | $156,812 |
Find assessor info on the county website
Monthly payment
Est. payment
Payment breakdown
Explore the cost of this home by adjusting the details. Changes won't be saved.Climate risks
Neighborhood: 33953
Nearby schools
Schools provided by the listing agent
- Elementary: Liberty Elementary
- Middle: Murdock Middle
- High: Port Charlotte High
Source: Stellar MLS. This data may not be complete. We recommend contacting the local school district to confirm school assignments for this home.

Similar homes
- $375,0003 bd2 ba1.8k sqft397 DORCHESTER STREET, PORT CHARLOTTE, FL 33954For Sale

 MLS ID #N6146252, Holli Bryant, AMERICAN REALTY OF VENICE, INC. Stellar MLS
 - $--3 bd2 ba1.1k sqft6792 Higdon Rd, North Port, FL 34287Auction
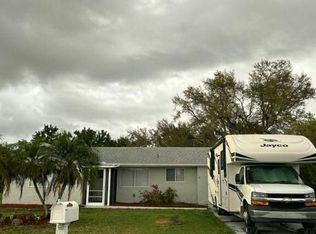 Auction.com 2
 - $348,0003 bd2 ba1.6k sqft101 & 103 WAHOO DRIVE, ROTONDA WEST, FL 33947For Sale
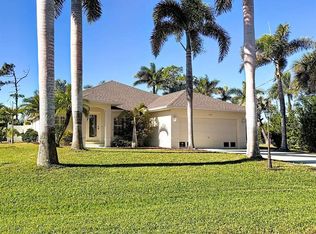 MLS ID #D6148538, Terry Long, TALL PINES REALTY. Stellar MLS
 - $350,0003 bd2 ba1.9k sqft23102 MADELYN AVENUE, PORT CHARLOTTE, FL 33954For Sale
 MLS ID #N6146018, Kimberly Werla, PA, RE/MAX ALLIANCE GROUP. Stellar MLS
 - $380,0002 bd2 ba1.4k sqft18393 HOTTELET CIRCLE, PORT CHARLOTTE, FL 33948For SaleMLS ID #C7531120, Brian Helgemo, COMPASS FLORIDA. Stellar MLS
- $415,0003 bd2 ba1.8k sqft13679 DRYSDALE AVENUE, PORT CHARLOTTE, FL 33981For SaleMLS ID #TB8552447, Nunzio Laudando, LPT REALTY, LLC. Stellar MLS
- $199,0002 bd2 ba1.3k sqft14016 WILLOW GLEN COURT #212, PORT CHARLOTTE, FL 33953For SaleMLS ID #D6146464, Diane Batista, TALL PINES REALTY. Stellar MLS
- $350,0003 bd2 ba2.1k sqft2132 ABSCOTT STREET, PORT CHARLOTTE, FL 33952For SaleMLS ID #C7520004, Lisa Spagenski, COLDWELL BANKER REALTY. Stellar MLS
- $369,0002 bd2 ba1.7k sqft522 CLUBSIDE CIRCLE #10, VENICE, FL 34293For SaleMLS ID #N6146275, Christopher Keller, PLLC, PARADISE REALTY OF VENICE INC. Stellar MLS
- $315,0003 bd2 ba1.8k sqft3466 ZORATOA AVENUE, NORTH PORT, FL 34286For SaleMLS ID #A4705867, Karin Rosarne, REALTY EXECUTIVES GALLERY. Stellar MLS
- $419,0002 bd2 ba1.4k sqft18473 OHARA DRIVE, PORT CHARLOTTE, FL 33948For SaleMLS ID #C7530725, Cliff Victoria, THOMAS RYAN REAL ESTATE MANAGE. Stellar MLS
- $360,0003 bd2 ba1.3k sqft2767 SALLY LANE, NORTH PORT, FL 34286For SaleMLS ID #C7517947, Shirley Bijou, COLDWELL BANKER SUNSTAR REALTY. Stellar MLS
- $239,9002 bd2 ba1.2k sqft3488 DWIGHT STREET, PORT CHARLOTTE, FL 33981For SaleMLS ID #D6148022, Chereece Wetzler, PARADISE EXCLUSIVE REAL ESTATE. Stellar MLS
- $315,0003 bd2 ba1.4k sqft4721 TURNBERRY CIRCLE, NORTH PORT, FL 34288For SaleMLS ID #A4709467, Barbara Hammons, PREFERRED SHORE LLC. Stellar MLS
- $375,0003 bd2 ba1.8k sqft8351 CREEKVIEW LN, ENGLEWOOD, FL 34224For SaleMLS ID #A4705646, Karin Heitmann, BAY BREEZE INTL REALTY. Stellar MLS
- $519,0004 bd3 ba2k sqft1785 SADDLEWOOD CIRCLE, PORT CHARLOTTE, FL 33953For SaleMLS ID #O6447764, Steven Koleno, BEYCOME OF FLORIDA LLC. Stellar MLS
- $345,0003 bd2 ba1.9k sqft25264 PADRE LANE, PUNTA GORDA, FL 33983For SaleMLS ID #C7529046, Bianca Mesa, LOKATION. Stellar MLS
- $474,9003 bd3 ba1.6k sqft215 AUSTRALIAN DRIVE, ROTONDA WEST, FL 33947For SaleMLS ID #D6149252, Debbie Jones, RE/MAX ALLIANCE GROUP. Stellar MLS
- $285,0003 bd2 ba1.7k sqft1181 SEACREST DRIVE NW, PORT CHARLOTTE, FL 33948For SaleMLS ID #N6140445, Holli Bryant, AMERICAN REALTY OF VENICE, INC. Stellar MLS
- $349,9002 bd2 ba967 sqft5988 MARIGOLD ROAD, VENICE, FL 34293For SaleMLS ID #N6145346, Danielle Clark, EXIT KING REALTY. Stellar MLS
