Skip main navigation
Sold for $420,000
  • $420,000

    3207 Village Ln, Pt Charlotte, FL 33953

    3beds
    1,648sqft
    Single Family Residence
    Built in 2005
    6,665 Square Feet Lot
    $413,700 Zestimate®
    $255/sqft
    $2,065 Estimated rent

    Home value

    $413,700

    $372,000 - $459,000

    $2,065/mo

    Zestimate® history
    Loading
    Loading...

    Owner options

    List your home for rent

    $2,065/mo

    Rent Zestimate®

    Find your next renter with Zillow Rental Manager. Plus, with online applications, you can quickly screen prospective tenants – for free.

    Learn more

    $2,065/mo

    Rent Zestimate®

    Refinance and save

    $3,112/mo

    Est. payment

    Refinancing to a lower rate could help reduce your monthly payments and save thousands over the life of the loan.

    See today's rates

    $3,112/mo

    Est. payment

    Explore your selling options

    Work with a Zillow partner agent

    Leverage their expertise and Zillow's premium Showcase listings to get your home seen by more buyers.

    Get started

    List with your own agent

    Get your home in front of millions of buyers by listing it on Zillow.

    Learn how to do it

    Sell it yourself

    Take full control of how buyers see your home on Zillow by listing For Sale by Owner (FSBO).

    List your home

    What's special

    Panoramic viewGuest bedroomsShared guest bathroomGranite countertopsAbundant natural lightSunny breakfast nookStunning golf course views
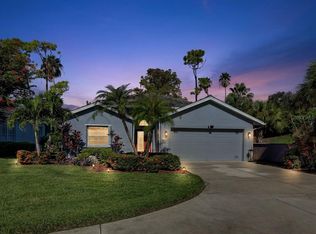
    Have a Front-Row Seat on the 18th Hole at Riverwood Golf Club! Get ready to enjoy resort-style living and stunning golf course views from this beautifully updated, 3-bedroom, 2-bathroom home tucked at the end of a peaceful cul-de-sac in the highly desirable Village Lane neighborhood of Riverwood. Perfectly positioned on the 18th hole of the award-winning Riverwood Golf Club, this custom-built residence features an open layout with elegant architectural touches and abundant natural light. Curb appeal abounds with a wide paver driveway and charming front porch overlooking manicured landscaping. Inside, you’re welcomed through a leaded glass front door into a foyer that draws your eye to the wall of four sliding glass doors to the panoramic view beyond. The kitchen is both stylish and functional, offering white cabinetry, granite countertops, stainless steel appliances, a glass tile backsplash, and a sunny breakfast nook with views of the front yard. The spacious primary suite includes both walk-in and reach-in closets, as well as an ensuite bath with dual vanities, a garden soaking tub, and a separate walk-in shower. Two guest bedrooms with reach-in closets and a shared guest bathroom (with tub/shower combo) offer ample space for visitors. Additional highlights include a dedicated laundry room with upper cabinetry and garage with extra shelving for tools, beach gear, or golf equipment. Step outside to the expansive 12' x 23' partially covered and pavered lanai, where the panoramic “cinema” screen enclosure allows for uninterrupted views of golfers finishing their round - set at a safe and quiet distance - and plenty of room for entertaining and relaxing. The home also features a 2021 tile roof, 2025-installed A/C with WiFi thermostat, crown molding, plantation shutters, stylish laminate flooring, and designer lighting throughout. Accordion shutters on windows and a motorized storm screen on the lanai provide added security and peace of mind. Riverwood is a gated, deed-restricted, award-winning Audubon Green Community recognized for its natural beauty and active lifestyle. Amenities include a resort-style pool, lap pool, tennis and pickleball courts, fitness center, croquet, bocce, art and craft rooms, library, and a vibrant schedule of social events. The Riverwood Golf Club is ranked the #1 course in Florida by Golfer’s Choice, and additional memberships are available for the exclusive Private Beach Club on Manasota Key (waitlist applies). Ideally located near the Myakka River, Charlotte Harbor, and Gulf beaches—with easy access to Punta Gorda, Englewood, Wellen Park, and both Braves and Rays spring training facilities—this home truly blends Florida nature with luxury golf course living. Schedule your private showing today at 3207 Village Lane and discover the best of Riverwood living!

    Zillow last checked:

    Listing updated:

    Listed by:

    Carla Stiver, PA 941-270-1460,

    RE/MAX ALLIANCE GROUP 941-473-8484

    Bought with:

    Janice Fanstill, BK3351801

    RIVERWOOD REALTY

    Source: Stellar MLS,MLS#: D6142728MLS LogoOriginating MLS: Englewood

    Facts & features

    Interior

    Bedrooms & bathrooms
    • Bedrooms: 3
    • Bathrooms: 2
    • Full bathrooms: 2
    Rooms
    • Room types: Dining Room, Great Room, Utility Room
    Primary bedroom
    • Features: Ceiling Fan(s), En Suite Bathroom, Tub with Separate Shower Stall, Walk-In Closet(s)
    • Level: First
    • Area: 180 Square Feet
    • Dimensions: 15x12
    Bedroom 2
    • Features: Ceiling Fan(s), Built-in Closet
    • Level: First
    • Area: 120 Square Feet
    • Dimensions: 12x10
    Bedroom 3
    • Features: Ceiling Fan(s), Built-in Closet
    • Level: First
    • Area: 150 Square Feet
    • Dimensions: 15x10
    Primary bathroom
    • Features: Dual Sinks, Tub with Separate Shower Stall
    • Level: First
    • Area: 150 Square Feet
    • Dimensions: 10x15
    Bathroom 2
    • Features: Shower No Tub, Single Vanity
    • Level: First
    • Area: 40 Square Feet
    • Dimensions: 8x5
    Balcony porch lanai
    • Features: Ceiling Fan(s)
    • Level: First
    • Area: 361 Square Feet
    • Dimensions: 19x19
    Dining room
    • Features: Granite Counters
    • Level: First
    • Area: 80 Square Feet
    • Dimensions: 10x8
    Great room
    • Features: Ceiling Fan(s)
    • Level: First
    • Area: 399 Square Feet
    • Dimensions: 21x19
    Kitchen
    • Features: Breakfast Bar, Ceiling Fan(s), Granite Counters, Pantry
    • Level: First
    • Area: 100 Square Feet
    • Dimensions: 10x10
    Laundry
    • Features: Built-In Shelving
    • Level: First
    • Area: 42 Square Feet
    • Dimensions: 6x7
    Heating
    • Central, Electric
    Cooling
    • Central Air
    Appliances
    • Included: Dishwasher, Dryer, Exhaust Fan, Microwave, Range, Refrigerator, Washer
    • Laundry: Inside, Laundry Room
    Features
    • Ceiling Fan(s), Crown Molding, Eating Space In Kitchen, High Ceilings, Open Floorplan, Solid Surface Counters, Stone Counters, Thermostat, Walk-In Closet(s)
    • Flooring: Laminate, Tile
    • Doors: Sliding Doors
    • Windows: Shutters, Window Treatments, Hurricane Shutters, Hurricane Shutters/Windows
    • Has fireplace: No
    Interior area
    • Total structure area: 2,302
    • Total interior livable area: 1,648 sqft

    Property

    Parking
    • Total spaces: 2
    • Parking features: Driveway, Garage Door Opener
    • Attached garage spaces: 2
    • Has uncovered spaces: Yes
    • Details: Garage Dimensions: 20x20
    Features
    • Levels: One
    • Stories: 1
    • Patio & porch: Covered, Patio, Porch, Screened
    • Exterior features: Irrigation System, Lighting, Private Mailbox, Rain Gutters
    • Pool features: Gunite, Heated, Lap
    • Has spa: Yes
    • Spa features: Heated, In Ground
    • Has view: Yes
    • View description: Golf Course
    Lot
    • Size: 6,665 Square Feet
    • Dimensions: 116 x 57 x 27 x 93 x 48
    • Features: Cul-De-Sac, Landscaped, On Golf Course, Sidewalk
    • Residential vegetation: Mature Landscaping, Trees/Landscaped
    Details
    • Parcel number: 402121156003
    • Zoning: PD
    • Special conditions: None

    Construction

    Type & style
    • Home type: SingleFamily
    • Architectural style: Florida,Patio
    • Property subtype: Single Family Residence
    Materials
    • Block, Stucco
    • Foundation: Slab
    • Roof: Tile
    Condition
    • New construction: No
    • Year built: 2005

    Utilities & green energy

    • Sewer: Public Sewer
    • Water: Public
    • Utilities for property: BB/HS Internet Available, Cable Available, Electricity Available, Electricity Connected, Public, Sewer Available, Sewer Connected, Street Lights, Underground Utilities, Water Available, Water Connected

    Community & HOA

    Community
    • Features: Clubhouse, Deed Restrictions, Fitness Center, Gated Community - Guard, Golf Carts OK, Golf, Playground, Pool, Sidewalks, Tennis Court(s)
    • Security: Gated Community, Smoke Detector(s)
    • Pet fee: $0 monthly
    • Subdivision: RIVERWOOD
    HOA
    • Has HOA: Yes
    • Amenities included: Clubhouse, Fence Restrictions, Fitness Center, Gated, Golf Course, Maintenance, Pickleball Court(s), Playground, Pool, Recreation Facilities, Security, Shuffleboard Court, Spa/Hot Tub, Tennis Court(s)
    • Services included: 24-Hour Guard, Common Area Taxes, Community Pool, Reserve Fund, Fidelity Bond, Maintenance Grounds, Manager, Pool Maintenance, Recreational Facilities, Security
    • HOA fee: $322 monthly
    • HOA name: Riverwood Community association
    • HOA phone: 941-764-6663
    Location
    • Region: Pt Charlotte

    Financial & listing details

    • Price per square foot: $255/sqft
    • Tax assessed value: $371,160
    • Annual tax amount: $8,472
    • Date on market: 6/18/2025
    • Cumulative days on market: 68 days
    • Listing terms: Cash,Conventional,FHA,VA Loan
    • Ownership: Fee Simple
    • Total actual rent: 0
    • Electric utility on property: Yes
    • Road surface type: Paved

    Price history

    DateEventPrice
    10/17/2025Sold$420,000-5.6%$255/sqft
    Source: Stellar MLS #D6142728 Report a problem
    8/25/2025Pending sale$445,000$270/sqft
    Source: Stellar MLS #D6142728 Report a problem
    6/18/2025Listed for sale$445,000-9%$270/sqft
    Source: Stellar MLS #D6142728 Report a problem
    2/2/2023Sold$489,000$297/sqft
    Source: Public Record Report a problem
    1/4/2023Pending sale$489,000$297/sqft
    Source: Stellar MLS #D6128247 Report a problem
    12/15/2022Listed for sale$489,000+95.6%$297/sqft
    Source: Stellar MLS #D6128247 Report a problem
    7/10/2017Sold$250,000-1.9%$152/sqft
    Source: Public Record Report a problem
    5/3/2017Listed for sale$254,900+264.7%$155/sqft
    Source: ALLISON JAMES ESTATES & HOMES #C7239077 Report a problem
    7/23/2004Sold$69,900+37.1%$42/sqft
    Source: Public Record Report a problem
    6/18/2004Sold$51,000+2%$31/sqft
    Source: Public Record Report a problem
    8/13/2003Sold$50,000$30/sqft
    Source: Public Record Report a problem

    Public tax history

    YearProperty taxesTax assessment
    2025$7,834 -7.5%$371,160 -3.5%
    2024$8,472 +49.3%$384,644 +57.9%
    2023$5,675 +11%$243,538 +3%
    2022$5,111 -0.1%$236,445 +3%
    2021$5,115 +1.2%$229,558 +1.4%
    2020$5,054 +2.2%$226,389 +2.3%
    2019$4,945 +3.1%$221,299 -1.4%
    2018$4,795 $224,550 +17%
    2017$4,795 +23.9%$191,925 +2.1%
    2016$3,870 +6%$187,977 +0.7%
    2015$3,651 -0.1%$186,670 +3.3%
    2014$3,653 +51.6%$180,789 -7.3%
    2013$2,409 -9.2%$195,072 +2.2%
    2012$2,652 +3.8%$190,823
    2011$2,556 -7.5%$190,823 -4.5%
    2010$2,762 +5.9%$199,832 -1.1%
    2009$2,607 $202,007 -32%
    2007-- $296,923
    2006-- $296,923
    Find assessor info on the county website

    Neighborhood: 33953

    Nearby schools

    GreatSchools rating
    Schools provided by the listing agent
    • Elementary: Liberty Elementary
    • Middle: Murdock Middle
    • High: Port Charlotte High

    Source: Stellar MLS. This data may not be complete. We recommend contacting the local school district to confirm school assignments for this home.

    Get a cash offer in 3 minutes
    Find out how much your home could sell for in as little as 3 minutes with a no-obligation cash offer.
    Estimated market value
    $413,700
    Get a cash offer in 3 minutes
    Find out how much your home could sell for in as little as 3 minutes with a no-obligation cash offer.
    Estimated market value
    $413,700