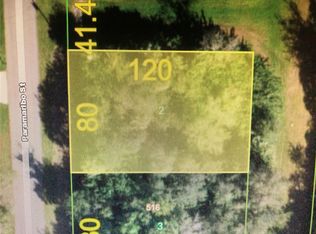
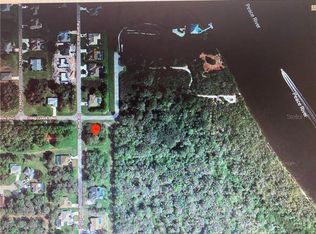
Under Construction. MOVE-IN READY IN DEEP CREEK — BEAUTIFUL UPGRADES, PREMIUM LOT & NO CDD! Welcome home to this beautiful, move-in-ready Adams 2010 featuring 4 bedrooms, 2 bathrooms, and a spacious open floor plan designed for comfortable everyday living and easy entertaining. The heart of the home is the inviting kitchen, complete with granite countertops, upgraded cabinetry, and an open breakfast bar overlooking the breakfast nook and large family room. A separate dining room provides the perfect setting for more formal meals and special occasions. The flexible living area at the front of the home can easily become a home office, den, reading room, or quiet retreat. You'll love the extensive upgrades throughout, including: • Tile flooring throughout most of the home • Granite countertops in the kitchen and bathrooms • Upgraded kitchen and bathroom cabinets • 5' tiled walk-in shower in the primary bathroom • Tray ceilings in the living room, dining room, and primary bedroom • French doors leading to the lanai • Bahia sod with irrigation system • Premium cul-de-sac lot • Greenbelt behind the home for added privacy and open space • Vacant lot next door The location offers an especially appealing setting, with a vacant lot beside the home and a greenbelt behind it, giving you a greater sense of space and privacy. Located in Deep Creek, one of the area's desirable deed-restricted communities, you'll enjoy very low HOA fees of only $230 annually, no CDD fees, and city water and sewer. The community also offers abundant green space, a playground, tennis, pickleball, and basketball courts. Golf enthusiasts can enjoy the semi-private Mark McCumber-designed golf course, with optional memberships available. USDA financing may be available for qualified buyers. When using the builder's preferred lender, the builder pays the majority of closing costs, and special incentives may be available. Prices and incentives are subject to change. And getting started is easy — secure this beautiful home with just a $1,000 deposit while you prepare for your move. Why wait to build when this beautiful, upgraded home is already waiting for you?
New construction
$380,200
404 PARAMARIBO STREET, PUNTA GORDA, FL 33983
3beds
2,010sqft
Single Family Residence
Built in 2026
9,599 Square Feet Lot
$374,300 Zestimate®
$189/sqft
$18/mo HOA
What's special
Granite countertopsVacant lot next doorInviting kitchenUpgraded cabinetryPremium cul-de-sac lot
- 164 days
- 138
- 7
Zillow last checked:
Listing updated:
Listed by:
Catia Kirschner 954-415-2650,
ADAMS HOMES REALTY 239-278-5766,
Stephanie Cole Montalvo PA 239-645-2609,
ADAMS HOMES REALTY
Source: Stellar MLS,MLS#: C7525426 Originating MLS: Port Charlotte
Originating MLS: Port Charlotte
Facts & features
Interior
Bedrooms & bathrooms
- Bedrooms: 3
- Bathrooms: 2
- Full bathrooms: 2
Rooms
- Room types: Den/Library/Office, Family Room, Dining Room, Utility Room
Primary bedroom
- Features: Walk-In Closet(s)
- Level: First
- Area: 216 Square Feet
- Dimensions: 18x12
Bedroom 2
- Features: Built-in Closet
- Level: First
- Area: 156 Square Feet
- Dimensions: 13x12
Bathroom 3
- Features: Built-in Closet
- Level: First
- Area: 144 Square Feet
- Dimensions: 12x12
Kitchen
- Features: Granite Counters, Pantry, Built-in Closet
- Level: First
- Area: 132 Square Feet
- Dimensions: 12x11
Living room
- Features: No Closet
- Level: First
- Area: 368 Square Feet
- Dimensions: 23x16
Heating
- Central, Electric
Cooling
- Central Air
Appliances
- Included: Dishwasher, Disposal, Electric Water Heater, Microwave, Range
- Laundry: Electric Dryer Hookup, Laundry Room, Washer Hookup
Features
- High Ceilings, Pest Guard System, Primary Bedroom Main Floor, Solid Wood Cabinets, Split Bedroom, Stone Counters, Thermostat, Tray Ceiling(s), Vaulted Ceiling(s), Walk-In Closet(s)
- Flooring: Carpet, Ceramic Tile
- Doors: French Doors
- Windows: Hurricane Shutters, Hurricane Shutters/Windows
- Has fireplace: No
Interior area
- Total structure area: 2,430
- Total interior livable area: 2,010 sqft
Video & virtual tour
Property
Parking
- Total spaces: 2
- Parking features: Covered, Driveway, Off Street
- Attached garage spaces: 2
- Has uncovered spaces: Yes
- Details: Garage Dimensions: 19x20
Features
- Levels: One
- Stories: 1
- Patio & porch: Covered, Front Porch, Rear Porch
- Exterior features: Irrigation System, Lighting, Private Yard
- Has view: Yes
- View description: Trees/Woods
Lot
- Size: 9,599 Square Feet
- Features: Flood Insurance Required, Greenbelt, Landscaped, Near Golf Course, Street Dead-End
- Residential vegetation: Trees/Landscaped
Details
- Parcel number: 402303485001
- Zoning: RSF3.5
- Special conditions: None
Construction
Type & style
- Home type: SingleFamily
- Architectural style: Craftsman
- Property subtype: Single Family Residence
Materials
- Block
- Foundation: Slab, Stem Wall
- Roof: Shingle
Condition
- Under Construction
- New construction: Yes
- Year built: 2026
Details
- Builder model: 2010CR
- Builder name: Adams Homes of NW Florida, Inc.
Utilities & green energy
- Sewer: Public Sewer
- Water: Public
- Utilities for property: Cable Available, Electricity Available, Phone Available, Sewer Available, Water Available
Community & HOA
Community
- Features: Deed Restrictions, Golf, Playground, Tennis Court(s)
- Security: Smoke Detector(s)
- Pet fee: $0 monthly
- Subdivision: PUNTA GORDA ISLES SEC 20
HOA
- Has HOA: Yes
- Amenities included: Basketball Court, Fence Restrictions, Golf Course, Pickleball Court(s), Playground, Recreation Facilities, Tennis Court(s), Vehicle Restrictions
- Services included: Other
- HOA fee: $18 monthly
- HOA name: Melissa Costa
- HOA phone: 941-627-6562
Location
- Region: Punta Gorda
Financial & listing details
- Price per square foot: $189/sqft
- Tax assessed value: $40,050
- Annual tax amount: $953
- Date on market: 4/28/2026
- Cumulative days on market: 160 days
- Listing terms: Cash,Conventional,FHA,USDA Loan,VA Loan
- Ownership: Fee Simple
- Total actual rent: 0
- Electric utility on property: Yes
- Road surface type: Paved, Asphalt
Estimated market value
$374,300
$356,000 - $393,000
$2,110/mo
Price history
| Date | Event | Price |
|---|---|---|
| 5/24/2026 | Price change | $380,200-0.3%$189/sqft |
Source:  Stellar MLS #C7525426 Report a problem Stellar MLS #C7525426 Report a problem | ||
| 4/28/2026 | Listed for sale | $381,200+786.5%$190/sqft |
Source: Stellar MLS #C7525426 Report a problem | ||
| 11/21/2024 | Sold | $43,000-28.2%$21/sqft |
Source: Public Record Report a problem | ||
| 6/29/2022 | Listing removed | -- |
Source: Owner Report a problem | ||
| 3/31/2022 | Listed for sale | $59,900+87.2%$30/sqft |
Source: Owner Report a problem | ||
| 3/11/2022 | Sold | $32,000-7.2%$16/sqft |
Source:  Florida Gulf Coast MLS #221087804 Report a problem Florida Gulf Coast MLS #221087804 Report a problem | ||
| 2/5/2022 | Pending sale | $34,500$17/sqft |
Source:  Florida Gulf Coast MLS #221087804 Report a problem Florida Gulf Coast MLS #221087804 Report a problem | ||
| 1/3/2022 | Listed for sale | $34,500+119.7%$17/sqft |
Source: Florida Gulf Coast MLS #221087804 Report a problem | ||
| 6/1/2017 | Sold | $15,700+90.3%$8/sqft |
Source: Public Record Report a problem | ||
| 3/17/2017 | Sold | $8,250-13.2%$4/sqft |
Source: Stellar MLS #C7234469 Report a problem | ||
| 2/20/2017 | Pending sale | $9,500$5/sqft |
Source: RE/MAX HARBOR REALTY #C7234469 Report a problem | ||
| 1/10/2017 | Listed for sale | $9,500$5/sqft |
Source: RE/MAX HARBOR REALTY #C7234469 Report a problem | ||
Public tax history
| Year | Property taxes | Tax assessment |
|---|---|---|
| 2025 | $954 +2.4% | $34,043 +4.7% |
| 2024 | $932 +4.1% | $32,530 +9.5% |
| 2023 | $895 +49.5% | $29,716 +108.7% |
| 2022 | $599 +11.8% | $14,237 +10% |
| 2021 | $535 +8.1% | $12,943 +10% |
| 2020 | $495 +2.3% | $11,766 +10% |
| 2019 | $484 +8.5% | $10,696 +10% |
| 2018 | $447 | $9,724 +23.7% |
| 2017 | $447 +21.3% | $7,863 +192.6% |
| 2016 | $368 +0.3% | $2,687 +10% |
| 2015 | $367 +7.7% | $2,443 +10% |
| 2014 | $341 +874.4% | $2,221 +16.1% |
| 2013 | $35 +7.6% | $1,913 -18.2% |
| 2012 | $33 -17.4% | $2,338 |
| 2011 | $39 -36.3% | $2,338 -35.3% |
| 2010 | $62 -27% | $3,613 -32% |
| 2009 | $85 | $5,313 |
Find assessor info on the county website
Monthly payment
Est. payment
Payment breakdown
Explore the cost of this home by adjusting the details. Changes won't be saved.Climate risks
Neighborhood: 33983
Nearby schools
Schools provided by the listing agent
- Elementary: Deep Creek Elementary
- Middle: Punta Gorda Middle
- High: Charlotte High
Source: Stellar MLS. This data may not be complete. We recommend contacting the local school district to confirm school assignments for this home.

Similar homes
- $310,0004 bd2 ba1.8k sqft27441 NATAL DRIVE, PUNTA GORDA, FL 33983For Sale
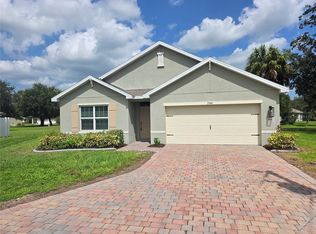
 MLS ID #A4703366, Karl Helbig, SUNREAL ESTATE INC. Stellar MLS
 - $379,9003 bd2 ba2k sqft101 ANGOL STREET, PUNTA GORDA, FL 33983New Construction
 Stellar MLS
 - $359,9503 bd2 ba1.8k sqft25892 AYSEN DRIVE, PUNTA GORDA, FL 33983For Sale
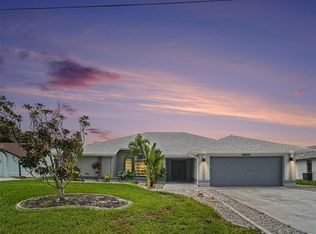 MLS ID #TB8537535, Terry Connors, II, MERIDIAN RESIDE. Stellar MLS
 - $--3 bd2 ba1.7k sqft2031 Backton St, Pt Charlotte, FL 33948Auction
 Auction.com 2
 - $438,2705 bd4 ba2.6k sqft453 SAN AMBROSIO STREET, PUNTA GORDA, FL 33983New ConstructionMLS ID #C7520407, Dawn Winter, ADAMS HOMES REALTY. Stellar MLS
- $300,0003 bd2 ba1.2k sqft36 Vine Cir, Punta Gorda, FL 33982New Construction
 MLS ID #2026040220, Steve Gant, Riverside Realty Services LLC. Florida Gulf Coast MLS
 - $384,3003 bd2 ba2.1k sqft5268 DECKARD AVE., NORTH PORT, FL 34288New ConstructionMLS ID #A4692734, Camden Rodman, ADAMS HOME REALTY INC. Stellar MLS
- $249,9003 bd2 ba1.6k sqft23174 Hemenway Ave, Punta Gorda, FL 33980For SaleMLS ID #2026042557, Theresa Eichten, EXIT Gulf Coast Realty. Florida Gulf Coast MLS
- $449,9003 bd2 ba1.9k sqft27230 GREEN GULF BOULEVARD, PUNTA GORDA, FL 33955For SaleMLS ID #C7530742, Randy Summey, THE SUMMEY REALTY GROUP. Stellar MLS
- $389,9003 bd2 ba2.2k sqft4420 MIDLAND STREET, NORTH PORT, FL 34288New ConstructionStellar MLS
- $400,0003 bd2 ba1.5k sqft2645 ROCK CREEK DRIVE, PORT CHARLOTTE, FL 33948For SaleMLS ID #C7530192, Phoebe Menzer, MARINA PARK REALTY LLC. Stellar MLS
- $366,9003 bd2 ba1.7k sqft5559 CENTRO AVENUE, NORTH PORT, FL 34288New ConstructionMLS ID #A4695089, Lisa Povsic, ADAMS HOME REALTY INC. Stellar MLS
- $319,0003 bd2 ba1.9k sqft22353 LA GUARDIA AVENUE, PORT CHARLOTTE, FL 33952For SaleMLS ID #C7530619, Christine Robinson, COLDWELL BANKER SUNSTAR REALTY. Stellar MLS
- $389,9003 bd2 ba2.2k sqft1189 DELMONTE STREET, NORTH PORT, FL 34288New ConstructionStellar MLS
