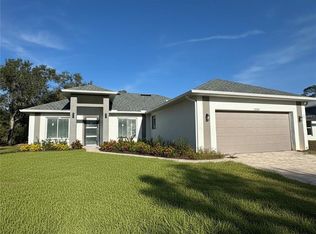
Under Construction. 5 BEDROOM 3 AND ONE-HALF BATH BEAUTIFUL TWO-STORY HOME IN DEEP CREEK!! MANY NICE FEATURES SUCH AS SOARING HIGH CEILINGS, LARGE 5 1/4" BASEBOARDS, UPGRADED CABINETS, STAINLESS STEEL APPLIANCES (MICROWAVE/STOVE/DISHWASHER), GRANITE COUNTERTOPS IN THE KITCHEN AND BATHROOMS, TILE all wet area, kitchen & baths EXTERIOR FRENCH GLASS DOORS LEADING TO COVERED LANAI, SEPARATE TILED SHOWER IN MASTER BATHROOM, IRRIGATION SYSTEM AND Bahia SOD. ** Builder Pays the Majority of closing costs with use of Preferred Lenders.** Realtors MUST be present on Initial Visit with Homebuyer and required to obtain a complete co-broke form~ Prices are Subject to Change ~Subject to Errors & Omissions ~
New construction
$438,270
453 SAN AMBROSIO STREET, PUNTA GORDA, FL 33983
5beds
2,686sqft
Single Family Residence
Built in 2026
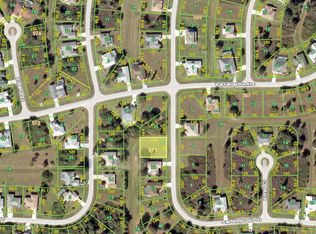
10,364 Square Feet Lot
$-- Zestimate®
$163/sqft
$18/mo HOA
What's special
Irrigation systemUpgraded cabinetsBahia sodSoaring high ceilings
- 232 days
- 116
- 8
Zillow last checked:
Listing updated:
Listed by:
Dawn Winter 239-462-9998,
ADAMS HOMES REALTY 239-278-5766,
Stephanie Cole Montalvo PA 239-645-2609,
ADAMS HOMES REALTY
Source: Stellar MLS,MLS#: C7520407 Originating MLS: Port Charlotte
Originating MLS: Port Charlotte
Facts & features
Interior
Bedrooms & bathrooms
- Bedrooms: 5
- Bathrooms: 4
- Full bathrooms: 3
- 1/2 bathrooms: 1
Rooms
- Room types: Loft, Storage Rooms
Primary bedroom
- Features: Walk-In Closet(s)
- Level: First
- Area: 204 Square Feet
- Dimensions: 12x17
Kitchen
- Features: Pantry, Built-in Closet
- Level: First
- Area: 187 Square Feet
- Dimensions: 11x17
Living room
- Features: No Closet
- Level: First
- Area: 238 Square Feet
- Dimensions: 17x14
Heating
- Central, Electric
Cooling
- Central Air
Appliances
- Included: Dishwasher, Disposal, Electric Water Heater, Microwave, Range
- Laundry: Electric Dryer Hookup, Laundry Room, Upper Level, Washer Hookup
Features
- High Ceilings, In Wall Pest System, Kitchen/Family Room Combo, Living Room/Dining Room Combo, Open Floorplan, Primary Bedroom Main Floor, Split Bedroom, Thermostat, Tray Ceiling(s), Vaulted Ceiling(s), Walk-In Closet(s)
- Flooring: Carpet, Ceramic Tile
- Windows: Hurricane Shutters, Hurricane Shutters/Windows
- Has fireplace: No
Interior area
- Total structure area: 3,139
- Total interior livable area: 2,686 sqft
Video & virtual tour
Property
Parking
- Total spaces: 2
- Parking features: Driveway, Ground Level
- Attached garage spaces: 2
- Has uncovered spaces: Yes
- Details: Garage Dimensions: 20x20
Features
- Levels: Two
- Stories: 2
- Patio & porch: Covered, Rear Porch
- Exterior features: Irrigation System
Lot
- Size: 10,364 Square Feet
- Features: Greenbelt, Irregular Lot, Near Golf Course
Details
- Parcel number: 402304480003
- Zoning: RSF3.5
- Special conditions: None
Construction
Type & style
- Home type: SingleFamily
- Architectural style: Craftsman
- Property subtype: Single Family Residence
Materials
- Block, Wood Frame
- Foundation: Slab
- Roof: Shingle
Condition
- Under Construction
- New construction: Yes
- Year built: 2026
Details
- Builder model: 2705/CR
- Builder name: Adams Homes of NW Florida, Inc.
Utilities & green energy
- Sewer: Public Sewer
- Water: Public
- Utilities for property: BB/HS Internet Available, Cable Available, Electricity Available, Phone Available, Public, Sewer Available, Water Available
Green energy
- Indoor air quality: Integrated Pest Management
Community & HOA
Community
- Features: Golf, Playground, Tennis Court(s)
- Security: Smoke Detector(s), Fire/Smoke Detection Integration
- Pet fee: $0 monthly
- Subdivision: PUNTA GORDA ISLES SEC 20
HOA
- Has HOA: Yes
- Amenities included: Basketball Court, Fence Restrictions, Golf Course, Pickleball Court(s), Playground, Tennis Court(s)
- Services included: Common Area Taxes, Recreational Facilities
- HOA fee: $18 monthly
- HOA name: Melissa Costa
- HOA phone: 941-627-6562
Location
- Region: Punta Gorda
Financial & listing details
- Price per square foot: $163/sqft
- Tax assessed value: $29,700
- Annual tax amount: $741
- Date on market: 1/16/2026
- Cumulative days on market: 227 days
- Listing terms: Cash,Conventional,FHA,USDA Loan,VA Loan
- Ownership: Fee Simple
- Total actual rent: 0
- Electric utility on property: Yes
- Road surface type: Asphalt, Paved
Estimated market value
Not available
Estimated sales range
Not available
$2,714/mo
Price history
| Date | Event | Price |
|---|---|---|
| 1/31/2026 | Price change | $438,270+2.4%$163/sqft |
Source:  Stellar MLS #C7520407 Report a problem Stellar MLS #C7520407 Report a problem | ||
| 1/17/2026 | Listed for sale | $427,820+2039.1%$159/sqft |
Source: Stellar MLS #C7520407 Report a problem | ||
| 1/26/2017 | Sold | $20,000$7/sqft |
Source: Public Record Report a problem | ||
Public tax history
| Year | Property taxes | Tax assessment |
|---|---|---|
| 2025 | $742 +1.8% | $16,035 +10% |
| 2024 | $728 +1.9% | $14,577 +10% |
| 2023 | $714 +29.9% | $13,252 +10% |
| 2022 | $550 +8.9% | $12,047 +10% |
| 2021 | $505 +7.6% | $10,952 +10% |
| 2020 | $469 +2.7% | $9,956 +10% |
| 2019 | $457 +7.6% | $9,051 +10% |
| 2018 | $424 | $8,228 +17.8% |
| 2017 | $424 +17.6% | $6,982 +193.9% |
| 2016 | $361 +0.4% | $2,376 +10% |
| 2015 | $360 +6.9% | $2,160 +10% |
| 2014 | $336 +986.8% | $1,964 +16.1% |
| 2013 | $31 +7.6% | $1,692 -17.9% |
| 2012 | $29 -17.2% | $2,062 |
| 2011 | $35 -36.1% | $2,062 -35% |
| 2010 | $54 -27% | $3,172 -32% |
| 2009 | $74 | $4,666 |
Find assessor info on the county website
Monthly payment
Est. payment
Payment breakdown
Explore the cost of this home by adjusting the details. Changes won't be saved.Climate risks
Neighborhood: 33983
Nearby schools
Schools provided by the listing agent
- Elementary: Deep Creek Elementary
- Middle: Punta Gorda Middle
- High: Charlotte High
Source: Stellar MLS. This data may not be complete. We recommend contacting the local school district to confirm school assignments for this home.

Similar homes
- $438,2705 bd4 ba2.6k sqft27204 DEEP CREEK BOULEVARD, PUNTA GORDA, FL 33983New Construction
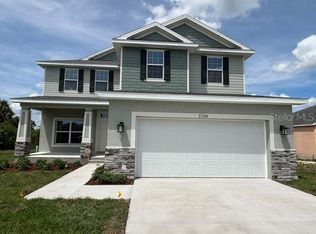
 MLS ID #C7521657, Dawn Winter, ADAMS HOMES REALTY. Stellar MLS
 - $399,9004 bd2 ba1.5k sqft67 SUCCESS DRIVE, PUNTA GORDA, FL 33982For Sale
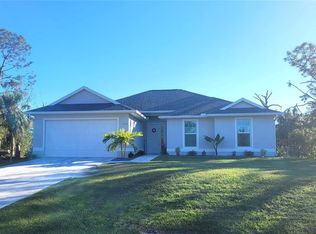 MLS ID #D6146394, Marie Mills, COASTAL PREMIER PROPERTIES. Stellar MLS
 - $588,0006 bd4 ba2.7k sqft1320 RIO DE JANEIRO AVENUE, PUNTA GORDA, FL 33983New Construction
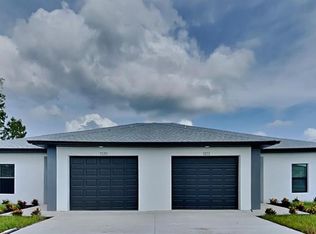 MLS ID #O6245451, Steven Koleno, BEYCOME OF FLORIDA LLC. Stellar MLS
 - $480,0004 bd3 ba2.1k sqft23356 ROSEWOOD AVENUE, PUNTA GORDA, FL 33980New Construction
 MLS ID #O6378171, Claudia Obregon, VITTORINO REAL ESTATE GROUP. Stellar MLS
 - $480,0004 bd3 ba2.1k sqft23372 ROSEWOOD AVENUE, PUNTA GORDA, FL 33980New ConstructionMLS ID #O6378032, Claudia Obregon, VITTORINO REAL ESTATE GROUP. Stellar MLS
- $399,0003 bd2 ba1.7k sqft19092 WOODBINE AVENUE, PORT CHARLOTTE, FL 33954New ConstructionMLS ID #C7509965, Holly Drilling, RE/MAX PALM REALTY. Stellar MLS
- $450,0004 bd3 ba2k sqft2607 SEAGULL LANE, NORTH PORT, FL 34286New ConstructionMLS ID #O6431739, Patricia Zimath, LLC, CHARLES RUTENBERG REALTY ORLANDO. Stellar MLS
- $459,9993 bd2 ba1.7k sqft2524 WALLER ROAD, NORTH PORT, FL 34288For SaleMLS ID #TB8543704, Monika Martinez, DUO REALTY LLC. Stellar MLS
- $274,8752 bd2 ba1.3k sqft189 DAHOON BOULEVARD, PUNTA GORDA, FL 33982For SaleMLS ID #C7529830, Rosemary Mahoney, RE/MAX PALM REALTY. Stellar MLS
- $365,0003 bd2 ba2.1k sqft373 DORCHESTER STREET, PORT CHARLOTTE, FL 33954For SaleMLS ID #C7528016, Kristin Leeper, KW PEACE RIVER PARTNERS. Stellar MLS
- $404,9003 bd2 ba1.7k sqft23466 GARRETT AVENUE, PORT CHARLOTTE, FL 33954New ConstructionMLS ID #R4910704, Myron Noland, OCEAN BREEZE BUILDERS, LLC. Stellar MLS
- $399,9003 bd2 ba1.8k sqft4625 RHAPSODY AVENUE, NORTH PORT, FL 34288For SaleMLS ID #C7524220, Galina Kovtunovich, GRAND PALM REALTY GROUP LLC. Stellar MLS
- $389,9003 bd2 ba2.2k sqft4420 MIDLAND STREET, NORTH PORT, FL 34288New ConstructionStellar MLS
- $480,0004 bd3 ba2.1k sqft275 LECTURN STREET, PORT CHARLOTTE, FL 33954New ConstructionMLS ID #O6431742, Patricia Zimath, LLC, CHARLES RUTENBERG REALTY ORLANDO. Stellar MLS
- $389,9003 bd2 ba2.2k sqft5372 JODY AVENUE, NORTH PORT, FL 34288New ConstructionStellar MLS
- $329,9994 bd2 ba1.8k sqft4077 MANATEE LANE, PUNTA GORDA, FL 33980For SaleMLS ID #D6146620, Jennifer Ware, PARADISE EXCLUSIVE REAL ESTATE. Stellar MLS
- $415,9004 bd3 ba2k sqft13409 GAINESVILLE AVENUE, PORT CHARLOTTE, FL 33981New ConstructionStellar MLS
- $389,9003 bd2 ba2.2k sqft4698 ADDLEY AVENUE, NORTH PORT, FL 34288New ConstructionStellar MLS
- $459,0006 bd4 ba2.1k sqft12532 BUFFING ROAD, PORT CHARLOTTE, FL 33981For SaleMLS ID #TB8539323, Dariusz Nowak, HOMESMART. Stellar MLS
- $339,9004 bd2 ba1.8k sqft530 BOUNDS STREET, PORT CHARLOTTE, FL 33954New ConstructionMLS ID #S5130556, Luis Font, FONTS STATEWIDE REALTY INC.. Stellar MLS
