Under contract-accepting backup offers. PEACE RIVER SHORES is a quiet little community nestled near the river that has a distinctive “old Florida” vibe. The home has soaring ceilings And distinctive architectural features not found in other homes, The floor plan is open and bright. The kitchen, a clean, warm feel with cabinets and back splash complementing the tone, has a functional design with tons of cabinets, granite countertops and a large breakfast bar. Tons of light pours in from the bay dining nook windows where you view the private, spacious backyard. The living room (18x15) has a bay front with Bahama shutters, open and inviting for relaxing and entertaining. The French doors lead to a large lanai that was just rescreened. There is a flex space (14x10) that could easily be made into a 3rd bedroom or utilized as office. Roof April of 2022 and HVAC 2019. Residents of Peace River Shores have the option to join the community's social association (for only $100 a year), providing access to the clubhouse and year-round social events, waterfront pavilion, the ability to rent the clubhouse for private gatherings, and use of the community boat ramp. Launch your boat and spend the day exploring Jim Long Lake, the Peace River, and Charlotte Harbor, where boating, the best fishing, kayaking, and waterfront adventures await.
Accepting backups
$274,875
189 DAHOON BOULEVARD, PUNTA GORDA, FL 33982
2beds
1,376sqft
Single Family Residence
Built in 2003
10,455 Square Feet Lot
$266,500 Zestimate®
$200/sqft
$-- HOA
What's special
Large breakfast barGranite countertopsSoaring ceilingsDistinctive architectural featuresBahama shuttersBay dining nook windowsPrivate spacious backyard
- 48 days
- 251
- 15
Likely to sell faster than
Zillow last checked:
Listing updated:
Listed by:
Rosemary Mahoney 941-456-0965,
RE/MAX PALM REALTY 941-743-5525
Source: Stellar MLS,MLS#: C7529830 Originating MLS: Port Charlotte
Originating MLS: Port Charlotte
Facts & features
Interior
Bedrooms & bathrooms
- Bedrooms: 2
- Bathrooms: 2
- Full bathrooms: 2
Primary bedroom
- Features: Ceiling Fan(s), En Suite Bathroom, Walk-In Closet(s)
- Level: First
- Area: 227.12 Square Feet
- Dimensions: 13.6x16.7
Bedroom 2
- Features: Built-in Closet
- Level: First
- Area: 161.66 Square Feet
- Dimensions: 13.7x11.8
Balcony porch lanai
- Level: First
- Area: 180 Square Feet
- Dimensions: 18x10
Den
- Level: First
- Area: 147 Square Feet
- Dimensions: 14x10.5
Kitchen
- Features: Breakfast Bar, Ceiling Fan(s), Granite Counters, Pantry, Stone Counters
- Level: First
- Area: 171.25 Square Feet
- Dimensions: 12.5x13.7
Living room
- Level: First
- Area: 270 Square Feet
- Dimensions: 18x15
Heating
- Central, Electric
Cooling
- Central Air
Appliances
- Included: Dishwasher, Dryer, Microwave, Range, Refrigerator, Washer, Water Filtration System, Whole House R.O. System
- Laundry: In Garage
Features
- Cathedral Ceiling(s), Eating Space In Kitchen, High Ceilings, Open Floorplan, Walk-In Closet(s)
- Flooring: Ceramic Tile
- Doors: French Doors
- Has fireplace: No
Interior area
- Total structure area: 1,976
- Total interior livable area: 1,376 sqft
Property
Parking
- Total spaces: 2
- Parking features: Garage - Attached
- Attached garage spaces: 2
Features
- Levels: One
- Stories: 1
- Exterior features: Private Yard
- Waterfront features: Boat Ramp - Private
Lot
- Size: 10,455 Square Feet
- Dimensions: 85 x 123
Details
- Parcel number: 402301178025
- Zoning: RSF3.5
- Special conditions: None
Construction
Type & style
- Home type: SingleFamily
- Property subtype: Single Family Residence
Materials
- Block
- Foundation: Slab
- Roof: Shingle
Condition
- New construction: No
- Year built: 2003
Utilities & green energy
- Sewer: Septic Tank
- Water: Well
- Utilities for property: Cable Available, Electricity Connected
Community & HOA
Community
- Pet fee: $0 monthly
- Subdivision: PEACE RIVER SHORES
HOA
- Has HOA: No
Location
- Region: Punta Gorda
Financial & listing details
- Price per square foot: $200/sqft
- Tax assessed value: $248,606
- Annual tax amount: $4,389
- Date on market: 8/22/2026
- Cumulative days on market: 48 days
- Listing terms: Cash,Conventional,FHA,VA Loan
- Ownership: Fee Simple
- Total actual rent: 0
- Electric utility on property: Yes
- Road surface type: Paved
Estimated market value
$266,500
$253,000 - $280,000
Not available
Price history
| Date | Event | Price |
|---|---|---|
| 8/22/2026 | Listed for sale | $274,875-9.4%$200/sqft |
Source:  Stellar MLS #C7529830 Report a problem Stellar MLS #C7529830 Report a problem | ||
| 12/8/2022 | Sold | $303,500-6.6%$221/sqft |
Source: Public Record Report a problem | ||
| 11/12/2022 | Pending sale | $325,000$236/sqft |
Source: Stellar MLS #C7466838 Report a problem | ||
| 10/19/2022 | Listed for sale | $325,000+55.5%$236/sqft |
Source: Stellar MLS #C7466838 Report a problem | ||
| 12/22/2005 | Sold | $209,000$152/sqft |
Source: Public Record Report a problem | ||
Public tax history
| Year | Property taxes | Tax assessment |
|---|---|---|
| 2025 | $4,390 -2.4% | $248,606 +3.3% |
| 2024 | $4,499 -1.4% | $240,566 +1.1% |
| 2023 | $4,565 +32.1% | $237,912 +71.3% |
| 2022 | $3,455 +9.9% | $138,925 +10% |
| 2021 | $3,143 +7.2% | $126,295 +10% |
| 2020 | $2,932 +6.2% | $114,814 +10% |
| 2019 | $2,761 +12% | $104,376 +10% |
| 2018 | $2,465 | $94,887 -3.4% |
| 2017 | $2,465 +9.3% | $98,252 +25.3% |
| 2016 | $2,255 -1.5% | $78,419 +10% |
| 2015 | $2,288 +13.3% | $71,290 +10% |
| 2014 | $2,020 +97.9% | $64,809 -17.3% |
| 2013 | $1,021 -23.3% | $78,338 -7.1% |
| 2012 | $1,331 -14.8% | $84,347 |
| 2011 | $1,563 +19.1% | $84,347 +10% |
| 2010 | $1,313 -21.5% | $76,679 -26.9% |
| 2009 | $1,673 | $104,950 -35.9% |
| 2007 | -- | $163,783 |
| 2006 | -- | $163,783 +34.1% |
| 2005 | -- | $122,117 +4436.3% |
| 2004 | -- | $2,692 |
Find assessor info on the county website
Monthly payment
Est. payment
Payment breakdown
Explore the cost of this home by adjusting the details. Changes won't be saved.Climate risks
Neighborhood: 33982

Similar homes
- $319,9003 bd2 ba1.3k sqft30030 Red Pine Rd, Punta Gorda, FL 33982For Sale
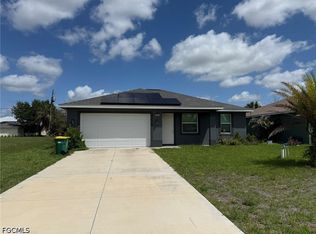
 MLS ID #2026005648, Jose Mazzei, Starlink Realty, Inc. Florida Gulf Coast MLS
 - $282,0002 bd2 ba1.1k sqft582 AZALEA DRIVE NW, PORT CHARLOTTE, FL 33952For Sale
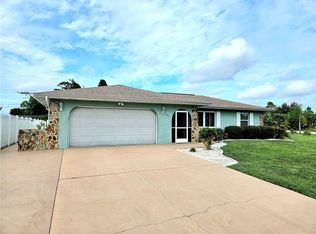
 MLS ID #C7531400, Diane DePaul, COLDWELL BANKER SUNSTAR REALTY. Stellar MLS
 - $279,9003 bd2 ba1.3k sqft11506 SW LEMON AVENUE, ARCADIA, FL 34269New Construction
 MLS ID #C7528803, Tristan Winfrey, RIVERSIDE REALTY SERVICES LLC. Stellar MLS
 - $274,0003 bd2 ba1.1k sqft18870 ACKERMAN AVENUE, PORT CHARLOTTE, FL 33948For Sale
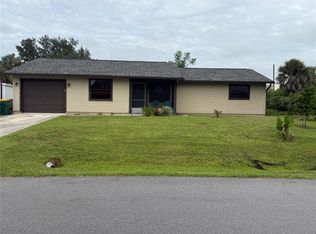 MLS ID #N6145854, Leona Newell, LPT REALTY, LLC. Stellar MLS
 - $270,0003 bd2 ba1.5k sqft1436 HEDGEWOOD CIRCLE, NORTH PORT, FL 34288For SaleMLS ID #A4707643, Robert Dinan, BETTER HOMES AND GARDENS REAL ESTATE ATCHLEY PROPE. Stellar MLS
- $279,9003 bd2 ba1.3k sqft5302 TREKELL STREET, NORTH PORT, FL 34287For SaleMLS ID #A4695999, Conner Ashley, PREFERRED SHORE LLC. Stellar MLS
- $279,9003 bd2 ba1.9k sqft23076 AUGUST AVENUE, PORT CHARLOTTE, FL 33954For SaleMLS ID #P4938809, Cindy Lambert, HOT FLORIDA REAL ESTATE. Stellar MLS
- $285,9003 bd2 ba1.6k sqft24308 WESTGATE BOULEVARD, PUNTA GORDA, FL 33980For SaleMLS ID #C7515831, Norma O'Connor, EXIT COMPASS REALTY. Stellar MLS
- $399,9004 bd2 ba1.5k sqft67 SUCCESS DRIVE, PUNTA GORDA, FL 33982For SaleMLS ID #D6146394, Marie Mills, COASTAL PREMIER PROPERTIES. Stellar MLS
- $280,0003 bd2 ba1.2k sqft4943 BECKHAM COURT, NORTH PORT, FL 34288For SaleMLS ID #A4700587, Melvin Ortiz, LA ROSA REALTY LLC. Stellar MLS
- $329,5003 bd2 ba1.7k sqft410 HUNTER STREET, PORT CHARLOTTE, FL 33980For SaleMLS ID #L4965549, Marta Carbonell, RIVIERA REALTY ASSOCIATES INC. Stellar MLS
- $279,9002 bd2 ba1.2k sqft650 HARTFORD DRIVE NW, PORT CHARLOTTE, FL 33952For SaleMLS ID #A4703575, Kat Wolfe, VETERANS REALTY INC.. Stellar MLS
- $239,9002 bd2 ba1.3k sqft517 SKYLARK LANE NW, PORT CHARLOTTE, FL 33952For SaleMLS ID #C7531308, Dennis Pape, PAPE PROPERTIES REALTY. Stellar MLS
- $295,9003 bd2 ba1.4k sqft18663 MACGILL AVENUE, PORT CHARLOTTE, FL 33948For SaleMLS ID #O6446406, Damaris Foon, AXEN REALTY LLC. Stellar MLS
- $273,0003 bd2 ba1.3k sqft6866 KAPPA PLACE, NORTH PORT, FL 34287For SaleMLS ID #C7529139, Carmelina Corris, ERA ADVANTAGE REALTY, INC.. Stellar MLS
- $249,0002 bd2 ba1.7k sqft6386 SCOTT STREET, PUNTA GORDA, FL 33950For SaleMLS ID #D6146156, Mike Nabers, MICHAEL SAUNDERS & CO. - BOCA. Stellar MLS
- $300,0003 bd2 ba1.5k sqft2201 AARON STREET, PORT CHARLOTTE, FL 33952For SaleMLS ID #N6145360, Carmen Powers Hayes, POWERS UNLIMITED REAL ESTATE. Stellar MLS
- $275,0003 bd2 ba1.3k sqft14432 MC CLELLAN AVENUE, PORT CHARLOTTE, FL 33953For SaleMLS ID #A4690902, John Capua, XCELLENCE. Stellar MLS
- $193,5002 bd1 ba988 sqft21427 MICHIGAN AVENUE, PORT CHARLOTTE, FL 33952For SaleMLS ID #C7531695, Billy Jones, BARNES & PHILLIPS REAL ESTATE. Stellar MLS
