Under Construction. Completed and move-in ready! Welcome to 11506 SW Lemon Ave, a brand-new three-bedroom, two-bathroom home designed for low-maintenance Florida living. This residence features an open split-bedroom floor plan with high ceilings and premium finishes, including granite countertops and luxury vinyl plank flooring throughout. Built to modern energy-efficient standards, the home offers substantial peace of mind and homeowners insurance savings thanks to a durable new metal roof and impact-resistant windows. Located in the quiet Sunny Breeze neighborhood, you are just a short drive from shopping, dining, and medical facilities in Punta Gorda, Port Charlotte, and downtown Arcadia. The community is golf-cart friendly and sits right next to the local golf course. Skip the wait of the building process and move into a brand-new, fully finished home today.
New construction
Price cut: $9.9K (10/1)
$279,900
11506 SW LEMON AVENUE, ARCADIA, FL 34269
3beds
1,300sqft
Single Family Residence
Built in 2026
9,975 Square Feet Lot
$-- Zestimate®
$215/sqft
$-- HOA
What's special
Premium finishesThree-bedroom two-bathroom homeGranite countertopsHigh ceilingsDurable new metal roofOpen split-bedroom floor planImpact-resistant windows
- 74 days
- 396
- 21
Zillow last checked:
Listing updated:
Listed by:
Tristan Winfrey 863-884-3322,
RIVERSIDE REALTY SERVICES LLC 941-613-6616
Source: Stellar MLS,MLS#: C7528803 Originating MLS: Port Charlotte
Originating MLS: Port Charlotte
Facts & features
Interior
Bedrooms & bathrooms
- Bedrooms: 3
- Bathrooms: 2
- Full bathrooms: 2
Primary bedroom
- Features: Walk-In Closet(s)
- Level: First
- Area: 180 Square Feet
- Dimensions: 12x15
Bedroom 3
- Features: Built-in Closet
- Level: First
- Area: 132 Square Feet
- Dimensions: 11x12
Bathroom 2
- Features: Built-in Closet
- Level: First
- Area: 130 Square Feet
- Dimensions: 13x10
Dining room
- Level: First
- Area: 60 Square Feet
- Dimensions: 10x6
Kitchen
- Level: First
- Area: 100 Square Feet
- Dimensions: 10x10
Laundry
- Level: First
- Area: 40 Square Feet
- Dimensions: 10x4
Living room
- Level: First
- Area: 165 Square Feet
- Dimensions: 15x11
Heating
- Central, Electric
Cooling
- Central Air
Appliances
- Included: Dishwasher, Electric Water Heater, Microwave, Range, Refrigerator
- Laundry: Inside, Laundry Room
Features
- Cathedral Ceiling(s), Ceiling Fan(s), Kitchen/Family Room Combo, Open Floorplan, Primary Bedroom Main Floor, Solid Wood Cabinets, Split Bedroom, Walk-In Closet(s)
- Flooring: Luxury Vinyl
- Has fireplace: No
Interior area
- Total structure area: 1,396
- Total interior livable area: 1,300 sqft
Video & virtual tour
Property
Features
- Levels: One
- Stories: 1
- Exterior features: Lighting, Private Mailbox
Lot
- Size: 9,975 Square Feet
- Dimensions: 80 x 125
- Features: Cleared, In County
Details
- Parcel number: 253923036600600140
- Zoning: RSF-3
- Special conditions: None
Construction
Type & style
- Home type: SingleFamily
- Property subtype: Single Family Residence
Materials
- Block, Stucco
- Foundation: Slab
- Roof: Metal
Condition
- Under Construction
- New construction: Yes
- Year built: 2026
Details
- Builder model: DeSoto Summit
- Builder name: Clean Cuts Construction
- Warranty included: Yes
Utilities & green energy
- Sewer: Septic Tank
- Water: Well
- Utilities for property: Electricity Connected
Community & HOA
Community
- Security: Smoke Detector(s)
- Pet fee: $0 monthly
- Subdivision: SUNNYBREEZE HARBOR SEC 1
HOA
- Has HOA: No
Location
- Region: Arcadia
Financial & listing details
- Price per square foot: $215/sqft
- Tax assessed value: $25,000
- Annual tax amount: $430
- Date on market: 7/27/2026
- Cumulative days on market: 75 days
- Listing terms: Cash,Conventional,FHA,USDA Loan,VA Loan
- Ownership: Fee Simple
- Total actual rent: 0
- Electric utility on property: Yes
- Road surface type: Paved
Estimated market value
Not available
Estimated sales range
Not available
Not available
Price history
| Date | Event | Price |
|---|---|---|
| 10/1/2026 | Price change | $279,900-3.4%$215/sqft |
Source:  Stellar MLS #C7528803 Report a problem Stellar MLS #C7528803 Report a problem | ||
| 9/4/2026 | Price change | $289,8000%$223/sqft |
Source: Stellar MLS #C7528803 Report a problem | ||
| 7/27/2026 | Listed for sale | $289,900$223/sqft |
Source: Stellar MLS #C7528803 Report a problem | ||
Public tax history
| Year | Property taxes | Tax assessment |
|---|---|---|
| 2024 | $397 +11.6% | $22,000 +10% |
| 2023 | $356 -0.8% | $20,000 |
| 2022 | $359 +72.3% | $20,000 +200.5% |
| 2021 | $208 +30.7% | $6,655 -26.1% |
| 2020 | $159 +12.1% | $9,000 +28.6% |
| 2019 | $142 +13.9% | $7,000 +40% |
| 2018 | $125 | $5,000 +300% |
| 2017 | $125 | $1,250 -72.2% |
| 2016 | -- | $4,500 |
| 2015 | -- | $4,500 |
| 2014 | $106 | $4,500 |
| 2013 | -- | $4,500 |
| 2012 | -- | $4,500 -55% |
| 2011 | -- | $10,000 -16.7% |
| 2010 | -- | $12,000 -20% |
| 2009 | -- | $15,000 -25% |
| 2008 | -- | $20,000 |
| 2007 | -- | $20,000 |
| 2006 | -- | $20,000 +185.7% |
| 2005 | -- | $7,000 +75% |
| 2004 | -- | $4,000 |
| 2003 | -- | $4,000 |
| 2002 | -- | $4,000 |
| 2001 | -- | $4,000 +60% |
| 2000 | -- | $2,500 |
Find assessor info on the county website
Monthly payment
Est. payment
Payment breakdown
Explore the cost of this home by adjusting the details. Changes won't be saved.Climate risks
Neighborhood: 34269
Nearby schools
Schools provided by the listing agent
- Elementary: Nocatee Elementary School
- Middle: DeSoto Middle School
- High: DeSoto County High School
Source: Stellar MLS. This data may not be complete. We recommend contacting the local school district to confirm school assignments for this home.
Similar homes
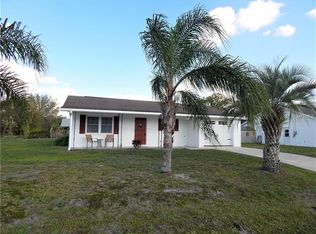
- $269,9003 bd2 ba1.2k sqft20223 BLAINE AVENUE, PORT CHARLOTTE, FL 33952For Sale

 MLS ID #A4706015, Natalia Berie, THE REAL ESTATE STORE. Stellar MLS
 - $279,9003 bd2 ba1.3k sqft5302 TREKELL STREET, NORTH PORT, FL 34287For Sale
 MLS ID #A4695999, Conner Ashley, PREFERRED SHORE LLC. Stellar MLS
 - $275,0003 bd2 ba1.2k sqft1835 Rival Ter, North Port, FL 34286For Sale By Owner

- $274,0003 bd2 ba1.1k sqft18870 ACKERMAN AVENUE, PORT CHARLOTTE, FL 33948For Sale
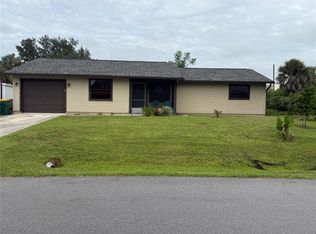 MLS ID #N6145854, Leona Newell, LPT REALTY, LLC. Stellar MLS
 - $280,0003 bd2 ba1.2k sqft4943 BECKHAM COURT, NORTH PORT, FL 34288For SaleMLS ID #A4700587, Melvin Ortiz, LA ROSA REALTY LLC. Stellar MLS
- $282,0002 bd2 ba1.1k sqft582 AZALEA DRIVE NW, PORT CHARLOTTE, FL 33952For SaleMLS ID #C7531400, Diane DePaul, COLDWELL BANKER SUNSTAR REALTY. Stellar MLS
- $273,0003 bd2 ba1.3k sqft6866 KAPPA PLACE, NORTH PORT, FL 34287For SaleMLS ID #C7529139, Carmelina Corris, ERA ADVANTAGE REALTY, INC.. Stellar MLS
- $292,0003 bd2 ba1.4k sqft34 SEVILLA AVENUE, ARCADIA, FL 34266For SaleMLS ID #C7527776, Jean Vitali, COLLINS MANAGEMENT. Stellar MLS
- $279,9003 bd2 ba1.9k sqft23076 AUGUST AVENUE, PORT CHARLOTTE, FL 33954For SaleMLS ID #P4938809, Cindy Lambert, HOT FLORIDA REAL ESTATE. Stellar MLS
- $295,9003 bd2 ba1.4k sqft18663 MACGILL AVENUE, PORT CHARLOTTE, FL 33948For SaleMLS ID #O6446406, Damaris Foon, AXEN REALTY LLC. Stellar MLS
- $329,5003 bd2 ba1.7k sqft410 HUNTER STREET, PORT CHARLOTTE, FL 33980For SaleMLS ID #L4965549, Marta Carbonell, RIVIERA REALTY ASSOCIATES INC. Stellar MLS
- $284,9993 bd2 ba1.5k sqft4127 CONUS AVENUE, NORTH PORT, FL 34288For SaleMLS ID #A4699719, Nate Wright, STARLINK REALTY. Stellar MLS
- $319,9003 bd2 ba1.3k sqft30030 Red Pine Rd, Punta Gorda, FL 33982For Sale
 MLS ID #2026005648, Jose Mazzei, Starlink Realty, Inc. Florida Gulf Coast MLS
 - $285,9003 bd2 ba1.6k sqft24308 WESTGATE BOULEVARD, PUNTA GORDA, FL 33980For SaleMLS ID #C7515831, Norma O'Connor, EXIT COMPASS REALTY. Stellar MLS
- $295,0003 bd2 ba1.2k sqft2106 Basin St, Pt Charlotte, FL 33952New ConstructionMLS ID #2026019011, Flavia Aguilera, Aari Realty LLC. Florida Gulf Coast MLS
- $320,0003 bd2 ba1.7k sqft4353 BOYER TERRACE, NORTH PORT, FL 34288For SaleMLS ID #C7529041, Olena Tyrak, REALTY ONE GROUP MVP. Stellar MLS
- $299,0003 bd2 ba1k sqft103 S ROGERS AVENUE, ARCADIA, FL 34266For SaleMLS ID #A4667514, Jose Zamora, REMAX LANDMARK. Stellar MLS
- $275,0002 bd2 ba1.4k sqft5449 APPOMATTOX DRIVE, NORTH PORT, FL 34287For SaleMLS ID #A4705834, Karl Helbig, SUNREAL ESTATE INC. Stellar MLS
- $239,9002 bd2 ba1.3k sqft517 SKYLARK LANE NW, PORT CHARLOTTE, FL 33952For SaleMLS ID #C7531308, Dennis Pape, PAPE PROPERTIES REALTY. Stellar MLS
- $299,8883 bd2 ba1.6k sqft1275 PERRY STREET, PORT CHARLOTTE, FL 33952New ConstructionMLS ID #A4691288, Eyal Harel, G & E REALTY GROUP, INC. Stellar MLS
