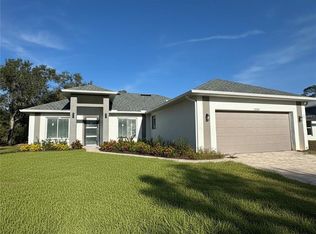
Under Construction. The Giovanna model is an outstanding example of modern architecture in the heart of Florida. With four spacious bedrooms and three elegant bathrooms, this home offers a comfortable and functional space for the entire family. The kitchen and laundry room are designed with a focus on efficiency and convenience, using high-quality materials to ensure durability and style. The garage offers space for two vehicles, while the backyard is an oasis of tranquility, perfect for family gatherings or simply relaxing outdoors. The architecture of this home is distinguished by its clever use of simple yet elegant materials and geometric forms. High-quality building materials combine with clean geometric shapes to create a modern and sophisticated aesthetic. Large windows and sliding glass doors allow natural light to flood the interior spaces, creating a sense of openness and seamlessly connecting the interior with the beautiful backyard. The bedrooms are thoughtfully designed to provide comfort and tranquility. Each room offers ample space for rest and relaxation, with smart storage solutions that keep everything organized. In short, the Giovanna model is a perfect combination of modern style, functionality, and comfort—ideal for those seeking a home that reflects an active, contemporary lifestyle. Adding to its appeal, pre-approved pool plans are already in place, allowing for a streamlined path toward construction of an elegantly designed compact pool featuring a modern mosaic finish that blends beautifully with any architectural style. Integrated underwater lighting creates a relaxing atmosphere, perfect for both daytime enjoyment and evening ambiance. Measuring 19’8” x 9’10” with a depth of 4’, this pool design offers the ideal balance between comfort and functionality.
New construction
Est. $480,000
23372 ROSEWOOD AVENUE, PUNTA GORDA, FL 33980
4beds
2,153sqft
Single Family Residence
Built in 2025
10,000 Square Feet Lot
$463,000 Zestimate®
$223/sqft
$-- HOA
What's special
Four spacious bedroomsHigh-quality materialsThree elegant bathrooms
- 180 days |
- 48 |
- 2 |
Zillow last checked:
Listing updated:
Listed by:
Claudia Obregon 407-543-7947,
VITTORINO REAL ESTATE GROUP 407-543-7947
Source: Stellar MLS,MLS#: O6378032 Originating MLS: Orlando Regional
Originating MLS: Orlando Regional
Facts & features
Interior
Bedrooms & bathrooms
- Bedrooms: 4
- Bathrooms: 3
- Full bathrooms: 3
Primary bedroom
- Features: Walk-In Closet(s)
- Level: First
- Area: 195 Square Feet
- Dimensions: 15x13
Bedroom 2
- Features: Built-in Closet
- Level: First
- Area: 120 Square Feet
- Dimensions: 12x10
Bedroom 3
- Features: Built-in Closet
- Level: First
- Area: 120 Square Feet
- Dimensions: 12x10
Bedroom 4
- Features: Walk-In Closet(s)
- Level: First
- Area: 130 Square Feet
- Dimensions: 13x10
Primary bathroom
- Level: First
- Area: 120 Square Feet
- Dimensions: 12x10
Bathroom 2
- Level: First
- Area: 64 Square Feet
- Dimensions: 8x8
Bathroom 3
- Level: First
- Area: 55 Square Feet
- Dimensions: 11x5
Dining room
- Level: First
- Area: 156 Square Feet
- Dimensions: 13x12
Kitchen
- Level: First
- Area: 144 Square Feet
- Dimensions: 16x9
Laundry
- Level: First
- Area: 78 Square Feet
- Dimensions: 13x6
Living room
- Level: First
- Area: 234 Square Feet
- Dimensions: 18x13
Heating
- Central, Electric, Exhaust Fan
Cooling
- Central Air
Appliances
- Included: Oven, Cooktop, Dishwasher, Disposal, Electric Water Heater, Exhaust Fan, Microwave, Range Hood, Refrigerator
- Laundry: Electric Dryer Hookup, Inside, Washer Hookup
Features
- Ceiling Fan(s), Dry Bar, Living Room/Dining Room Combo, Open Floorplan, Primary Bedroom Main Floor, Stone Counters, Thermostat, Walk-In Closet(s), Wet Bar
- Flooring: Porcelain Tile
- Doors: Sliding Doors
- Has fireplace: No
Interior area
- Total structure area: 3,012
- Total interior livable area: 2,153 sqft
Video & virtual tour
Property
Parking
- Total spaces: 2
- Parking features: Common, Covered, Driveway, Ground Level
- Garage spaces: 2
- Has uncovered spaces: Yes
Features
- Levels: One
- Stories: 1
- Patio & porch: Covered, Front Porch, Patio, Rear Porch
- Exterior features: Garden, Lighting
Lot
- Size: 10,000 Square Feet
Details
- Parcel number: 402224456014
- Zoning: RSF3.5
- Special conditions: None
Construction
Type & style
- Home type: SingleFamily
- Architectural style: Traditional
- Property subtype: Single Family Residence
Materials
- Block, Stucco
- Foundation: Slab
- Roof: Shingle
Condition
- Under Construction
- New construction: Yes
- Year built: 2025
Details
- Builder model: GIOVANNA MODEL
- Builder name: DANIEL JORGE OLIVEIRA
Utilities & green energy
- Sewer: Septic Tank
- Water: Well
- Utilities for property: Electricity Connected, Sewer Connected, Underground Utilities, Water Connected
Community & HOA
Community
- Security: Smoke Detector(s)
- Pet fee: $0 monthly
- Subdivision: PORT CHARLOTTE SEC 013
HOA
- Has HOA: No
Location
- Region: Punta Gorda
Financial & listing details
- Price per square foot: $223/sqft
- Tax assessed value: $19,500
- Annual tax amount: $550
- Date on market: 2/16/2026
- Cumulative days on market: 6 days
- Ownership: Fee Simple
- Total actual rent: 0
- Electric utility on property: Yes
- Road surface type: Paved
- Body type: Single Wide
Foreclosure details
Estimated market value
$463,000
$440,000 - $486,000
$3,107/mo
Price history
| Date | Event | Price |
|---|---|---|
| 2/16/2026 | Listed for sale | $480,000+3455.6%$223/sqft |
Source:  Stellar MLS #O6378032 Report a problem Stellar MLS #O6378032 Report a problem | ||
| 3/30/2022 | Sold | $13,500+125%$6/sqft |
Source: Public Record Report a problem | ||
| 3/5/2018 | Listing removed | $6,000$3/sqft |
Source: PROGRAM REALTY, LLC #D5922060 Report a problem | ||
| 12/27/2017 | Listed for sale | $6,000$3/sqft |
Source: PROGRAM REALTY, LLC #D5922060 Report a problem | ||
Public tax history
| Year | Property taxes | Tax assessment |
|---|---|---|
| 2025 | $550 -1% | $16,575 -2.5% |
| 2024 | $555 +8.2% | $17,000 +17.6% |
| 2023 | $513 +29.9% | $14,450 +198.9% |
| 2022 | $395 +14.4% | $4,835 +10% |
| 2021 | $346 +4.8% | $4,395 +10% |
| 2020 | $330 +0.7% | $3,995 |
| 2019 | $327 +6.4% | $3,995 +27% |
| 2018 | $308 | $3,145 -3.6% |
| 2017 | $308 0% | $3,264 -5.9% |
| 2016 | $308 -0.6% | $3,468 +5.4% |
| 2015 | $310 -0.7% | $3,291 +10% |
| 2014 | $312 +451.5% | $2,992 -8.3% |
| 2013 | $57 +2% | $3,264 -4% |
| 2012 | $55 -3.2% | $3,400 |
| 2011 | $57 -32.6% | $3,400 -31.5% |
| 2010 | $85 -26.7% | $4,964 -31.8% |
| 2009 | $116 | $7,276 |
Find assessor info on the county website
Monthly payment
Est. payment
Payment breakdown
Explore the cost of this home by adjusting the details. Changes won't be saved.Climate risks
Neighborhood: 33980
Nearby schools
GreatSchools rating
- 4/10Peace River Elementary SchoolGrades: PK-5Distance: 0.9 mi
- 7/10Port Charlotte Middle SchoolGrades: 6-8Distance: 2 mi
- 5/10Charlotte High SchoolGrades: 9-12Distance: 3.6 mi
- $280,4004 bd3 ba1.8k sqft23380 Rosewood Ave, Port Charlotte, FL 33980Off Market

- $19,500-- bd-- ba-- sqft23364 Rosewood Ave, Port Charlotte, FL 33980Off Market
- $19,500-- bd-- ba-- sqft3483 Pierce St, Punta Gorda, FL 33980Off Market
- $19,500-- bd-- ba-- sqft3475 Pierce St, Punta Gorda, FL 33980Off Market
- $19,50010,018 sqft3491 Pierce St, Punta Gorda, FL 33980Off Market
- $19,500-- bd-- ba-- sqft23388 Rosewood Ave, Port Charlotte, FL 33980Off Market
- $480,0004 bd3 ba2.1k sqft23356 Rosewood Ave, Punta Gorda, FL 33980New Construction
- $19,500-- bd-- ba-- sqft3467 Pierce St, Punta Gorda, FL 33980Off Market
A local agent can set up tours, give advice and negotiate with sellers.
Similar homes
- $480,0004 bd3 ba2.1k sqft23356 ROSEWOOD AVENUE, PUNTA GORDA, FL 33980New Construction
 MLS ID #O6378171, Claudia Obregon, VITTORINO REAL ESTATE GROUP. Stellar MLS
 - $480,0004 bd3 ba2.1k sqft275 LECTURN STREET, PORT CHARLOTTE, FL 33954New Construction
 MLS ID #O6431742, Patricia Zimath, LLC, CHARLES RUTENBERG REALTY ORLANDO. Stellar MLS
 - $320,0003 bd3 ba1.7k sqft3296 Glencove St, Punta Gorda, FL 33980For Sale
 MLS ID #2026020572, Joshua Painter, RE/MAX Trend. Florida Gulf Coast MLS
 - $450,0004 bd3 ba2k sqft2607 SEAGULL LANE, NORTH PORT, FL 34286New Construction
 MLS ID #O6431739, Patricia Zimath, LLC, CHARLES RUTENBERG REALTY ORLANDO. Stellar MLS
 - $484,9994 bd2 ba1.6k sqft8285 Agate St, Port Charlotte, FL 33981New ConstructionMLS ID #2026009012, David Leiendecker, Realty Associates of Cape Coral. Florida Gulf Coast MLS
- $449,9003 bd3 ba1.7k sqft7194 PINEDALE DRIVE, PORT CHARLOTTE, FL 33981New ConstructionMLS ID #D6146606, Cheryl Meakins, EDGERTON REALTY & DEVELOPMENT,LLC. Stellar MLS
- $525,0004 bd3 ba2.4k sqft2517 PASCAL AVENUE, NORTH PORT, FL 34286New ConstructionMLS ID #S5154356, Silvia Beltran Martinez, LLC, NONA LEGACY POWERED BY LA ROSA. Stellar MLS
- $365,0003 bd2 ba2.1k sqft373 DORCHESTER STREET, PORT CHARLOTTE, FL 33954For SaleMLS ID #C7528016, Kristin Leeper, KW PEACE RIVER PARTNERS. Stellar MLS
- $404,9003 bd2 ba1.7k sqft23466 GARRETT AVENUE, PORT CHARLOTTE, FL 33954New ConstructionMLS ID #R4910704, Myron Noland, OCEAN BREEZE BUILDERS, LLC. Stellar MLS
- $430,0004 bd3 ba1.9k sqft7316 DONAHUE STREET, PORT CHARLOTTE, FL 33981New ConstructionMLS ID #O6404237, Jeanine Louis, LLC, EXP REALTY LLC. Stellar MLS
- $498,0006 bd4 ba2.4k sqft2100 HILTON STREET, PORT CHARLOTTE, FL 33948New ConstructionMLS ID #D6148126, Cynthia Wickson, CW PORTFOLIOS, LLC. Stellar MLS
- $348,9003 bd2 ba1.6k sqft571 MIMOSA AVENUE NW, PORT CHARLOTTE, FL 33952For SaleMLS ID #O6428536, Yuri Gomez, PA, LPT REALTY, LLC. Stellar MLS
- $438,2705 bd4 ba2.6k sqft27204 DEEP CREEK BOULEVARD, PUNTA GORDA, FL 33983New ConstructionMLS ID #C7521657, Luz Talavera, ADAMS HOMES REALTY. Stellar MLS
- $394,0004 bd2 ba2.3k sqft498 SANTIGUAY STREET, PUNTA GORDA, FL 33983New ConstructionMLS ID #C7520429, Luz Talavera, ADAMS HOMES REALTY. Stellar MLS
- $500,0004 bd3 ba2.2k sqft13236 PACE CIRCLE, PORT CHARLOTTE, FL 33981New ConstructionMLS ID #C7509419, Dawn Winter, ADAMS HOMES REALTY. Stellar MLS
- $339,9004 bd2 ba1.8k sqft530 BOUNDS STREET, PORT CHARLOTTE, FL 33954New ConstructionMLS ID #S5130556, Luis Font, FONTS STATEWIDE REALTY INC.. Stellar MLS
- $279,9002 bd2 ba1.3k sqft3140 SWEET GUM DRIVE, PUNTA GORDA, FL 33982For SaleMLS ID #C7529621, Paula Elliott, ALLISON JAMES ESTATES & HOMES. Stellar MLS
- $525,0006 bd4 ba2.2k sqft27063 WASHINGTON STREET, PUNTA GORDA, FL 33983New ConstructionMLS ID #O6352750, Rene Guillen Portillo, LA ROSA REALTY CW PROPERTIES L. Stellar MLS
- $485,0006 bd4 ba2.3k sqft12232-12234 NEWGATE AVENUE, PORT CHARLOTTE, FL 33981New ConstructionMLS ID #C7524122, Mariana Ruiz Vallejo, PANTHER MANAGEMENT. Stellar MLS
- $429,0004 bd4 ba1.9k sqft2227 SAYBROOK AVENUE, NORTH PORT, FL 34286New ConstructionMLS ID #O6423098, Joao Freitas De Souza Freitas, Jr, WRA BUSINESS & REAL ESTATE. Stellar MLS
