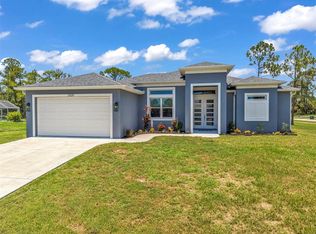
Under Construction. 3 BEDROOM + Den & 3 CAR GARAGE—this 1,755 sq ft Adams Homes model is exactly what your buyers are looking for! Featuring a wide-open floor plan with ceramic tile throughout the main living areas, this home delivers both style and functionality. The kitchen comes fully equipped with stainless steel appliances, beautiful quartz countertops, and plenty of cabinet space, with matching quartz carried into all bathrooms for a clean, upgraded look. The 3-bedroom layout offers flexibility for families, guests, or a home office setup, while the private owner’s suite provides a comfortable retreat. And let’s talk about the 3-CAR GARAGE—a rare find at this price point and a huge selling feature for today’s buyers. This home checks all the boxes—space, upgrades, and value. Ask about current incentives and closing cost contributions!
New construction
$361,900
5559 Centro Ave, North Port, FL 34288
3beds
1,755sqft
Single Family Residence
Built in 2026
10,000 Square Feet Lot
$357,800 Zestimate®
$206/sqft
$-- HOA
What's special
Beautiful quartz countertopsWide-open floor planPlenty of cabinet space
- 54 days |
- 32 |
- 0 |
Zillow last checked:
Listing updated:
Listed by:
Lisa Povsic 941-769-1925,
ADAMS HOME REALTY INC 941-480-9800,
Barbara Bueche 301-512-0070,
ADAMS HOME REALTY INC
Source: Stellar MLS,MLS#: A4695089 Originating MLS: Sarasota - Manatee
Originating MLS: Sarasota - Manatee
Facts & features
Interior
Bedrooms & bathrooms
- Bedrooms: 3
- Bathrooms: 2
- Full bathrooms: 2
Primary bedroom
- Features: Walk-In Closet(s)
- Level: First
- Area: 192 Square Feet
- Dimensions: 12x16
Bedroom 2
- Features: Built-in Closet
- Level: First
- Area: 132 Square Feet
- Dimensions: 12x11
Bedroom 3
- Features: Built-in Closet
- Level: First
- Area: 132 Square Feet
- Dimensions: 12x11
Bedroom 4
- Features: Built-in Closet
- Level: First
- Area: 132 Square Feet
- Dimensions: 12x11
Great room
- Level: First
- Area: 306 Square Feet
- Dimensions: 17x18
Kitchen
- Level: First
Heating
- Central
Cooling
- Central Air
Appliances
- Included: Dishwasher, Electric Water Heater, Microwave, Range, Water Filtration System
- Laundry: Inside, Laundry Room
Features
- In Wall Pest System, Living Room/Dining Room Combo, Open Floorplan, Primary Bedroom Main Floor, Split Bedroom, Thermostat, Vaulted Ceiling(s), Walk-In Closet(s)
- Flooring: Carpet, Ceramic Tile
- Windows: Hurricane Shutters, Hurricane Shutters/Windows
- Has fireplace: No
Interior area
- Total structure area: 2,135
- Total interior livable area: 1,755 sqft
Property
Parking
- Total spaces: 3
- Parking features: Covered, Driveway, Ground Level
- Attached garage spaces: 3
- Has uncovered spaces: Yes
Features
- Levels: One
- Stories: 1
Lot
- Size: 10,000 Square Feet
- Dimensions: 80 x 125
- Features: Cleared
Details
- Parcel number: 1133104813
- Zoning: RSF2
- Special conditions: None
Construction
Type & style
- Home type: SingleFamily
- Architectural style: Ranch
- Property subtype: Single Family Residence
Materials
- Stucco
- Foundation: Block, Slab
- Roof: Shingle
Condition
- Under Construction
- New construction: Yes
- Year built: 2026
Details
- Builder model: 1755
- Builder name: Adams Homes
- Warranty included: Yes
Utilities & green energy
- Sewer: Septic Tank
- Water: Well
- Utilities for property: BB/HS Internet Available, Cable Available, Electricity Available, Phone Available, Water Available
Community & HOA
Community
- Pet fee: $0 monthly
- Subdivision: PORT CHARLOTTE SUB 24
HOA
- Has HOA: No
Location
- Region: North Port
Financial & listing details
- Price per square foot: $206/sqft
- Tax assessed value: $14,800
- Annual tax amount: $741
- Date on market: 5/28/2026
- Cumulative days on market: 53 days
- Listing terms: Cash,Conventional,FHA,VA Loan
- Ownership: Fee Simple
- Total actual rent: 0
- Electric utility on property: Yes
- Road surface type: Asphalt
Estimated market value
$357,800
$340,000 - $376,000
$2,236/mo
Price history
| Date | Event | Price |
|---|---|---|
| 5/28/2026 | Listed for sale | $361,900+7556%$206/sqft |
Source:  Stellar MLS #A4695089 Report a problem Stellar MLS #A4695089 Report a problem | ||
| 4/29/2016 | Sold | $4,727$3/sqft |
Source: Public Record Report a problem | ||
Public tax history
| Year | Property taxes | Tax assessment |
|---|---|---|
| 2025 | $739 +9.5% | $14,800 +5.7% |
| 2024 | $675 +10.6% | $14,000 +9.4% |
| 2023 | $610 +23.9% | $12,800 -1.5% |
| 2022 | $492 +25.3% | $13,000 +151.5% |
| 2021 | $393 +3.3% | $5,170 +10% |
| 2020 | $381 +2.2% | $4,700 +9.6% |
| 2019 | $372 | $4,290 +10% |
| 2018 | $372 +1.4% | $3,900 -2.5% |
| 2017 | $367 +6.7% | $4,000 +5.3% |
| 2016 | $344 | $3,800 +11.8% |
| 2015 | $344 | $3,400 +6.6% |
| 2014 | $344 +2.7% | $3,190 |
| 2013 | $335 +36.8% | $3,190 +10% |
| 2012 | $245 -1.3% | $2,900 -14.7% |
| 2011 | $248 -4.6% | $3,400 -17.1% |
| 2010 | $260 -25.1% | $4,100 -35.9% |
| 2009 | $347 | $6,400 -24.7% |
| 2008 | $347 -48.6% | $8,500 -74.6% |
| 2007 | $675 | $33,500 +4.7% |
| 2006 | -- | $32,000 +110.5% |
| 2005 | -- | $15,200 +406.7% |
| 2004 | $136 +22.9% | $3,000 +87.5% |
| 2003 | $111 +0.1% | $1,600 |
| 2002 | $111 +3.9% | $1,600 |
| 2001 | $107 -0.2% | $1,600 |
| 2000 | $107 | $1,600 |
Find assessor info on the county website
Monthly payment
Est. payment
Payment breakdown
Explore the cost of this home by adjusting the details. Changes won't be saved.Climate risks
Neighborhood: 34288
Nearby schools
GreatSchools rating
- 6/10Atwater Elementary SchoolGrades: PK-5Distance: 0.6 mi
- 6/10Woodland Middle SchoolGrades: 6-8Distance: 2.1 mi
- 3/10North Port High SchoolGrades: PK,9-12Distance: 7.7 mi
- $392,8693 bd2 ba2.1k sqft5581 Centro Ave, North Port, FL 34288Sold

- $216,2773 bd2 ba1.4k sqft5545 Centro Ave, North Port, FL 34288Sold
- $3,40010,018 Square FeetCentro Ave, NORTH PORT, FL 34288Off Market

- $--10,000 Square FeetCentro Ave, North Port, FL 34288Off Market
- $14,80010,001 Square FeetJonesboro Ave, North port, FL 34288Off Market
- $354,5003 bd2 ba2k sqft5599 Centro Ave, North Port, FL 34288Sold
- $325,9003 bd2 ba1.8k sqft5586 Jonesboro Ave, North Port, FL 34288Off Market
- $14,800-- bd-- ba-- sqftJonesboro Ave, North port, FL 34288Off Market
A local agent can set up tours, give advice and negotiate with sellers.
Similar homes
- $395,0003 bd2 ba1.6k sqft2439 Wilburn Ter, North Port, FL 34288For Sale
 MLS ID #C7528490, Denise Galloway, PA, KW PEACE RIVER PARTNERS. Stellar MLS
 - $357,0003 bd2 ba1.6k sqft5236 Bannock Cir, North Port, FL 34288For Sale
 MLS ID #C7525829, Tara Lawhorn, CENTURY 21 SUNBELT REALTY. Stellar MLS
 - $374,9993 bd3 ba2.2k sqft4948 Cromey Rd, North Pt, FL 34288For Sale
 MLS ID #A4699011, Alex Morel PA, MEDWAY REALTY. Stellar MLS
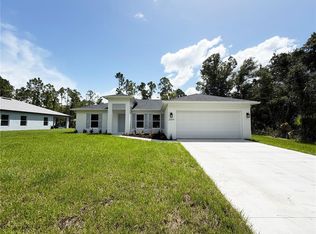
 - $325,0003 bd2 ba1.4k sqft2584 Chesley Rd, North Port, FL 34288New Construction
 MLS ID #C7528387, Catherine Mitchell, GULFSTAR REAL ESTATE SERVICES. Stellar MLS
 - $415,0003 bd2 ba1.9k sqft3478 Wenona Dr, North Port, FL 34288For SaleMLS ID #C7528362, Brian Helgemo, COMPASS FLORIDA. Stellar MLS
- $384,3003 bd2 ba2.1k sqft5268 Deckard Ave, North Port, FL 34288New ConstructionMLS ID #A4692734, Camden Rodman, ADAMS HOME REALTY INC. Stellar MLS
- $382,2003 bd2 ba2k sqft2104 Bennett Ln, North Port, FL 34288New ConstructionMLS ID #A4697900, Lisa Povsic, ADAMS HOME REALTY INC. Stellar MLS
- $354,0004 bd2 ba2.1k sqft3476 Brewster Rd, North Port, FL 34288For SaleMLS ID #C7526644, Brittany Strand, SELLSTATE VISION REALTY. Stellar MLS
- from $359,0003 bd2 ba1.8k sqftThe Pelican Plan, North Port, Florida, North Port, FL 34288New ConstructionDCA Florida Homes
- $374,9004 bd2 ba2k sqft5519 Baker Rd, North Port, FL 34288New ConstructionStellar MLS
- $379,0003 bd3 ba2.2k sqft1389 Timberhill St, North Port, FL 34288For SaleMLS ID #C7524725, Lisa Lombardo, CENTURY 21 SUNBELT REALTY. Stellar MLS
- $269,9503 bd2 ba1.5k sqft3977 New London St, North Port, FL 34288For SaleMLS ID #TB8530190, Lisandro Lacayo, LOKATION. Stellar MLS
- $375,0003 bd2 ba1.3k sqft5535 Tevis Ter, North Port, FL 34288New ConstructionMLS ID #A4698872, Tammy Payne, VANTAGE REAL ESTATE. Stellar MLS
- $365,0003 bd2 ba1.7k sqft2711 Atwater Dr, North Port, FL 34288For SaleMLS ID #A4679726, Noah Ward, EXP REALTY LLC. Stellar MLS
- $360,0003 bd2 ba1.9k sqft1111 S McDuff St, North Port, FL 34288For SaleMLS ID #A4682514, Laura Millslagle, PREFERRED SHORE LLC. Stellar MLS
- $349,9004 bd2 ba1.8k sqft2286 Atwater Dr, North Port, FL 34288New ConstructionMLS ID #C7524664, Fredrick Benoit, BENOIT PROPERTIES INTL LLC. Stellar MLS
- $322,0003 bd2 ba1.5k sqft2150 Littlefield Ln, North Port, FL 34288For SaleMLS ID #A4688400, Jennifer Albright, HUNT BROTHERS REALTY, INC.. Stellar MLS
- $323,0003 bd2 ba1.5k sqft(Undisclosed Address), North Port, FL 34288For SaleMLS ID #A4695441, Bob White, SW FLORIDA REALTY. Stellar MLS
- $340,0003 bd2 ba1.4k sqft1531 Merced St, North Port, FL 34288New ConstructionStellar MLS
- $315,0003 bd2 ba1.4k sqft3035 Brewster Rd, North Port, FL 34288For SaleMLS ID #A4687806, Eyal Harel, G & E REALTY GROUP, INC. Stellar MLS
