Inquire about our Builder Incentives available! Stunning Brand-New construction just completed on this 4-bedroom 2-bathroom home located in the thriving community of Northport! Standout features include waterproof and scratch resistant Luxury Vinyl Plank flooring throughout (NO CARPET), Samsung stainless-steel appliance suite plus washer and dryer, and New Caledonia Granite countertops throughout. The modern open floor plan is centered around the Great room with the Living, Dining and Kitchen all flowing together seamlessly. The Chef's Kitchen features entertaining island with sink/dishwasher, panty, and subway tile backsplash. The owner's retreat showcases His & Hers walk-in closets and en-suite bathroom with floor to ceiling tile shower complete with glass enclosure. Guest Bedroom are all generously sized and share a centrally located hallway guest bathroom. The fully covered back lanai is a perfect extension of the homes living space perfect for Summer cookouts or just unwinding with family and friends. With proximity to I75, shopping, and dining this is the perfect place to call home. No need to wait as this home is ready for immediate occupancy! Call today for your private showing.
New construction
$344,900
4798 JODY AVENUE, NORTH PORT, FL 34288
4beds
1,800sqft
:
Get pre-qualifiedN/A
Single Family Residence
Built in 2025
0.3 Acres Lot
$341,600 Zestimate®
$192/sqft
$-- HOA
What's special
- 401 days |
- 116 |
- 7 |
Zillow last checked:
Listing updated:
Listed by:
Jason Sirounis 407-415-2747,
FL PRO BROKERS LLC 407-790-7341
Source: Stellar MLS,MLS#: O6322979 Originating MLS: Orlando Regional
Originating MLS: Orlando Regional
Facts & features
Interior
Bedrooms & bathrooms
- Bedrooms: 4
- Bathrooms: 2
- Full bathrooms: 2
Primary bedroom
- Features: En Suite Bathroom, Exhaust Fan, Shower No Tub, Stone Counters, Walk-In Closet(s)
- Level: First
- Area: 182 Square Feet
- Dimensions: 14x13
Bedroom 1
- Features: Built-in Closet
- Level: First
- Area: 124.8 Square Feet
- Dimensions: 12x10.4
Bedroom 2
- Features: Built-in Closet
- Level: First
- Area: 124.8 Square Feet
- Dimensions: 12x10.4
Bedroom 3
- Features: Built-in Closet
- Level: First
- Area: 136.8 Square Feet
- Dimensions: 12x11.4
Dining room
- Level: First
- Area: 132 Square Feet
- Dimensions: 12x11
Kitchen
- Level: First
Living room
- Level: First
- Area: 224 Square Feet
- Dimensions: 14x16
Heating
- Central, Electric
Cooling
- Central Air
Appliances
- Included: Dishwasher, Disposal, Dryer, Electric Water Heater, Microwave, Range, Washer, Water Filtration System, Water Softener
- Laundry: Common Area, Electric Dryer Hookup, Laundry Closet, Laundry Room, Washer Hookup
Features
- Living Room/Dining Room Combo, Open Floorplan, Primary Bedroom Main Floor, Solid Wood Cabinets, Stone Counters, Thermostat, Walk-In Closet(s)
- Flooring: Luxury Vinyl, Tile
- Doors: Sliding Doors
- Has fireplace: No
Interior area
- Total structure area: 2,427
- Total interior livable area: 1,800 sqft
Property
Parking
- Total spaces: 2
- Parking features: Driveway, Garage Door Opener
- Attached garage spaces: 2
- Has uncovered spaces: Yes
Features
- Levels: One
- Stories: 1
- Patio & porch: Covered, Patio
- Exterior features: Irrigation System, Lighting, Sprinkler Metered
Lot
- Size: 0.3 Acres
- Features: Cleared, Landscaped, Level
Details
- Parcel number: 1145098113
- Zoning: RSF2
- Special conditions: None
Construction
Type & style
- Home type: SingleFamily
- Property subtype: Single Family Residence
Materials
- Block, Stucco
- Foundation: Slab
- Roof: Shingle
Condition
- Completed
- New construction: Yes
- Year built: 2025
Details
- Warranty included: Yes
Utilities & green energy
- Sewer: Septic Tank
- Water: Public
- Utilities for property: BB/HS Internet Available, Cable Available, Electricity Connected, Private, Public
Community & HOA
Community
- Pet fee: $0 monthly
- Subdivision: PORT CHARLOTTE SUB 22
HOA
- Has HOA: No
Location
- Region: North Port
Financial & listing details
- Price per square foot: $192/sqft
- Tax assessed value: $17,100
- Annual tax amount: $695
- Date on market: 6/30/2025
- Cumulative days on market: 395 days
- Listing terms: Cash,Conventional,FHA,VA Loan
- Ownership: Fee Simple
- Total actual rent: 0
- Electric utility on property: Yes
- Road surface type: Paved, Asphalt
Estimated market value
$341,600
$325,000 - $359,000
$2,056/mo
Price history
| Date | Event | Price |
|---|---|---|
| 10/23/2025 | Price change | $344,900-2.8%$192/sqft |
Source:  Stellar MLS #O6322979 Report a problem Stellar MLS #O6322979 Report a problem | ||
| 8/29/2025 | Price change | $354,900-1.4%$197/sqft |
Source: Stellar MLS #O6322979 Report a problem | ||
| 6/30/2025 | Listed for sale | $359,900+1339.6%$200/sqft |
Source: Stellar MLS #O6322979 Report a problem | ||
| 11/15/2024 | Sold | $25,000+38.9%$14/sqft |
Source: Public Record Report a problem | ||
| 9/24/2021 | Sold | $18,000$10/sqft |
Source: Public Record Report a problem | ||
Public tax history
| Year | Property taxes | Tax assessment |
|---|---|---|
| 2025 | $772 +11.1% | $17,100 +11% |
| 2024 | $695 +7.5% | $15,400 +0.7% |
| 2023 | $647 +23.2% | $15,300 +0.7% |
| 2022 | $525 +31.9% | $15,200 +187.9% |
| 2021 | $398 +4.2% | $5,280 +10% |
| 2020 | $382 +1.1% | $4,800 +0.2% |
| 2019 | $378 | $4,792 +2% |
| 2018 | $378 +0.4% | $4,700 +18.7% |
| 2017 | $377 +5.1% | $3,960 +10% |
| 2016 | $358 | $3,600 -10% |
| 2015 | $358 +2.4% | $4,000 +17.3% |
| 2014 | $350 +3% | $3,410 |
| 2013 | $340 +37% | $3,410 +10% |
| 2012 | $248 -1.2% | $3,100 -13.9% |
| 2011 | $251 -5.7% | $3,600 -20% |
| 2010 | $267 -25.4% | $4,500 -35.7% |
| 2009 | $357 | $7,000 -23.9% |
| 2008 | $357 -47.5% | $9,200 -72.4% |
| 2007 | $680 +422.3% | $33,300 +1180.8% |
| 2002 | $130 +3.9% | $2,600 |
| 2001 | $125 -0.3% | $2,600 |
| 2000 | $126 | $2,600 |
Find assessor info on the county website
Monthly payment
Est. payment
Payment breakdown
Explore the cost of this home by adjusting the details. Changes won't be saved.Climate risks
Neighborhood: 34288
Nearby schools
GreatSchools rating
- 6/10Atwater Elementary SchoolGrades: PK-5Distance: 1.6 mi
- 6/10Woodland Middle SchoolGrades: 6-8Distance: 3 mi
- 3/10North Port High SchoolGrades: PK,9-12Distance: 7.1 mi
- $9,9000.25 acresJody Ave, North port, FL 34288Sold

- $12,200-- bd-- ba-- sqftJody Ave, North port, FL 34288Off Market
- $10,00010,452 sqft12 Jody Ave, North Pt, FL 34288Sold

- $13,60010,001 sqftHurley Ave, North port, FL 34288Off Market
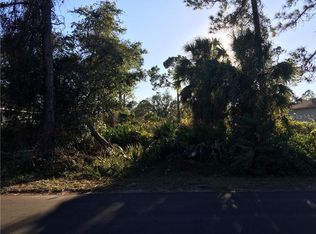
- $11,900-- bd-- ba-- sqftGeary Ter, North port, FL 34288Off Market
- $22,000-- bd-- ba-- sqftJody Ave, North port, FL 34288Sold
- $11,90010,149 sqftJody Ave, North port, FL 34288Off Market
- $353,0004 bd2 ba1.8k sqft3960 Geary Ter, North Port, FL 34288Sold
A local agent can set up tours, give advice and negotiate with sellers.
Similar homes
- $340,0004 bd2 ba2.1k sqft20296 LORETTE AVENUE, PORT CHARLOTTE, FL 33954New Construction

 Stellar MLS
 - $347,0004 bd2 ba1.8k sqft18066 ROBINSON AVENUE, PORT CHARLOTTE, FL 33948New Construction
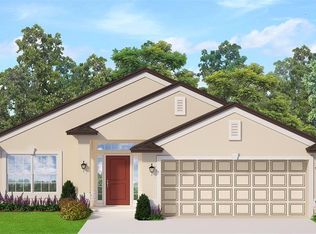 MLS ID #C7529273, Catia Kirschner, ADAMS HOMES REALTY. Stellar MLS
 - $396,2004 bd2 ba2.3k sqft1474 NABATOFF STREET, NORTH PORT, FL 34288New Construction
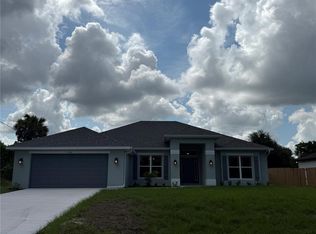 MLS ID #A4683609, Teri Barbee, ADAMS HOME REALTY INC. Stellar MLS
 - $340,0004 bd2 ba2.1k sqft283 VILNA STREET, PORT CHARLOTTE, FL 33954New ConstructionStellar MLS
- from $324,9905 bd2 ba1.7k sqftDUNDEE Plan, Central Parc, North Port, FL 34287New ConstructionDR Horton
- from $327,9904 bd2 ba1.8k sqftSt. Augustine Plan, Port Charlotte, Port Charlotte, FL 33980New ConstructionChristopher Alan Homes
- $351,6004 bd2 ba1.7k sqft12112 PATTERSON AVENUE, PORT CHARLOTTE, FL 33981New ConstructionMLS ID #C7529268, Catia Kirschner, ADAMS HOMES REALTY. Stellar MLS
- $388,6004 bd3 ba2.2k sqft1385 WINSLOW LANE, NORTH PORT, FL 34286New ConstructionMLS ID #A4691412, Lisa Povsic, ADAMS HOME REALTY INC. Stellar MLS
- $359,9903 bd2 ba1.6k sqft4591 ULSTER AVENUE, NORTH PORT, FL 34287New ConstructionStellar MLS
- $335,6003 bd2 ba1.5k sqft11936 BOOTH AVENUE, PORT CHARLOTTE, FL 33981New ConstructionMLS ID #C7529259, Catia Kirschner, ADAMS HOMES REALTY. Stellar MLS
- from $336,9903 bd2 ba2k sqftDelray Plan, North Port, North Port, FL 34286New ConstructionHoliday Builders
- $340,0004 bd2 ba2.1k sqft1436 PULASKI STREET, PORT CHARLOTTE, FL 33952New ConstructionStellar MLS
- $380,8443 bd2 ba1.6k sqft2232 SUNNINGLOW STREET, PORT CHARLOTTE, FL 33948New ConstructionMLS ID #C7528899, Trish Lohela, HOLIDAY BUILDERS GULF COAST. Stellar MLS
- $305,0003 bd2 ba1.3k sqft3683 OCEANSIDE STREET, NORTH PORT, FL 34286New ConstructionStellar MLS
- from $329,9904 bd2 ba1.8k sqftSiesta Plan, North Port, North Port, FL 34286New ConstructionHoliday Builders
- $383,8004 bd2 ba2.1k sqft3263 VICKERS LANE, NORTH PORT, FL 34286New ConstructionMLS ID #A4685232, Teri Barbee, ADAMS HOME REALTY INC. Stellar MLS
- $365,0003 bd2 ba2k sqft2356 ARMENIA ROAD, NORTH PORT, FL 34286New ConstructionMLS ID #A4682195, Lisa Povsic, ADAMS HOME REALTY INC. Stellar MLS
- $359,9003 bd2 ba2k sqft2968 TRAVERSE AVENUE, NORTH PORT, FL 34286New ConstructionMLS ID #A4659430, Camden Rodman, ADAMS HOME REALTY INC. Stellar MLS
- $339,9003 bd2 ba1.8k sqft5923 GIFFEN AVENUE, NORTH PORT, FL 34291New ConstructionMLS ID #A4659427, Camden Rodman, ADAMS HOME REALTY INC. Stellar MLS
- $400,5004 bd2 ba2.5k sqft1841 MARCONI AVE., NORTH PORT, FL 34286New ConstructionMLS ID #A4696572, Camden Rodman, ADAMS HOME REALTY INC. Stellar MLS
