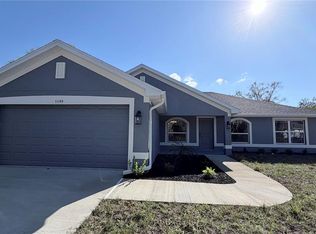
Under Construction. ***MOST CLOSING COSTS PAID AND $20,000 FLEX-CASH AVAILABLE WITH USE OF PREFERRED LENDER*** Welcome to this magnificent newly constructed home- 3 bedrooms and a den/study, two baths with a formal living room and dining room. Nestled in the vibrant North Port area, this home provides ample room for you, your family, and your guests to enjoy. Vaulted ceilings give this house spaciousness and an airy feel, creating a sense of grandeur in the living area, and allowing the natural light to make the space feel even larger and more inviting. Ceramic plank tile flooring throughout except in the bedrooms, designer LED recessed lighting, 36' upper cabinets with crown molding, granite countertops in the kitchen and baths, stainless steel appliances, double pane insulated tilt-in sash windows for energy efficiency. This property also comes with a 10-year structural warranty for peace of mind. only $1000 down to secure this home today!
Sold for $392,869
$392,869
5581 Centro Ave, North Port, FL 34288
3beds
2,169sqft
Single Family Residence
Built in 2025
10,000 Square Feet Lot
$379,100 Zestimate®
$181/sqft
$2,486 Estimated rent
Home value
$379,100
$341,000 - $421,000
$2,486/mo
Zestimate® history
Owner options
List your home for rent
$2,486/mo
Rent Zestimate®
Find your next renter with Zillow Rental Manager. Plus, with online applications, you can quickly screen prospective tenants – for free.
$2,486/mo
Rent Zestimate®
Refinance and save
$2,533/mo
Est. payment
Refinancing to a lower rate could help reduce your monthly payments and save thousands over the life of the loan.
$2,533/mo
Est. payment
Explore your selling options
Work with a Zillow partner agent
Leverage their expertise and Zillow's premium Showcase listings to get your home seen by more buyers.
Get startedList with your own agent
Get your home in front of millions of buyers by listing it on Zillow.
Learn how to do itSell it yourself
Take full control of how buyers see your home on Zillow by listing For Sale by Owner (FSBO).
List your homeWhat's special
Granite countertopsVaulted ceilingsCeramic plank tile flooringNatural lightStainless steel appliances
Zillow last checked:
Listing updated:
Listed by:
Camden Rodman 812-493-6434,
ADAMS HOME REALTY INC 941-480-9800,
Barbara Bueche 301-512-0070,
ADAMS HOME REALTY INC
Bought with:
Camden Rodman, 3564051
ADAMS HOME REALTY INC
Source: Stellar MLS,MLS#: A4630825 Originating MLS: Sarasota - Manatee
Originating MLS: Sarasota - Manatee
Facts & features
Interior
Bedrooms & bathrooms
- Bedrooms: 3
- Bathrooms: 2
- Full bathrooms: 2
Rooms
- Room types: Den/Library/Office, Dining Room, Living Room, Utility Room
Primary bedroom
- Features: En Suite Bathroom, Walk-In Closet(s)
- Level: First
Bedroom 2
- Features: Built-in Closet
- Level: First
Bedroom 3
- Features: Built-in Closet
- Level: First
Primary bathroom
- Features: Dual Sinks, En Suite Bathroom, Exhaust Fan, Garden Bath, Granite Counters, Stone Counters, Linen Closet
- Level: First
Bathroom 2
- Features: Exhaust Fan, Granite Counters, Stone Counters, Tub With Shower, Linen Closet
- Level: First
Den
- Level: First
Dinette
- Level: First
Dining room
- Level: First
Family room
- Level: First
Kitchen
- Features: Breakfast Bar, Pantry, Dual Sinks, Granite Counters, Stone Counters, Built-in Closet
- Level: First
Laundry
- Level: First
Living room
- Level: First
Heating
- Central, Electric
Cooling
- Central Air
Appliances
- Included: Dishwasher, Electric Water Heater, Exhaust Fan, Kitchen Reverse Osmosis System, Microwave, Range
- Laundry: Inside, Laundry Room
Features
- High Ceilings, In Wall Pest System, Kitchen/Family Room Combo, Open Floorplan, Primary Bedroom Main Floor, Split Bedroom, Stone Counters, Thermostat, Walk-In Closet(s)
- Flooring: Carpet, Ceramic Tile
- Windows: Double Pane Windows, Insulated Windows, Shutters, Hurricane Shutters, Hurricane Shutters/Windows
- Has fireplace: No
Interior area
- Total structure area: 2,669
- Total interior livable area: 2,169 sqft
Property
Parking
- Total spaces: 2
- Parking features: Garage - Attached
- Attached garage spaces: 2
Features
- Levels: One
- Stories: 1
- Patio & porch: Covered
Lot
- Size: 10,000 Square Feet
- Features: City Lot, Landscaped, Level, Above Flood Plain
- Residential vegetation: Trees/Landscaped
Details
- Parcel number: 1133104812
- Zoning: RSF2
- Special conditions: None
Construction
Type & style
- Home type: SingleFamily
- Architectural style: Ranch
- Property subtype: Single Family Residence
Materials
- Block, Stucco
- Foundation: Slab
- Roof: Shingle
Condition
- Under Construction
- New construction: Yes
- Year built: 2025
Details
- Builder model: 2169A
- Builder name: Adams Homes
- Warranty included: Yes
Utilities & green energy
- Sewer: Septic Tank
- Water: Private, Well
- Utilities for property: Private
Community & HOA
Community
- Pet fee: $0 monthly
- Subdivision: PORT CHARLOTTE SUB 24
HOA
- Has HOA: No
Location
- Region: North Port
Financial & listing details
- Price per square foot: $181/sqft
- Tax assessed value: $18,500
- Annual tax amount: $610
- Date on market: 12/7/2024
- Cumulative days on market: 179 days
- Listing terms: Cash,Conventional,FHA,VA Loan
- Ownership: Fee Simple
- Total actual rent: 0
- Road surface type: Paved, Asphalt
Price history
| Date | Event | Price |
|---|---|---|
| 7/18/2025 | Sold | $392,869$181/sqft |
Source:  Stellar MLS #A4630825 Report a problem Stellar MLS #A4630825 Report a problem | ||
| 6/4/2025 | Pending sale | $392,869$181/sqft |
Source: Stellar MLS #A4630825 Report a problem | ||
| 1/6/2025 | Price change | $392,869+2.1%$181/sqft |
Source: Stellar MLS #A4630825 Report a problem | ||
| 12/7/2024 | Listed for sale | $384,869+8041.9%$177/sqft |
Source: Stellar MLS #A4630825 Report a problem | ||
| 4/29/2016 | Sold | $4,727$2/sqft |
Source: Public Record Report a problem | ||
Public tax history
| Year | Property taxes | Tax assessment |
|---|---|---|
| 2025 | $767 +13.6% | $15,400 +10% |
| 2024 | $675 +10.6% | $14,000 +9.4% |
| 2023 | $610 +23.9% | $12,800 -1.5% |
| 2022 | $492 +25.3% | $13,000 +151.5% |
| 2021 | $393 +3.3% | $5,170 +10% |
| 2020 | $381 +2.2% | $4,700 +9.6% |
| 2019 | $372 | $4,290 +10% |
| 2018 | $372 +1.4% | $3,900 -2.5% |
| 2017 | $367 +6.7% | $4,000 +5.3% |
| 2016 | $344 | $3,800 +11.8% |
| 2015 | $344 | $3,400 +6.6% |
| 2014 | $344 +2.7% | $3,190 |
| 2013 | $335 +36.8% | $3,190 +10% |
| 2012 | $245 -1.3% | $2,900 -14.7% |
| 2011 | $248 -4.6% | $3,400 -17.1% |
| 2010 | $260 -25.1% | $4,100 -35.9% |
| 2009 | $347 | $6,400 -24.7% |
| 2008 | $347 -48.6% | $8,500 -74.6% |
| 2007 | $675 | $33,500 +4.7% |
| 2006 | -- | $32,000 +110.5% |
| 2005 | -- | $15,200 +406.7% |
| 2004 | $136 +22.9% | $3,000 +87.5% |
| 2003 | $111 +0.1% | $1,600 |
| 2002 | $111 +3.9% | $1,600 |
| 2001 | $107 -0.2% | $1,600 |
| 2000 | $107 | $1,600 |
Find assessor info on the county website
Neighborhood: 34288
Nearby homes
- $361,9003 bd2 ba1.7k sqft5559 Centro Ave, North Port, FL 34288New Construction

- $3,40010,018 Square FeetCentro Ave, NORTH PORT, FL 34288Off Market

- $--10,000 Square FeetCentro Ave, North Port, FL 34288Off Market
- $354,5003 bd2 ba2k sqft5599 Centro Ave, North Port, FL 34288Sold
- $216,2773 bd2 ba1.4k sqft5545 Centro Ave, North Port, FL 34288Sold
- $3,400-- bd-- ba-- sqftCentro Ave, NORTH PORT, FL 34288Off Market
- $14,80010,001 Square FeetJonesboro Ave, North port, FL 34288Off Market
- $299,1003 bd2 ba1.7k sqft5562 Centro Ave, North Port, FL 34288Off Market
Nearby schools
GreatSchools rating
- 6/10Atwater Elementary SchoolGrades: PK-5Distance: 0.7 mi
- 6/10Woodland Middle SchoolGrades: 6-8Distance: 2.1 mi
- 3/10North Port High SchoolGrades: PK,9-12Distance: 7.7 mi
Schools provided by the listing agent
- Elementary: Atwater Bay Elementary
- Middle: Woodland Middle School
- High: North Port High
Source: Stellar MLS. This data may not be complete. We recommend contacting the local school district to confirm school assignments for this home.
Get a cash offer in 3 minutes
Find out how much your home could sell for in as little as 3 minutes with a no-obligation cash offer.
Estimated market value
$379,100
Get a cash offer in 3 minutes
Find out how much your home could sell for in as little as 3 minutes with a no-obligation cash offer.
Estimated market value
$379,100
- Florida
- Sarasota County
- North Port
- 34288
- 5581 Centro Ave
Nearby cities
Nearby neighborhoods
Nearby zip codes
Other North Port Topics
