Enjoy the Florida lifestyle in this inviting 3 bedroom 2 bath home offering approximately 1900 sq ft of living space! Lovingly maintained by its original owner, this property combines spacious living with desirable features. Enjoy the water view from the large lanai or the community pool, perfect for relaxing and soaking up the Florida sunshine. This home features a newer (2023) tile roof, HVAC system (2026) plus updated HWH (2021). Split plan living with a spacious master bedroom and bath with tray ceiling. Bedroom 2 has no closet and can be used as an office or den. 10' & 11' ceiling height in dining room, great room, and kitchen, including cathedral ceiling in the dinette. Don't miss your chance to make this special property your own!
For sale
$450,000
5065 WHITESTONE DRIVE, VENICE, FL 34293
3beds
1,965sqft
Single Family Residence
Built in 1999
0.35 Acres Lot
$-- Zestimate®
$229/sqft
$279/mo HOA
What's special
Community poolSplit plan living
- 7 hours
- 152
- 1
Zillow last checked:
Listing updated:
Listed by:
Joan Wright 941-237-7197,
TURTLE BAY REAL ESTATE SERVICES 941-237-7197
Source: Stellar MLS,MLS#: A4710443 Originating MLS: Sarasota - Manatee
Facts & features
Interior
Bedrooms & bathrooms
- Bedrooms: 3
- Bathrooms: 2
- Full bathrooms: 2
Rooms
- Room types: Breakfast Room Separate, Den/Library/Office, Dining Room, Great Room, Utility Room
Primary bedroom
- Features: Walk-In Closet(s)
- Level: First
- Area: 282.8 Square Feet
- Dimensions: 14x20.2
Bedroom 2
- Features: No Closet
- Level: First
- Area: 166.4 Square Feet
- Dimensions: 13x12.8
Bathroom 3
- Features: Built-in Closet
- Level: First
- Area: 151.13 Square Feet
- Dimensions: 11.9x12.7
Balcony porch lanai
- Features: No Closet
- Level: First
- Area: 362.6 Square Feet
- Dimensions: 9.8x37
Dinette
- Features: No Closet
- Level: First
- Area: 150.8 Square Feet
- Dimensions: 11.6x13
Dining room
- Features: No Closet
- Level: First
- Area: 132 Square Feet
- Dimensions: 11x12
Great room
- Features: Coat Closet
- Level: First
- Area: 396.72 Square Feet
- Dimensions: 17.4x22.8
Kitchen
- Features: Built-in Closet
- Level: First
- Area: 116 Square Feet
- Dimensions: 10x11.6
Heating
- Central
Cooling
- Central Air
Appliances
- Included: Disposal, Dryer, Electric Water Heater, Microwave, Range, Refrigerator, Washer
- Laundry: Inside, Laundry Room, Sink
Features
- Cathedral Ceiling(s), Ceiling Fan(s), Eating Space In Kitchen, High Ceilings, Primary Bedroom Main Floor, Split Bedroom, Tray Ceiling(s), Vaulted Ceiling(s), Walk-In Closet(s)
- Flooring: Carpet, Ceramic Tile
- Doors: Double Entry, Sliding Doors
- Windows: Window Treatments
- Has fireplace: No
Interior area
- Total structure area: 2,645
- Total interior livable area: 1,965 sqft
Property
Parking
- Total spaces: 2
- Parking features: Garage Door Opener
- Attached garage spaces: 2
Features
- Levels: One
- Stories: 1
- Patio & porch: Covered, Screened
- Exterior features: Irrigation System, Rain Gutters
- Has view: Yes
- View description: Trees/Woods, Water, Lake
- Has water view: Yes
- Water view: Water,Lake
- Waterfront features: Lake
Lot
- Size: 0.35 Acres
- Features: Corner Lot, Level, Oversized Lot, Sidewalk
Details
- Parcel number: 0446080029
- Zoning: RSF2
- Special conditions: None
Construction
Type & style
- Home type: SingleFamily
- Architectural style: Florida
- Property subtype: Single Family Residence
Materials
- Stucco
- Foundation: Slab
- Roof: Tile
Condition
- Completed
- New construction: No
- Year built: 1999
Details
- Builder model: Augusta
- Builder name: Sunquest Homes
Utilities & green energy
- Sewer: Public Sewer
- Water: Public
- Utilities for property: Cable Available, Electricity Connected, Phone Available, Sewer Connected, Underground Utilities, Water Connected
Community & HOA
Community
- Features: Lake, Association Recreation - Owned, Buyer Approval Required, Clubhouse, Deed Restrictions, Gated Community - No Guard, Irrigation-Reclaimed Water, Pool, Sidewalks
- Security: Gated Community, Security Gate, Smoke Detector(s)
- Pet fee: $0 monthly
- Subdivision: WHITESTONE AT SOUTHWOOD PH 03
HOA
- Has HOA: Yes
- Amenities included: Clubhouse, Recreation Facilities
- Services included: Common Area Taxes, Community Pool, Reserve Fund, Maintenance Grounds, Manager, Pool Maintenance, Recreational Facilities, Trash
- HOA fee: $279 monthly
- HOA name: Connie
- HOA phone: 941-408-8293
Location
- Region: Venice
Financial & listing details
- Price per square foot: $229/sqft
- Tax assessed value: $353,300
- Annual tax amount: $2,869
- Date on market: 10/22/2026
- Listing terms: Cash,Conventional
- Ownership: Fee Simple
- Total actual rent: 0
- Electric utility on property: Yes
- Road surface type: Paved, Asphalt
Estimated market value
Not available
Estimated sales range
Not available
Not available
Price history
| Date | Event | Price |
|---|---|---|
| 10/22/2026 | Listed for sale | $450,000$229/sqft |
Source:  Stellar MLS #A4710443 Report a problem | ||
Public tax history
| Year | Property taxes | Tax assessment |
|---|---|---|
| 2025 | $2,870 +4.8% | $224,201 +2.9% |
| 2024 | $2,739 +5.1% | $217,882 +3% |
| 2023 | $2,607 +3.9% | $211,536 +3% |
| 2022 | $2,509 +0.7% | $205,375 +3% |
| 2021 | $2,491 +0.2% | $199,393 +1.4% |
| 2020 | $2,486 +4.1% | $196,640 +2.3% |
| 2019 | $2,388 | $192,219 +1.9% |
| 2018 | $2,388 +2.9% | $188,635 +2.1% |
| 2017 | $2,320 -0.2% | $184,755 -20.2% |
| 2016 | $2,325 +1.6% | $231,600 +10.3% |
| 2015 | $2,288 -1.2% | $210,000 +19.6% |
| 2014 | $2,315 +0.2% | $175,636 |
| 2013 | $2,311 +2.7% | $175,636 +1.7% |
| 2012 | $2,250 -12.1% | $172,700 -13.1% |
| 2011 | $2,560 -1% | $198,839 +1.5% |
| 2010 | $2,586 +8% | $195,900 +1% |
| 2009 | $2,394 | $193,979 +0.1% |
| 2008 | $2,394 -4.1% | $193,785 +3% |
| 2007 | $2,496 | $188,141 +2.5% |
| 2006 | -- | $183,552 +3% |
| 2005 | -- | $178,206 +3% |
| 2004 | $2,595 -0.9% | $173,016 +1.9% |
| 2003 | $2,618 +1% | $169,790 +2.4% |
| 2002 | $2,593 +7.2% | $165,811 +1.6% |
| 2001 | $2,419 +2.5% | $163,200 +2.1% |
| 2000 | $2,360 | $159,800 |
Find assessor info on the county website
Monthly payment
Est. payment
Payment breakdown
Explore the cost of this home by adjusting the details. Changes won't be saved.Climate risks
Neighborhood: Plantation
Nearby schools
Schools provided by the listing agent
- Elementary: Taylor Ranch Elementary
- Middle: Venice Area Middle
- High: Venice Senior High
Source: Stellar MLS. This data may not be complete. We recommend contacting the local school district to confirm school assignments for this home.

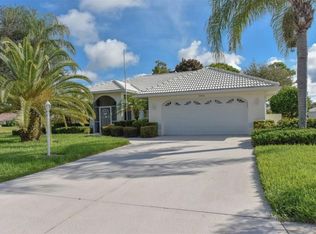
Similar homes
- $415,0003 bd2 ba1.3k sqft3200 MEADOW RUN DRIVE, VENICE, FL 34293For Sale
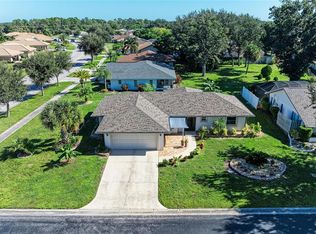
 MLS ID #N6146184, Anne Michell Corrao, GRAND HOMES REAL ESTATE. Stellar MLS
- $449,0003 bd3 ba2k sqft324 LANGHOLM DRIVE, VENICE, FL 34293For Sale
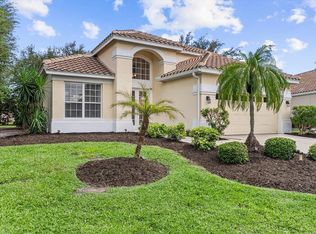 MLS ID #N6145500, Michelle Hupp, KELLER WILLIAMS ISLAND LIFE REAL ESTATE. Stellar MLS
- $339,9003 bd2 ba1.5k sqft174 BRAEMAR AVENUE, VENICE, FL 34293For Sale
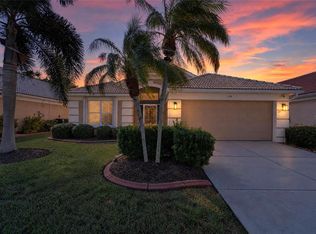 MLS ID #TB8559355, Ken Jones, EXP REALTY LLC. Stellar MLS
- $520,0003 bd2 ba1.9k sqft393 VISTA WOOD DRIVE, VENICE, FL 34293For Sale
 MLS ID #A4709295, Kay Winefordner, DALTON WADE INC. Stellar MLS
- $450,0003 bd2 ba1.9k sqft613 KHYBER LANE, VENICE, FL 34293For SaleMLS ID #N6145773, Susan Brooker, MICHAEL SAUNDERS & COMPANY. Stellar MLS
- $499,0003 bd2 ba1.6k sqft687 LAKESCENE DRIVE, VENICE, FL 34293For SaleMLS ID #N6146179, Ruth Laurent, MOMENTUM REALTY. Stellar MLS
- $479,9003 bd2 ba2.4k sqft339 MEADOW BEAUTY COURT, VENICE, FL 34293For SaleMLS ID #N6136859, Lauren Meadows, PREFERRED PROPERTIES OF VENICE INC. Stellar MLS
- $449,5003 bd2 ba1.9k sqft147 HOURGLASS DRIVE, VENICE, FL 34293For SaleMLS ID #A4708086, John Woodward, SARASOTA REAL ESTATE GROUP. Stellar MLS
- $459,0002 bd2 ba1.9k sqft10141 FIDDLEWOOD DRIVE, VENICE, FL 34293For SaleMLS ID #A4709258, Moe Mossa, SAVVY AVENUE, LLC. Stellar MLS
- $485,0003 bd2 ba1.5k sqft5070 LAYTON DRIVE, VENICE, FL 34293For SaleMLS ID #A4708747, Dirk Stroh, FLORIDA HOMES OF YOUR DREAMS. Stellar MLS
- $369,0002 bd2 ba1.7k sqft522 CLUBSIDE CIRCLE #10, VENICE, FL 34293For SaleMLS ID #N6146275, Christopher Keller, PLLC, PARADISE REALTY OF VENICE INC. Stellar MLS
- $438,0002 bd2 ba1.7k sqft1010 MALIBU COURT, VENICE, FL 34293For SaleMLS ID #A4708592, Cheryl Torres, MICHAEL SAUNDERS & COMPANY. Stellar MLS
- $349,0003 bd2 ba1.8k sqft4398 SUMMERTREE ROAD, VENICE, FL 34293For SaleMLS ID #A4706070, Moe Mossa, SAVVY AVENUE, LLC. Stellar MLS
- $249,9002 bd2 ba1.1k sqft324 WEXFORD TERRACE #171, VENICE, FL 34293For SaleMLS ID #N6146057, Anne Peshka, EXIT KING REALTY. Stellar MLS
- $413,7003 bd2 ba1.7k sqft286 MOUNT VERNON DRIVE, VENICE, FL 34293For SaleMLS ID #D6148509, Candy Brooks, PARADISE EXCLUSIVE REAL ESTATE. Stellar MLS
- $480,0003 bd3 ba2.2k sqft1821 LANCASHIRE DRIVE, VENICE, FL 34293For SaleMLS ID #N6146134, Shannon Thinnes, EXP REALTY LLC. Stellar MLS
- $469,0002 bd2 ba2.3k sqft1123 MISTI COURT, VENICE, FL 34293For SaleMLS ID #A4700890, Ryan Miller, HARRY ROBBINS ASSOC INC. Stellar MLS
- $365,0003 bd2 ba2k sqft274 LORRAINE AVENUE, VENICE, FL 34293For SaleMLS ID #N6145789, Jody Fisher, SANTANA AND COMPANY REAL ESTATE. Stellar MLS
