Skip main navigation
Sold for $438,000
  • $438,000

    5045 Whitestone Dr, Venice, FL 34293

    3beds
    1,826sqft
    Single Family Residence
    Built in 2004
    0.27 Acres Lot
    $423,600 Zestimate®
    $240/sqft
    $2,584 Estimated rent

    Home value

    $423,600

    $381,000 - $470,000

    $2,584/mo

    Zestimate® history
    Loading
    Loading...

    Owner options

    List your home for rent

    $2,584/mo

    Rent Zestimate®

    Find your next renter with Zillow Rental Manager. Plus, with online applications, you can quickly screen prospective tenants – for free.

    Learn more

    $2,584/mo

    Rent Zestimate®

    Refinance and save

    $3,081/mo

    Est. payment

    Refinancing to a lower rate could help reduce your monthly payments and save thousands over the life of the loan.

    See today's rates

    $3,081/mo

    Est. payment

    Explore your selling options

    Work with a Zillow partner agent

    Leverage their expertise and Zillow's premium Showcase listings to get your home seen by more buyers.

    Get started

    List with your own agent

    Get your home in front of millions of buyers by listing it on Zillow.

    Learn how to do it

    Sell it yourself

    Take full control of how buyers see your home on Zillow by listing For Sale by Owner (FSBO).

    List your home

    What's special

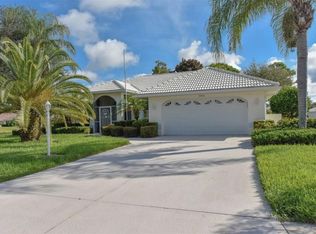
    UNIQUE OPEN FLOORPLAN TO SOUTHWOOD ON A PRIVATE PREMIUM CORNER LOT! Nestled in the desirable, gated, maintenance-free community of Southwood, this beautifully furnished 3-bedroom, 2-bathroom home is a true gem. Situated on an oversized, impeccably landscaped lot, this property exudes curb appeal and pride of ownership. The bright, open floor plan is enhanced by solid surface countertops and durable vinyl plank flooring throughout - completely carpet-free for easy maintenance. The home is designed with comfort and practicality in mind, featuring hurricane impact windows at the front, permanent accordion shutters for all other openings, and convenient roll-down shutters for the front door and lanai. Thoughtful details like pocket doors add to the functionality, while the primary suite offers sliding doors that open to the expansive lanai. Fully covered, screened, and adorned with elegant tile flooring, the lanai provides the perfect space for outdoor relaxation or entertaining. Guests will appreciate the privacy afforded by the split floor plan, while Bedroom 3 boasts a built-in full size Murphy bed with shelving for added versatility. The oversized two-car garage ensures ample storage for all your needs. For added peace of mind, the home features a BRAND NEW ROOF (November 2024) and a recently UPDATED A/C system (2021). This home was also re-piped in 2013. Southwood residents enjoy a low-maintenance lifestyle with included ground and landscaping care, irrigation, and access to the community pool - all covered by a modest HOA fee. Plus, with no CDD fees or mandatory flood insurance, this community is as practical as it is picturesque. Ideally located just minutes from the beautiful vibrant Wellen Park development, charming downtown Venice Island, and the area's stunning beaches, this home places you close to premier shopping, dining, golf courses, and pet-friendly parks. Whether you’re seeking a permanent residence or a seasonal retreat, this property offers the exceptional Florida lifestyle. Schedule your private showing today and make this beautiful Southwood home your own!

    Zillow last checked:

    Listing updated:

    Listed by:

    Magda Cetta Whelton 941-408-4047,

    ENGEL & VOELKERS VENICE DOWNTOWN 941-388-9800

    Bought with:

    Magda Cetta Whelton, 3226366

    ENGEL & VOELKERS VENICE DOWNTOWN

    Source: Stellar MLS,MLS#: N6136619MLS LogoOriginating MLS: Venice

    Facts & features

    Interior

    Bedrooms & bathrooms
    • Bedrooms: 3
    • Bathrooms: 2
    • Full bathrooms: 2
    Primary bedroom
    • Features: Walk-In Closet(s)
    • Level: First
    • Area: 221 Square Feet
    • Dimensions: 17x13
    Bedroom 2
    • Features: Built-in Closet
    • Level: First
    • Area: 168 Square Feet
    • Dimensions: 14x12
    Bedroom 3
    • Features: Built-in Closet
    • Level: First
    • Area: 143 Square Feet
    • Dimensions: 13x11
    Primary bathroom
    • Features: Dual Sinks, Shower No Tub
    • Level: First
    Bathroom 2
    • Features: Tub With Shower
    • Level: First
    Balcony porch lanai
    • Level: First
    • Area: 384 Square Feet
    • Dimensions: 24x16
    Dining room
    • Level: First
    • Area: 288 Square Feet
    • Dimensions: 18x16
    Family room
    • Level: First
    • Area: 120 Square Feet
    • Dimensions: 12x10
    Kitchen
    • Level: First
    Living room
    • Level: First
    • Area: 272 Square Feet
    • Dimensions: 16x17
    Heating
    • Central
    Cooling
    • Central Air
    Appliances
    • Included: Dishwasher, Disposal, Dryer, Electric Water Heater, Freezer, Microwave, Refrigerator, Washer
    • Laundry: Inside, Laundry Room
    Features
    • Built-in Features, Ceiling Fan(s), High Ceilings, Kitchen/Family Room Combo, Open Floorplan, Primary Bedroom Main Floor, Solid Surface Counters, Split Bedroom, Thermostat, Walk-In Closet(s)
    • Flooring: Vinyl
    • Doors: Sliding Doors
    • Windows: Blinds, Storm Window(s), Shutters, Window Treatments, Hurricane Shutters, Hurricane Shutters/Windows
    • Has fireplace: No
    • Furnished: Yes
    Interior area
    • Total structure area: 2,537
    • Total interior livable area: 1,826 sqft

    Property

    Parking
    • Total spaces: 2
    • Parking features: Driveway, Garage Door Opener, Oversized
    • Attached garage spaces: 2
    • Has uncovered spaces: Yes
    • Details: Garage Dimensions: 22x21
    Features
    • Levels: One
    • Stories: 1
    • Patio & porch: Covered, Rear Porch, Screened
    • Exterior features: Irrigation System, Lighting, Private Mailbox, Rain Gutters, Sidewalk
    • Has view: Yes
    • View description: Garden, Water, Pond
    • Has water view: Yes
    • Water view: Water,Pond
    Lot
    • Size: 0.27 Acres
    • Features: In County, Landscaped, Oversized Lot, Sidewalk
    • Residential vegetation: Trees/Landscaped
    Details
    • Parcel number: 0446090056
    • Zoning: RSF2
    • Special conditions: None

    Construction

    Type & style
    • Home type: SingleFamily
    • Architectural style: Traditional
    • Property subtype: Single Family Residence
    Materials
    • Block, Stucco
    • Foundation: Slab
    • Roof: Tile
    Condition
    • New construction: No
    • Year built: 2004

    Utilities & green energy

    • Sewer: Public Sewer
    • Water: Public
    • Utilities for property: Cable Connected, Electricity Connected, Sewer Connected, Sprinkler Recycled, Underground Utilities, Water Connected

    Community & HOA

    Community
    • Features: Association Recreation - Owned, Buyer Approval Required, Clubhouse, Deed Restrictions, Gated Community - No Guard, Irrigation-Reclaimed Water, Pool, Sidewalks
    • Pet fee: $0 monthly
    • Subdivision: WHITESTONE AT SOUTHWOOD PH 03
    HOA
    • Has HOA: Yes
    • Amenities included: Clubhouse, Gated, Recreation Facilities
    • Services included: Common Area Taxes, Community Pool, Reserve Fund, Maintenance Grounds, Manager, Pool Maintenance, Recreational Facilities, Security, Trash
    • HOA fee: $255 monthly
    • HOA name: Associa Gulf Coast/Bob Mac Donald
    Location
    • Region: Venice

    Financial & listing details

    • Price per square foot: $240/sqft
    • Tax assessed value: $360,400
    • Annual tax amount: $4,534
    • Date on market: 1/23/2025
    • Cumulative days on market: 128 days
    • Listing terms: Cash,Conventional,FHA,VA Loan
    • Ownership: Fee Simple
    • Total actual rent: 0
    • Electric utility on property: Yes
    • Road surface type: Paved

    Price history

    DateEventPrice
    7/30/2025Sold$438,000-2.4%$240/sqft
    Source: Stellar MLS #N6136619 Report a problem
    5/31/2025Pending sale$449,000$246/sqft
    Source: Stellar MLS #N6136619 Report a problem
    4/19/2025Price change$449,000-2%$246/sqft
    Source: Stellar MLS #N6136619 Report a problem
    4/10/2025Price change$458,000-2.5%$251/sqft
    Source: Stellar MLS #N6136619 Report a problem
    3/10/2025Price change$469,900-5.7%$257/sqft
    Source: Stellar MLS #N6136619 Report a problem
    2/10/2025Price change$498,500-0.3%$273/sqft
    Source: Stellar MLS #N6136619 Report a problem
    1/23/2025Listed for sale$500,000+69.5%$274/sqft
    Source: Stellar MLS #N6136619 Report a problem
    12/18/2017Sold$295,000-1.3%$162/sqft
    Source: Public Record Report a problem
    11/16/2017Listed for sale$299,000+551.4%$164/sqft
    Source: RESULTS REALTY GROUP LLC #N5914948 Report a problem
    6/19/2003Sold$45,900$25/sqft
    Source: Public Record Report a problem

    Public tax history

    YearProperty taxesTax assessment
    2025$4,843 +4.7%$360,400 +6.5%
    2024$4,627 -0.5%$338,500 +10%
    2023$4,650 +5.5%$307,727 +10%
    2022$4,407 +22.3%$279,752 +10%
    2021$3,603 +8.4%$254,320 +10%
    2020$3,323 +2%$231,200 +0.7%
    2019$3,258 $229,700 -4.1%
    2018$3,258 -3%$239,600 +28.5%
    2017$3,360 +48.1%$186,475 -19.5%
    2016$2,268 -0.8%$231,600 +11.2%
    2015$2,286 +1.2%$208,200 +19.5%
    2014$2,258 +0.2%$174,212
    2013$2,254 +2.1%$174,212 +1.7%
    2012$2,207 -11.4%$171,300 -12.3%
    2011$2,491 -1%$195,388 +1.5%
    2010$2,516 +2.9%$192,500 -2.4%
    2009$2,447 $197,300 -1.3%
    2008$2,447 -11.2%$199,900 -5.4%
    2007$2,756 $211,361 +2.5%
    2006-- $206,206 +3%
    2005-- $200,200 +438.2%
    2004$577 +1.9%$37,200 +5.4%
    2003$566 +8.6%$35,300 +7%
    2002$521 +5.2%$33,000
    2001$495 -0.7%$33,000
    2000$499 $33,000
    Find assessor info on the county website

    Neighborhood: Plantation

    Nearby schools

    GreatSchools rating
    Schools provided by the listing agent
    • Elementary: Taylor Ranch Elementary
    • Middle: Venice Area Middle
    • High: Venice Senior High

    Source: Stellar MLS. This data may not be complete. We recommend contacting the local school district to confirm school assignments for this home.

    Get a cash offer in 3 minutes
    Find out how much your home could sell for in as little as 3 minutes with a no-obligation cash offer.
    Estimated market value
    $423,600
    Get a cash offer in 3 minutes
    Find out how much your home could sell for in as little as 3 minutes with a no-obligation cash offer.
    Estimated market value
    $423,600