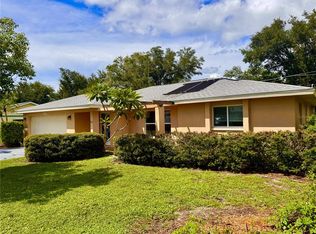
Stunning move-in ready pool home with over $100K in upgrades in very desirable Ventura Village. Welcome to your own private Florida paradise! Perfectly positioned at the end of a quiet street with a peaceful preserve backdrop, this beautifully maintained home offers exceptional privacy, modern upgrades, and the Florida lifestyle you've been dreaming of. The showstopper is the newly added gorgeous pool and outdoor living area added in 2025, complete with a screened enclosure, pool heater, and spacious deck that is perfect for entertaining, relaxing, or enjoying Florida's beautiful year around weather. Lush landscaping, a freshly resodded lawn, attractive pavers, and an expanded driveway add to the home's outstanding curb appeal. Step inside to discover a bright, inviting interior featuring updated lighting and ceiling fans, a tastefully renovated kitchen with upgraded appliances, elegant flooring, and freshly painted guest bedrooms. The updated guest bathroom features a stylish vanity, while hurricane-impact sliding doors installed in September of 2025 provide additional peace of mind. The big ticket items have all been taken care of already! Enjoy the benefits of a new roof in 2023, new HVAC in 2022, new hot water heater 2024, exterior paint 2023, new pool/screened deck/heater in 2025, and much, much more. Located in the desirable, low HOA (no CDD) community of Ventura Village, residents enjoy a community pool and convenient access to Venice's breathtaking Gulf beaches, shopping, restaurants, golf courses, and charming downtown Venice. Why build when you can move into an established neighborhood where all of the expensive renovations have already been done for you? Schedule your private showing today - this is the one you do not want to miss!!!
For sale
$485,000
5070 LAYTON DRIVE, VENICE, FL 34293
3beds
1,551sqft
Single Family Residence
Built in 2012
8,101 Square Feet Lot
$465,700 Zestimate®
$313/sqft
$93/mo HOA
What's special
Freshly painted guest bedroomsPool heaterExterior paintScreened enclosureOutstanding curb appealBright inviting interiorPeaceful preserve backdrop
- 3 days
- 367
- 24
Likely to sell faster than
Zillow last checked:
Listing updated:
Listed by:
Dirk Stroh 941-920-1999,
FLORIDA HOMES OF YOUR DREAMS 941-920-1999
Source: Stellar MLS,MLS#: A4708747 Originating MLS: Sarasota - Manatee
Originating MLS: Sarasota - Manatee
Facts & features
Interior
Bedrooms & bathrooms
- Bedrooms: 3
- Bathrooms: 2
- Full bathrooms: 2
Rooms
- Room types: Utility Room
Primary bedroom
- Features: Walk-In Closet(s)
- Level: First
- Area: 216 Square Feet
- Dimensions: 12x18
Bedroom 2
- Features: Built-in Closet
- Level: First
- Area: 121 Square Feet
- Dimensions: 11x11
Bedroom 3
- Features: Built-in Closet
- Level: First
- Area: 121 Square Feet
- Dimensions: 11x11
Kitchen
- Level: First
- Area: 121 Square Feet
- Dimensions: 11x11
Living room
- Level: First
- Area: 108 Square Feet
- Dimensions: 12x9
Heating
- Central, Electric
Cooling
- Central Air
Appliances
- Included: Convection Oven, Dishwasher, Disposal, Dryer, Ice Maker, Microwave, Range, Refrigerator, Washer
- Laundry: Inside, Laundry Room, Washer Hookup
Features
- Ceiling Fan(s), Crown Molding, High Ceilings, Solid Surface Counters, Split Bedroom
- Flooring: Ceramic Tile, Laminate
- Doors: Sliding Doors
- Windows: Hurricane Shutters
- Has fireplace: No
Interior area
- Total structure area: 1,551
- Total interior livable area: 1,551 sqft
Video & virtual tour
Property
Parking
- Parking features: Garage - Attached
- Has attached garage: Yes
- Details: Garage Dimensions: 19x22
Features
- Levels: One
- Stories: 1
- Patio & porch: Patio, Screened
- Exterior features: Irrigation System, Sidewalk
- Has private pool: Yes
- Pool features: In Ground
- Has view: Yes
- View description: Park/Greenbelt, Trees/Woods
Lot
- Size: 8,101 Square Feet
- Features: Landscaped
Details
- Parcel number: 0470010045
- Zoning: RSF2
- Special conditions: None
Construction
Type & style
- Home type: SingleFamily
- Architectural style: Contemporary
- Property subtype: Single Family Residence
Materials
- Block, Stucco
- Foundation: Slab
- Roof: Shingle
Condition
- New construction: No
- Year built: 2012
Utilities & green energy
- Sewer: Public Sewer
- Water: Public
- Utilities for property: Cable Available, Underground Utilities
Community & HOA
Community
- Features: Deed Restrictions, Gated Community - No Guard, Irrigation-Reclaimed Water, Pool
- Pet fee: $0 monthly
- Subdivision: VENTURA VILLAGE
HOA
- Has HOA: Yes
- Amenities included: Gated
- HOA fee: $93 monthly
- HOA name: Sunstate Association
Location
- Region: Venice
Financial & listing details
- Price per square foot: $313/sqft
- Tax assessed value: $308,500
- Annual tax amount: $646
- Date on market: 10/9/2026
- Cumulative days on market: 4 days
- Listing terms: Cash,Conventional,FHA,VA Loan
- Ownership: Fee Simple
- Total actual rent: 0
- Road surface type: Asphalt
Estimated market value
$465,700
$442,000 - $489,000
$2,728/mo
Price history
| Date | Event | Price |
|---|---|---|
| 10/9/2026 | Listed for sale | $485,000+76.4%$313/sqft |
Source:  Stellar MLS #A4708747 Report a problem Stellar MLS #A4708747 Report a problem | ||
| 7/30/2018 | Sold | $274,900$177/sqft |
Source: Public Record Report a problem | ||
| 5/17/2018 | Price change | $274,900-1.5%$177/sqft |
Source: MEDWAY REALTY #N6100013 Report a problem | ||
| 4/11/2018 | Listed for sale | $279,000+43.6%$180/sqft |
Source: MEDWAY REALTY #N6100013 Report a problem | ||
| 1/3/2013 | Sold | $194,284$125/sqft |
Source: Public Record Report a problem | ||
Public tax history
| Year | Property taxes | Tax assessment |
|---|---|---|
| 2025 | $646 +8.8% | $235,846 +2.9% |
| 2024 | $594 +12.7% | $229,199 +11% |
| 2023 | $527 -79.1% | $206,523 -4.6% |
| 2022 | $2,515 +0.7% | $216,508 +3% |
| 2021 | $2,497 +0.2% | $210,202 +1.4% |
| 2020 | $2,492 +3.8% | $207,300 +2% |
| 2019 | $2,400 | $203,300 +23.6% |
| 2018 | $2,400 +23.1% | $164,534 +2.9% |
| 2017 | $1,949 +0.5% | $159,892 -21.7% |
| 2016 | $1,940 +1.6% | $204,200 +15.4% |
| 2015 | $1,909 -1.5% | $177,000 +16.4% |
| 2014 | $1,939 +7.1% | $152,000 |
| 2013 | $1,811 +311% | $152,000 +405% |
| 2012 | $440 +1.6% | $30,100 |
| 2011 | $433 -24.2% | $30,100 -23.6% |
| 2010 | $571 | $39,400 |
Find assessor info on the county website
Monthly payment
Est. payment
Payment breakdown
Explore the cost of this home by adjusting the details. Changes won't be saved.Climate risks
Neighborhood: 34293
Nearby schools
Schools provided by the listing agent
- Elementary: Taylor Ranch Elementary
- Middle: Venice Area Middle
- High: Venice Senior High
Source: Stellar MLS. This data may not be complete. We recommend contacting the local school district to confirm school assignments for this home.
Similar homes
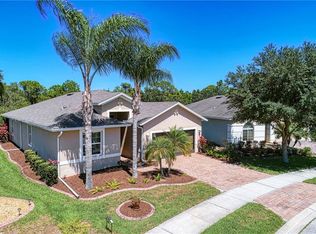
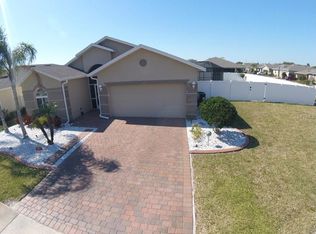
- $459,0002 bd2 ba1.9k sqft10141 FIDDLEWOOD DRIVE, VENICE, FL 34293For Sale

 MLS ID #A4709258, Moe Mossa, SAVVY AVENUE, LLC. Stellar MLS
 - $499,0003 bd2 ba1.4k sqft24033 CANTERWOOD WAY, VENICE, FL 34293For Sale
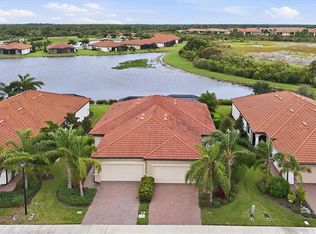 MLS ID #N6146059, Jennifer Magoon, COLDWELL BANKER REALTY. Stellar MLS
 - $470,0002 bd2 ba1.6k sqft4448 POMPANO, VENICE, FL 34293For Sale
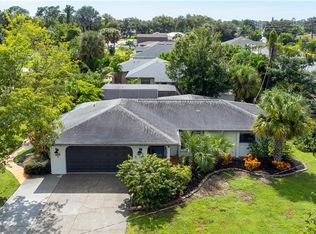
 MLS ID #226037009, Dennis Fogarty, Coldwell Banker Realty. SWFLMLS
 - $449,5003 bd2 ba1.9k sqft147 HOURGLASS DRIVE, VENICE, FL 34293For Sale
 MLS ID #A4708086, John Woodward, SARASOTA REAL ESTATE GROUP. Stellar MLS
 - $492,9003 bd2 ba1.6k sqft10185 COLUBRINA DRIVE, VENICE, FL 34293For SaleMLS ID #O6431681, Steven Koleno, BEYCOME OF FLORIDA LLC. Stellar MLS
- $498,0004 bd2 ba1.9k sqft5813 REGENT ROAD, VENICE, FL 34293New ConstructionMLS ID #O6402283, Manuela Nunes Fornari, NOVA REAL ESTATE SERVICES INC. Stellar MLS
- $499,0004 bd2 ba1.8k sqft5017 BELLA TERRA DRIVE, VENICE, FL 34293For SaleMLS ID #D6147676, Joyce Ingrassia, PA, COLDWELL BANKER REALTY. Stellar MLS
- $460,0003 bd2 ba1.4k sqft4708 ALLIGATOR DRIVE, VENICE, FL 34293For SaleMLS ID #D6148978, Marcy Davis, MICHAEL SAUNDERS & CO. - BOCA. Stellar MLS
- $337,5002 bd2 ba1.7k sqft32 PEBBLE ROCK DRIVE, VENICE, FL 34293For SaleMLS ID #A4709063, Denise Becker, BRIGHT REALTY. Stellar MLS
- $535,0003 bd2 ba1.8k sqft5148 FLORIDA ROAD, VENICE, FL 34293For SaleMLS ID #N6145377, Regina Melman, RE/MAX PALM REALTY OF VENICE. Stellar MLS
- $385,0003 bd2 ba1.6k sqft924 EUCLID, VENICE, FL 34293For SaleMLS ID #N6146048, Nataliya Veshapidze, MEDWAY REALTY. Stellar MLS
- $460,0003 bd3 ba2k sqft324 LANGHOLM DRIVE, VENICE, FL 34293For SaleMLS ID #N6145500, Joey Schumacher-Martin, KELLER WILLIAMS ISLAND LIFE REAL ESTATE. Stellar MLS
- $489,0002 bd2 ba1.9k sqft24173 SPARTINA DRIVE, VENICE, FL 34293For SaleMLS ID #N6145245, Kate Hosein, CENTURY 21 SCHMIDT REAL ESTATE. Stellar MLS
- $519,0002 bd2 ba1.9k sqft24137 SPARTINA DRIVE, VENICE, FL 34293For SaleMLS ID #A4704593, Donna Wienckowski, NORTHGROUP REAL ESTATE, INC. Stellar MLS
- $430,0002 bd2 ba1.5k sqft10393 CROOKED CREEK DRIVE, VENICE, FL 34293For SaleMLS ID #N6145728, Steve Goodwin, EXIT KING REALTY. Stellar MLS
- $479,0003 bd3 ba2.2k sqft2501 ENGLEWOOD ROAD, ENGLEWOOD, FL 34223For SaleMLS ID #N6145999, Holly Cunningham, LPT REALTY, LLC. Stellar MLS
- $579,5002 bd2 ba1.9k sqft10441 CROOKED CREEK DRIVE, VENICE, FL 34293For SaleMLS ID #N6145954, Jennifer Magoon, COLDWELL BANKER REALTY. Stellar MLS
- $359,0002 bd2 ba1.3k sqft10059 CROOKED CREEK DRIVE #102, VENICE, FL 34293For SaleMLS ID #N6146020, Marlena Rafalo, CENTURY 21 SCHMIDT REAL ESTATE. Stellar MLS
