Beautifully maintained, thoughtfully updated, and surrounded by lush tropical landscaping, this South Venice home offers a refreshing blend of modern comfort and Florida charm. This 2021-built home offers 4 bedrooms, 2 bathrooms, 2 office/flex rooms, and 2,169 square feet of living space. Step inside to discover an inviting open floor plan with high ceilings, abundant natural light, and spacious living areas. The kitchen features granite countertops, stainless steel appliances, white cabinetry, a newly installed decorative backsplash, and beautiful patterned tile accents beneath the breakfast bar that add a unique touch of character and style. The generously sized primary suite offers updated wood-look flooring, an organized closet with custom built-ins, and a spacious bathroom featuring a walk-in shower and garden tub with beautiful custom tile work. One of this property's most impressive features is the incredible backyard oasis! Enjoy a screened lanai, an additional 512 square feet of patio space, white vinyl fencing, and lush, established landscaping with mature shade trees, tropical plants, and an abundance of fruit trees and edible plants, including avocado, citrus, guava, banana, coconut, and more! Additional highlights include a NEW ROOF (2025), whole-house reverse osmosis system with a 500-gallon tank, Kinetico water treatment system, generator hookup, plantation shutters, custom roller shades, security system, and extensive storage upgrades. Conveniently located near Manasota Key beaches, shopping, dining, and the South Venice Beach Ferry, this home offers a wonderful opportunity to enjoy the Southwest Florida lifestyle. Schedule your private showing today!
For sale
$469,900
300 FORDHAM ROAD, VENICE, FL 34293
4beds
2,169sqft
Single Family Residence
Built in 2021
10,000 Square Feet Lot
$454,800 Zestimate®
$217/sqft
$-- HOA
What's special
Screened lanaiTropical plantsSpacious bathroomThoughtfully updatedGranite countertopsAbundant natural lightBeautifully maintained
- 8 days
- 2,042
- 145
Likely to sell faster than
Zillow last checked:
Listing updated:
Listed by:
Stephanie Ham 941-661-1462,
PARADISE EXCLUSIVE REAL ESTATE 941-698-0303
Source: Stellar MLS,MLS#: N6146274 Originating MLS: Englewood
Facts & features
Interior
Bedrooms & bathrooms
- Bedrooms: 4
- Bathrooms: 2
- Full bathrooms: 2
Rooms
- Room types: Den/Library/Office, Utility Room
Primary bedroom
- Features: En Suite Bathroom, Garden Bath, Tub with Separate Shower Stall, Walk-In Closet(s)
- Level: First
- Area: 221 Square Feet
- Dimensions: 17x13
Den
- Level: First
- Area: 120 Square Feet
- Dimensions: 10x12
Dining room
- Level: First
- Area: 120 Square Feet
- Dimensions: 10x12
Kitchen
- Features: Breakfast Bar, Pantry, Granite Counters
- Level: First
- Area: 132 Square Feet
- Dimensions: 12x11
Living room
- Level: First
- Area: 396 Square Feet
- Dimensions: 18x22
Heating
- Central
Cooling
- Central Air
Appliances
- Included: Cooktop, Dishwasher, Microwave, Range, Refrigerator, Whole House R.O. System
- Laundry: Inside, Laundry Room
Features
- Eating Space In Kitchen, High Ceilings, Living Room/Dining Room Combo, Open Floorplan, Primary Bedroom Main Floor, Split Bedroom, Stone Counters, Thermostat, Walk-In Closet(s)
- Flooring: Carpet, Luxury Vinyl, Tile
- Doors: Sliding Doors, Sliding Doors
- Windows: Hurricane Shutters
- Has fireplace: No
Interior area
- Total structure area: 2,744
- Total interior livable area: 2,169 sqft
Property
Parking
- Total spaces: 2
- Parking features: Driveway, Garage Door Opener
- Attached garage spaces: 2
- Has uncovered spaces: Yes
Features
- Levels: One
- Stories: 1
- Patio & porch: Patio, Screened
- Exterior features: Private Mailbox, Private Yard, Rain Gutters
- Fencing: Vinyl
Lot
- Size: 10,000 Square Feet
- Features: Corner Lot, Landscaped, Veg. (Productive) Garden
- Residential vegetation: Fruit Trees, Mature Landscaping, Oak Trees, Trees/Landscaped
Details
- Parcel number: 0472080021
- Zoning: RSF3
- Special conditions: None
Construction
Type & style
- Home type: SingleFamily
- Property subtype: Single Family Residence
Materials
- Block, Stucco
- Foundation: Slab
- Roof: Shingle
Condition
- New construction: No
- Year built: 2021
Utilities & green energy
- Sewer: Septic Tank
- Water: Well
- Utilities for property: BB/HS Internet Available, Cable Connected, Electricity Connected, Public, Water Connected
Green energy
- Water conservation: Whole House Water Purification
Community & HOA
Community
- Security: Security System
- Pet fee: $0 monthly
- Subdivision: SOUTH VENICE
HOA
- Has HOA: No
Location
- Region: Venice
Financial & listing details
- Price per square foot: $217/sqft
- Tax assessed value: $405,000
- Annual tax amount: $4,999
- Date on market: 10/23/2026
- Cumulative days on market: 9 days
- Listing terms: Cash,Conventional,FHA,VA Loan
- Ownership: Fee Simple
- Total actual rent: 0
- Electric utility on property: Yes
- Road surface type: Paved
Estimated market value
$454,800
$432,000 - $478,000
$3,558/mo
Price history
| Date | Event | Price |
|---|---|---|
| 10/23/2026 | Listed for sale | $469,900+34.6%$217/sqft |
Source:  Stellar MLS #N6146274 Report a problem | ||
| 5/11/2021 | Listing removed | -- |
Source: Stellar MLS #A4460475 Report a problem | ||
| 1/25/2021 | Pending sale | $349,106$161/sqft |
Source: Stellar MLS #A4460475 Report a problem | ||
| 1/18/2021 | Listed for sale | $349,106+7%$161/sqft |
Source: Stellar MLS #A4460475 Report a problem | ||
| 7/20/2020 | Pending sale | $326,356+1108.7%$150/sqft |
Source: Stellar MLS #A4460475 Report a problem | ||
| 7/3/2019 | Sold | $27,000$12/sqft |
Source: Public Record Report a problem | ||
Public tax history
| Year | Property taxes | Tax assessment |
|---|---|---|
| 2025 | $5,000 -1% | $405,000 -1.4% |
| 2024 | $5,050 -14.8% | $410,800 -15.7% |
| 2023 | $5,927 +4.7% | $487,500 +13.6% |
| 2022 | $5,661 +1515.3% | $429,200 +1626.5% |
| 2021 | $350 +7% | $24,860 +10% |
| 2020 | $328 +24.6% | $22,600 +87.6% |
| 2019 | $263 | $12,047 -42.6% |
| 2018 | $263 +8.1% | $21,000 +110.9% |
| 2017 | $243 +36% | $9,956 -41.4% |
| 2016 | $179 -18.6% | $17,000 +46.6% |
| 2015 | $220 +39.2% | $11,600 +70.6% |
| 2014 | $158 +1.7% | $6,800 |
| 2013 | $155 +2.1% | $6,800 +3% |
| 2012 | $152 -46.6% | $6,600 -60% |
| 2011 | $285 -3.5% | $16,500 -1.8% |
| 2010 | $295 -50% | $16,800 -28.5% |
| 2009 | $590 | $23,500 -42.7% |
| 2008 | $590 -30.2% | $41,000 -32.7% |
| 2007 | $845 | $60,900 -7.3% |
| 2006 | -- | $65,700 |
Find assessor info on the county website
Monthly payment
Est. payment
Payment breakdown
Explore the cost of this home by adjusting the details. Changes won't be saved.Climate risks
Neighborhood: 34293
Nearby schools
Schools provided by the listing agent
- Elementary: Englewood Elementary
- Middle: Venice Area Middle
- High: Wellen Park High
Source: Stellar MLS. This data may not be complete. We recommend contacting the local school district to confirm school assignments for this home.

Similar homes
- $469,5003 bd2 ba1.8k sqft5880 TYLER ROAD, VENICE, FL 34293For Sale
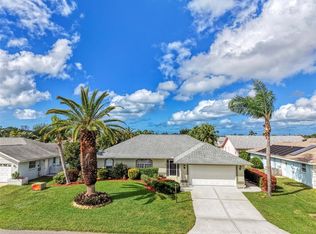
 MLS ID #N6146406, Sally Martell, MEDWAY REALTY. Stellar MLS
- $449,9003 bd2 ba1.5k sqft55 RUTGERS ROAD, VENICE, FL 34293For Sale
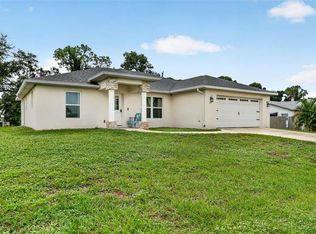 MLS ID #A4709066, Alysa Casorla, EXIT KING REALTY. Stellar MLS
- $485,0003 bd3 ba1.5k sqft616 BROWN ROAD, VENICE, FL 34293For Sale
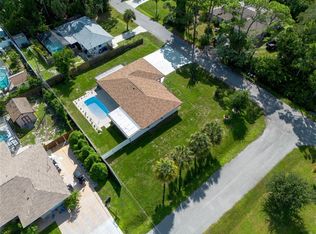 MLS ID #OM734226, Ravenn Gossett, FLORIDA LIFE TEAM LLC. Stellar MLS
- $--3 bd2 ba2.1k sqft350 Alligator Pl, Venice, FL 34293Auction
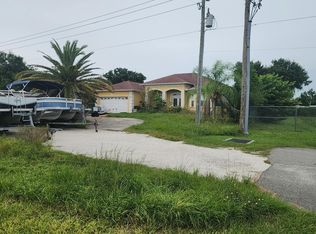 Auction.com 2
- $479,0004 bd2 ba1.8k sqft5017 BELLA TERRA DRIVE, VENICE, FL 34293For SaleMLS ID #D6147676, Joyce Ingrassia, PA, COLDWELL BANKER REALTY. Stellar MLS
- $420,0003 bd2 ba1.9k sqft1380 WASHINGTON DRIVE, VENICE, FL 34293For SaleMLS ID #TB8557905, Brian Rice, MARK SPAIN REAL ESTATE. Stellar MLS
- $485,0003 bd2 ba1.5k sqft5070 LAYTON DRIVE, VENICE, FL 34293For SaleMLS ID #A4708747, Dirk Stroh, FLORIDA HOMES OF YOUR DREAMS. Stellar MLS
- $440,0003 bd2 ba1.9k sqft1137 PONDEROSA ROAD, VENICE, FL 34293For SaleMLS ID #N6145946, Sabina Donato, PARADISE EXCLUSIVE REAL ESTATE. Stellar MLS
- $419,9003 bd2 ba1.8k sqft1232 PORPOISE ROAD, VENICE, FL 34293For SaleMLS ID #N6146259, Ronald Smith, KELLER WILLIAMS ISLAND LIFE REAL ESTATE. Stellar MLS
- $535,0003 bd2 ba1.8k sqft5148 FLORIDA ROAD, VENICE, FL 34293For SaleMLS ID #N6145377, Regina Melman, RE/MAX PALM REALTY OF VENICE. Stellar MLS
- $470,0002 bd2 ba1.6k sqft4448 POMPANO, VENICE, FL 34293For Sale
 MLS ID #226037009, Dennis Fogarty, Coldwell Banker Realty. SWFLMLS
- $498,0004 bd2 ba1.9k sqft5813 REGENT ROAD, VENICE, FL 34293New ConstructionMLS ID #O6402283, Manuela Nunes Fornari, NOVA REAL ESTATE SERVICES INC. Stellar MLS
- $459,0002 bd2 ba1.9k sqft10141 FIDDLEWOOD DRIVE, VENICE, FL 34293For SaleMLS ID #A4709258, Moe Mossa, SAVVY AVENUE, LLC. Stellar MLS
- $395,0004 bd2 ba1.8k sqft24413 BANDONI PLACE, VENICE, FL 34293For SaleMLS ID #A4697643, Jeanne Egan, COLDWELL BANKER REALTY. Stellar MLS
- $379,0003 bd2 ba1.5k sqft21 SOUTHLAND ROAD, VENICE, FL 34293For SaleMLS ID #S5160335, Adan Ordonez, ADAN INVESTMENTS REAL ESTATE GROUP, PLLC. Stellar MLS
- $489,9003 bd2 ba1.6k sqft10185 COLUBRINA DRIVE, VENICE, FL 34293For SaleMLS ID #O6431681, Steven Koleno, BEYCOME OF FLORIDA LLC. Stellar MLS
- $498,0004 bd2 ba1.9k sqft5820 OXALIS ROAD, VENICE, FL 34293New ConstructionMLS ID #O6414556, Manuela Nunes Fornari, NOVA REAL ESTATE SERVICES INC. Stellar MLS
- $499,0003 bd2 ba1.4k sqft24033 CANTERWOOD WAY, VENICE, FL 34293For SaleMLS ID #N6146059, Jennifer Magoon, COLDWELL BANKER REALTY. Stellar MLS
