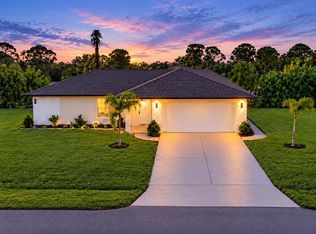
Custom-Built South Venice Ranch — One Owner, Coastal Living, and Room to Entertain! Pride of ownership shines throughout this custom-built, one-owner ranch in South Venice, Florida! Offering three bedrooms plus a den and two full bathrooms, this home combines comfortable living, spacious entertaining areas, and the relaxed Florida lifestyle. Inside, you’ll find a formal living room and a separate TV room, providing plenty of space to gather with family and friends. The spacious kitchen features granite countertops, abundant cabinetry and counter space, and a breakfast bar that comfortably seats five. Whether hosting a crowd or enjoying a quiet evening at home, there’s room for everyone. The primary bedroom features a sliding glass door leading directly to the screened lanai, creating a seamless connection to the outdoors. Step outside to the extra-large lanai and privacy-fenced backyard, where you can relax, entertain, and enjoy the Florida sunshine in your own private setting. Both bathrooms have been updated, including one beautifully renovated approximately two years ago with a tiled walk-in shower. Additional features include an extra-large two-car garage, 200-amp electrical service. Important updates include a roof approximately three years old, a water heater installed in 2025, and an air-conditioning system approximately four to five years old. Select windows have been upgraded to hurricane-impact glass, along with the front door and rear door leading to the backyard. Hurricane panels are also included for the remaining windows. The location adds even more appeal! Enjoy access to the South Venice Ferry and its private beach, along with a nearby boat launch for your boat, kayak, or other watercraft. Conveniently situated between the beautiful beaches of Venice and Englewood, and close to shopping and everyday conveniences, this home offers a wonderful opportunity to enjoy the best of Southwest Florida living. The location adds even more appeal! Enjoy the South Venice lifestyle with access to the community ferry to its private beach and a boat launch for your boat, kayak, or other watercraft. Both amenities are available through an annual membership costing less than $200 per year. Conveniently located between the beautiful beaches of Venice and Englewood, and close to shopping and everyday conveniences, this home offers a wonderful opportunity to enjoy the best of Southwest Florida living. If you’re looking for a well-maintained, custom-built home with generous living spaces, a private outdoor retreat, and access to the coastal lifestyle, this South Venice ranch is ready for its next chapter!
For sale
$419,900
1232 PORPOISE ROAD, VENICE, FL 34293
3beds
1,868sqft
Single Family Residence
Built in 2005
8,000 Square Feet Lot
$404,800 Zestimate®
$225/sqft
$-- HOA
What's special
Screened lanaiExtra-large two-car garagePrivate outdoor retreatGranite countertopsExtra-large lanaiSeparate tv roomSpacious kitchen
- 15 days
- 940
- 57
Likely to sell faster than
Zillow last checked:
Listing updated:
Listed by:
Ronald Smith 941-281-8899,
KELLER WILLIAMS ISLAND LIFE REAL ESTATE 941-254-6467
Source: Stellar MLS,MLS#: N6146259 Originating MLS: Venice
Facts & features
Interior
Bedrooms & bathrooms
- Bedrooms: 3
- Bathrooms: 2
- Full bathrooms: 2
Rooms
- Room types: Den/Library/Office
Primary bedroom
- Features: Walk-In Closet(s)
- Level: First
Bedroom 2
- Features: Built-in Closet
- Level: First
Bedroom 3
- Features: Built-in Closet
- Level: First
Primary bathroom
- Features: Shower No Tub
- Level: First
Bathroom 2
- Level: First
Balcony porch lanai
- Level: First
Den
- Level: First
Family room
- Features: Ceiling Fan(s)
- Level: First
Kitchen
- Features: Breakfast Bar, Granite Counters, Pantry
- Level: First
Living room
- Features: Built-In Shelving, Ceiling Fan(s)
- Level: First
Heating
- Electric
Cooling
- Central Air
Appliances
- Included: Dishwasher, Disposal, Dryer, Microwave, Refrigerator, Washer
- Laundry: Electric Dryer Hookup, Inside, Washer Hookup
Features
- Built-in Features, Ceiling Fan(s), Eating Space In Kitchen, Open Floorplan, Split Bedroom, Vaulted Ceiling(s), Walk-In Closet(s)
- Flooring: Brick/Stone, Ceramic Tile, Laminate, Tile
- Doors: Double Entry, Sliding Doors
- Windows: Window Treatments, Hurricane Shutters
- Has fireplace: No
Interior area
- Total structure area: 2,837
- Total interior livable area: 1,868 sqft
Video & virtual tour
Property
Parking
- Total spaces: 2
- Parking features: Driveway
- Attached garage spaces: 2
- Has carport: Yes
- Has uncovered spaces: Yes
Features
- Levels: One
- Stories: 1
- Patio & porch: Enclosed, Screened
- Fencing: Fenced
Lot
- Size: 8,000 Square Feet
- Residential vegetation: Mature Landscaping, Trees/Landscaped
Details
- Parcel number: 0457010050
- Zoning: RSF3
- Special conditions: None
Construction
Type & style
- Home type: SingleFamily
- Property subtype: Single Family Residence
Materials
- Block, Stucco
- Foundation: Block
- Roof: Shingle
Condition
- New construction: No
- Year built: 2005
Utilities & green energy
- Sewer: Septic Tank
- Water: Well
- Utilities for property: BB/HS Internet Available, Cable Connected, Electricity Connected
Community & HOA
Community
- Pet fee: $0 monthly
- Subdivision: SOUTH VENICE
HOA
- Has HOA: No
Location
- Region: Venice
Financial & listing details
- Price per square foot: $225/sqft
- Tax assessed value: $350,900
- Annual tax amount: $2,443
- Date on market: 10/22/2026
- Cumulative days on market: 16 days
- Listing terms: Cash,Conventional,FHA,VA Loan
- Ownership: Fee Simple
- Total actual rent: 0
- Electric utility on property: Yes
- Road surface type: Asphalt
Estimated market value
$404,800
$385,000 - $425,000
$3,351/mo
Price history
| Date | Event | Price |
|---|---|---|
| 10/22/2026 | Listed for sale | $419,900+2299.4%$225/sqft |
Source:  Stellar MLS #N6146259 Report a problem | ||
| 4/26/1999 | Sold | $17,500$9/sqft |
Source: Agent Provided Report a problem | ||
Public tax history
| Year | Property taxes | Tax assessment |
|---|---|---|
| 2025 | $2,443 +4% | $183,992 +2.9% |
| 2024 | $2,349 +5.4% | $178,807 +3% |
| 2023 | $2,228 +14.2% | $173,599 +12.8% |
| 2022 | $1,950 +1.2% | $153,883 +3% |
| 2021 | $1,928 +0.8% | $149,401 +1.4% |
| 2020 | $1,913 +4.4% | $147,338 +2.3% |
| 2019 | $1,831 | $144,025 +1.9% |
| 2018 | $1,831 +3.1% | $141,340 +2.1% |
| 2017 | $1,776 +1% | $138,433 -29.1% |
| 2016 | $1,758 +0.3% | $195,200 +13.9% |
| 2015 | $1,753 +0.2% | $171,400 +30.2% |
| 2014 | $1,750 +0.3% | $131,600 |
| 2013 | $1,745 +1.1% | $131,600 +1.7% |
| 2012 | $1,726 -6.4% | $129,400 -7.6% |
| 2011 | $1,844 -12.5% | $140,000 -10.3% |
| 2010 | $2,109 -15% | $156,100 -13.9% |
| 2009 | $2,480 | $181,300 -7.1% |
| 2008 | $2,480 -23.9% | $195,100 -19.7% |
| 2007 | $3,260 | $242,900 +0.8% |
| 2006 | -- | $240,900 |
Find assessor info on the county website
Monthly payment
Est. payment
Payment breakdown
Explore the cost of this home by adjusting the details. Changes won't be saved.Climate risks
Neighborhood: 34293
Nearby schools
Schools provided by the listing agent
- Elementary: Taylor Ranch Elementary
- Middle: Venice Area Middle
- High: Venice Senior High
Source: Stellar MLS. This data may not be complete. We recommend contacting the local school district to confirm school assignments for this home.


Similar homes
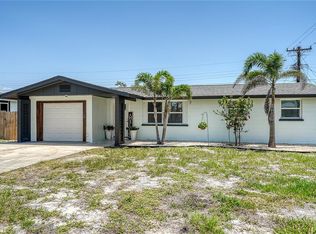
- $425,0004 bd2 ba2.2k sqft1184 KENISCO ROAD, VENICE, FL 34293For Sale
 MLS ID #N6146372, Tony Martin, COLDWELL BANKER REALTY. Stellar MLS
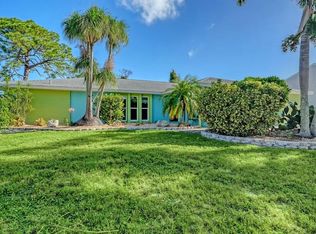
- $359,9004 bd2 ba1.3k sqft4816 POMPANO ROAD, VENICE, FL 34293For Sale
 MLS ID #C7532799, Chelsea Robinson, KW FLORIDA LIVING. Stellar MLS
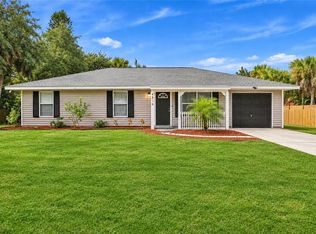
- $449,0002 bd2 ba1.3k sqft4090 SECOR ROAD, VENICE, FL 34293For Sale
 MLS ID #N6146211, Tina Springer, COLDWELL BANKER REALTY. Stellar MLS
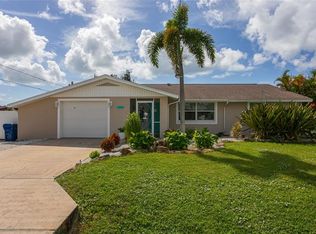
- $384,9003 bd2 ba1.5k sqft1461 ROYAL ROAD, VENICE, FL 34293For Sale
 MLS ID #A4709941, Natalia Berie, THE REAL ESTATE STORE. Stellar MLS
- $420,0003 bd2 ba1.9k sqft1380 WASHINGTON DRIVE, VENICE, FL 34293For SaleMLS ID #TB8557905, Brian Rice, MARK SPAIN REAL ESTATE. Stellar MLS
- $399,0002 bd2 ba1.1k sqft1148 ROYAL ROAD, VENICE, FL 34293For SaleMLS ID #A4708295, Dirk Stroh, FLORIDA HOMES OF YOUR DREAMS. Stellar MLS
- $440,0003 bd2 ba1.9k sqft1137 PONDEROSA ROAD, VENICE, FL 34293For SaleMLS ID #N6145946, Sabina Donato, PARADISE EXCLUSIVE REAL ESTATE. Stellar MLS
- $410,0002 bd2 ba1.4k sqft4821 EGRET ROAD, VENICE, FL 34293For SaleMLS ID #N6144670, Regina Melman, RE/MAX PALM REALTY OF VENICE. Stellar MLS
- $360,0003 bd2 ba1.5k sqft4400 ZENITH ROAD, VENICE, FL 34293For SaleMLS ID #N6144602, Christina Burns, EXIT KING REALTY. Stellar MLS
- $379,0003 bd2 ba1.5k sqft21 SOUTHLAND ROAD, VENICE, FL 34293For SaleMLS ID #S5160335, Adan Ordonez, ADAN INVESTMENTS REAL ESTATE GROUP, PLLC. Stellar MLS
- $389,0003 bd2 ba1.5k sqft4240 SHAMROCK DRIVE, VENICE, FL 34293For SaleMLS ID #A4702340, E. John Roach, EXIT KING REALTY. Stellar MLS
- $327,0003 bd2 ba1.2k sqft1551 ROYAL ROAD, VENICE, FL 34293For SaleMLS ID #N6146182, Raquel Hernandez, COLDWELL BANKER REALTY. Stellar MLS
- $495,0003 bd2 ba1.9k sqft942 S DORAL LANE, VENICE, FL 34293For SaleMLS ID #N6146515, Colleen Martens, EXP REALTY LLC. Stellar MLS
- $349,0002 bd2 ba1.4k sqft760 DEVON ROAD, VENICE, FL 34293For SaleMLS ID #A4712174, Tiffiany Harford, KELLER WILLIAMS ON THE WATER S. Stellar MLS
- $410,0003 bd2 ba1.8k sqft755 KENT ROAD, VENICE, FL 34293For SaleMLS ID #O6343728, Steven Koleno, BEYCOME OF FLORIDA LLC. Stellar MLS
- $449,9003 bd2 ba1.5k sqft55 RUTGERS ROAD, VENICE, FL 34293For SaleMLS ID #A4709066, Alysa Casorla, EXIT KING REALTY. Stellar MLS
- $394,0003 bd2 ba1.6k sqft2671 SERPULA ROAD, VENICE, FL 34293For SaleMLS ID #A4709040, Antonio Rossitto, PREFERRED SHORE LLC. Stellar MLS
- $329,9003 bd2 ba1.5k sqft719 ACADIA ROAD, VENICE, FL 34293For SaleMLS ID #A4709356, Sean Seward, PA, KELLER WILLIAMS ISLAND LIFE REAL ESTATE. Stellar MLS
- $375,0003 bd2 ba1.6k sqft924 EUCLID, VENICE, FL 34293For SaleMLS ID #N6146048, Nataliya Veshapidze, MEDWAY REALTY. Stellar MLS
