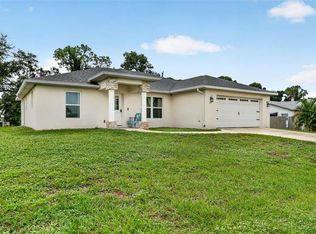
Bright, open 3-bedroom, 2-bath home with a 2-car garage in Gulf View Estates! Enjoy fountain and lake views from the spacious front porch, plus professionally landscaped grounds. Easy to show and priced to sell. Features include 10-foot ceilings with two tray ceilings, custom built-in shelving, beautiful hardwood floors, recessed lighting, pocket sliders, solid-surface countertops, maple cabinets, central vacuum, an indoor utility room, a Roman shower, plant shelves, and a split-bedroom floor plan. The kitchen includes an Advantium oven. The electrical panel has been upgraded to accommodate a 50-amp generator cord, which is included. County water and sewer. Gulf View Estates is a deed-restricted community featuring lakes, a walled entry, streetlights, mature trees, and well-kept homes. Convenient to shopping and the beach. Located in South Venice, the home also offers buyers the option to join the South Venice Civic Association, with access to a community center, boat ramp, and private beach—a short ferry ride across the Intracoastal Waterway.
For sale
$420,000
1380 WASHINGTON DRIVE, VENICE, FL 34293
3beds
1,986sqft
Single Family Residence
Built in 2002
0.28 Acres Lot
$-- Zestimate®
$211/sqft
$29/mo HOA
What's special
- 20 days
- 698
- 64
Likely to sell faster than
Zillow last checked:
Listing updated:
Listed by:
Brian Rice 757-450-6214,
MARK SPAIN REAL ESTATE 855-299-7653
Source: Stellar MLS,MLS#: TB8557905 Originating MLS: Orlando Regional
Facts & features
Interior
Bedrooms & bathrooms
- Bedrooms: 3
- Bathrooms: 2
- Full bathrooms: 2
Primary bedroom
- Features: Dual Sinks, Shower No Tub, Walk-In Closet(s)
- Level: First
- Area: 238 Square Feet
- Dimensions: 17x14
Bedroom 2
- Features: Built-in Closet
- Level: First
- Area: 132 Square Feet
- Dimensions: 12x11
Bedroom 3
- Features: Built-in Closet
- Level: First
- Area: 132 Square Feet
- Dimensions: 12x11
Kitchen
- Features: Breakfast Bar, Pantry
- Level: First
- Area: 156 Square Feet
- Dimensions: 12x13
Living room
- Level: First
- Area: 777 Square Feet
- Dimensions: 37x21
Heating
- Central, Electric, Heat Pump
Cooling
- Central Air
Appliances
- Included: Dishwasher, Dryer, Electric Cooktop, Electric Water Heater, Exhaust Fan, Freezer, Microwave, Range, Range Hood, Refrigerator, Washer
- Laundry: Corridor Access, Inside, Laundry Room
Features
- Ceiling Fan(s), Central Vacuum, Open Floorplan, Primary Bedroom Main Floor, Pull Down Stairs, Solid Wood Cabinets, Stone Counters, Thermostat, Tile Counters, Tray Ceiling(s), Walk-In Closet(s)
- Flooring: Carpet, Ceramic Tile, Laminate, Tile
- Doors: Sliding Doors, Sliding Doors
- Windows: Window Treatments
- Has fireplace: No
Interior area
- Total structure area: 1,986
- Total interior livable area: 1,986 sqft
Property
Parking
- Parking features: Garage - Attached
- Has attached garage: Yes
Features
- Levels: One
- Stories: 1
- Exterior features: Irrigation System, Lighting, Rain Gutters, Sidewalk
- Has view: Yes
- View description: Lake
- Has water view: Yes
- Water view: Lake
Lot
- Size: 0.28 Acres
Details
- Parcel number: 0471060017
- Zoning: OUE2
- Special conditions: None
Construction
Type & style
- Home type: SingleFamily
- Property subtype: Single Family Residence
Materials
- Block, Stucco
- Foundation: Brick/Mortar, Concrete Perimeter, Slab
- Roof: Shingle
Condition
- New construction: No
- Year built: 2002
Utilities & green energy
- Sewer: Public Sewer
- Water: Public, Well
- Utilities for property: Cable Available, Electricity Available, Electricity Connected, Public, Street Lights, Underground Utilities, Water Available, Water Connected
Community & HOA
Community
- Pet fee: $0 monthly
- Subdivision: GULF VIEW ESTATES UNIT 1
HOA
- Has HOA: Yes
- HOA fee: $29 monthly
- HOA name: Gulf View Estates
- HOA phone: 941-870-4920
Location
- Region: Venice
Financial & listing details
- Price per square foot: $211/sqft
- Tax assessed value: $389,000
- Annual tax amount: $2,177
- Date on market: 10/21/2026
- Cumulative days on market: 15 days
- Ownership: Fee Simple
- Total actual rent: 0
- Electric utility on property: Yes
- Road surface type: Asphalt, Paved
Estimated market value
Not available
Estimated sales range
Not available
Not available
Price history
| Date | Event | Price |
|---|---|---|
| 10/21/2026 | Listed for sale | $420,000+72.8%$211/sqft |
Source:  Stellar MLS #TB8557905 Report a problem | ||
| 8/18/2008 | Sold | $243,000+647.7%$122/sqft |
Source: Public Record Report a problem | ||
| 1/30/2001 | Sold | $32,500$16/sqft |
Source: Public Record Report a problem | ||
Public tax history
| Year | Property taxes | Tax assessment |
|---|---|---|
| 2025 | $2,716 +4% | $213,183 +2.9% |
| 2024 | $2,610 +5.1% | $207,175 +3% |
| 2023 | $2,483 +11.2% | $201,141 +10.3% |
| 2022 | $2,232 +0.7% | $182,370 +3% |
| 2021 | $2,216 +0.3% | $177,058 +1.4% |
| 2020 | $2,209 +4.3% | $174,613 +2.3% |
| 2019 | $2,119 | $170,687 +4.3% |
| 2018 | $2,119 +6.5% | $163,621 +2.1% |
| 2017 | $1,989 -2.3% | $160,256 -20.5% |
| 2016 | $2,036 +1.5% | $201,700 +13.1% |
| 2015 | $2,005 -1.8% | $178,400 +17.1% |
| 2014 | $2,042 -1.5% | $152,347 |
| 2013 | $2,072 +2.6% | $152,347 +1.7% |
| 2012 | $2,020 +0.2% | $149,800 -1.2% |
| 2011 | $2,016 -2.2% | $151,600 +0.1% |
| 2010 | $2,060 -5.6% | $151,400 -7.3% |
| 2009 | $2,182 | $163,400 -4.4% |
| 2008 | $2,182 -3.8% | $170,856 +3% |
| 2007 | $2,269 | $165,880 +2.5% |
| 2006 | -- | $161,834 +3% |
| 2005 | -- | $157,120 +3% |
| 2004 | $2,338 -0.8% | $152,544 +1.9% |
| 2003 | $2,357 +399.9% | $149,700 +434.6% |
| 2002 | $471 +4.9% | $28,000 |
| 2001 | $449 -0.6% | $28,000 |
| 2000 | $452 | $28,000 |
Find assessor info on the county website
Monthly payment
Est. payment
Payment breakdown
Explore the cost of this home by adjusting the details. Changes won't be saved.Climate risks
Neighborhood: 34293
Nearby schools
Schools provided by the listing agent
- Elementary: Taylor Ranch Elementary
- Middle: Venice Area Middle
- High: Venice Senior High
Source: Stellar MLS. This data may not be complete. We recommend contacting the local school district to confirm school assignments for this home.

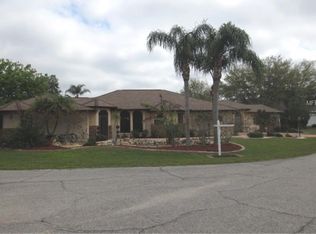
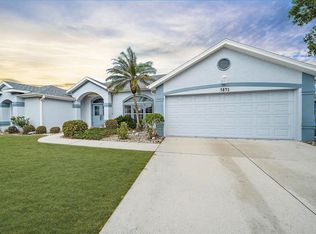
Similar homes
- $469,5003 bd2 ba1.8k sqft5880 TYLER ROAD, VENICE, FL 34293For Sale
 MLS ID #N6146406, Sally Martell, MEDWAY REALTY. Stellar MLS
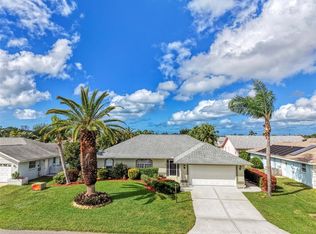
- $464,9004 bd2 ba1.7k sqft105 DARTMOUTH ROAD, VENICE, FL 34293For Sale
 MLS ID #TB8562294, David Shabliy, KELLER WILLIAMS ST PETE REALTY. Stellar MLS
- $395,0004 bd2 ba1.8k sqft24413 BANDONI PLACE, VENICE, FL 34293For Sale
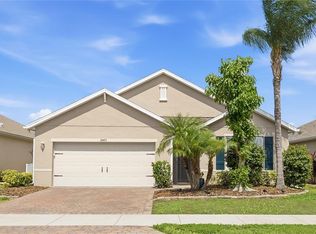 MLS ID #A4697643, Jeanne Egan, COLDWELL BANKER REALTY. Stellar MLS
- $449,9003 bd2 ba1.5k sqft55 RUTGERS ROAD, VENICE, FL 34293For Sale
 MLS ID #A4709066, Alysa Casorla, EXIT KING REALTY. Stellar MLS
- $475,0003 bd3 ba1.5k sqft616 BROWN ROAD, VENICE, FL 34293For SaleMLS ID #OM734226, Ravenn Gossett, FLORIDA LIFE TEAM LLC. Stellar MLS
- $375,0003 bd2 ba1.6k sqft924 EUCLID, VENICE, FL 34293For SaleMLS ID #N6146048, Nataliya Veshapidze, MEDWAY REALTY. Stellar MLS
- $440,0003 bd2 ba1.9k sqft1137 PONDEROSA ROAD, VENICE, FL 34293For SaleMLS ID #N6145946, Sabina Donato, PARADISE EXCLUSIVE REAL ESTATE. Stellar MLS
- $469,9004 bd2 ba2.1k sqft300 FORDHAM ROAD, VENICE, FL 34293For SaleMLS ID #N6146274, Stephanie Ham, PARADISE EXCLUSIVE REAL ESTATE. Stellar MLS
- $379,0003 bd2 ba1.5k sqft21 SOUTHLAND ROAD, VENICE, FL 34293For SaleMLS ID #S5160335, Adan Ordonez, ADAN INVESTMENTS REAL ESTATE GROUP, PLLC. Stellar MLS
- $319,9003 bd2 ba1.6k sqft5839 MCKINLEY ROAD, VENICE, FL 34293For SaleMLS ID #N6146098, Megan E. George, PA, PREMIER SOTHEBYS INTL REALTY. Stellar MLS
- $363,0003 bd2 ba1.5k sqft391 HARVARD ROAD, VENICE, FL 34293For SaleMLS ID #O6435744, Karen Albright, OPENDOOR BROKERAGE LLC. Stellar MLS
- $485,0003 bd2 ba1.5k sqft5070 LAYTON DRIVE, VENICE, FL 34293For SaleMLS ID #A4708747, Dirk Stroh, FLORIDA HOMES OF YOUR DREAMS. Stellar MLS
- $410,0003 bd2 ba1.8k sqft755 KENT ROAD, VENICE, FL 34293For SaleMLS ID #O6343728, Steven Koleno, BEYCOME OF FLORIDA LLC. Stellar MLS
- $299,0002 bd2 ba1.3k sqft5964 DIANA ROAD, VENICE, FL 34293For SaleMLS ID #N6146496, Sue Tamberino, AMERICAN REALTY OF VENICE, INC. Stellar MLS
- $479,0004 bd2 ba1.8k sqft5017 BELLA TERRA DRIVE, VENICE, FL 34293For SaleMLS ID #D6147676, Joyce Ingrassia, PA, COLDWELL BANKER REALTY. Stellar MLS
- $459,0002 bd2 ba1.9k sqft10141 FIDDLEWOOD DRIVE, VENICE, FL 34293For SaleMLS ID #A4709258, Moe Mossa, SAVVY AVENUE, LLC. Stellar MLS
- $470,0002 bd2 ba1.6k sqft4448 POMPANO, VENICE, FL 34293For Sale
 MLS ID #226037009, Dennis Fogarty, Coldwell Banker Realty. SWFLMLS
- $379,0002 bd2 ba1.7k sqft44 SANDSTONE CIRCLE, VENICE, FL 34293For SaleMLS ID #A4701377, Michael Klancnik, BRIGHT REALTY. Stellar MLS
