Welcome to this spacious 2-bedroom, 2-bath pool home in the desirable community of Venice Gardens, a community known for its oversized lots and peaceful cul-de-sac streets! Offering more living space than most 3-bedroom homes in the neighborhood, this property provides plenty of room to live, entertain, and make it your own. The flexible layout offers potential for a 3-bedroom configuration, den, or more! The bright and inviting interior features a large family room with a beautiful wood beamed vaulted ceiling, along with a separate formal living and dining room. The split-bedroom floor plan provides privacy for owners and guests, while the generously sized laundry room offers excellent flexibility for additional storage, workspace, or a potential office area. Freshly painted interiors create a clean, move-in-ready feel. Outside, enjoy the private pool and a desirable corner lot with a lovely view of the lake across the street. The home has been thoughtfully maintained with some great updates already done, including but not limited to, a new electrical panel in 2019, Tile Roof put on in 2016, some windows already converted to hurricane impact rated and more! Conveniently located in Venice with easy access to beaches, shopping, dining, golf, and everyday amenities, this home offers space, flexibility, and Florida living at its best. Don't miss the opportunity to make this well-maintained pool home your own! **THIS PROPERTY QUALIFIES FOR A 1% LENDER INCENTIVE IF USING PREFERRED LENDER. INQUIRE FOR MORE DETAILS.**
For sale
Price cut: $20K (9/20)
$469,000
1123 MISTI COURT, VENICE, FL 34293
2beds
2,376sqft
Single Family Residence
Built in 1981
0.26 Acres Lot
$454,600 Zestimate®
$197/sqft
$48/mo HOA
What's special
Private poolPeaceful cul-de-sac streetsBright and inviting interiorOversized lotsTile roofDesirable corner lot
- 46 days
- 457
- 16
Zillow last checked:
Listing updated:
Listed by:
Ryan Miller 941-954-6925,
HARRY ROBBINS ASSOC INC 941-924-8346
Source: Stellar MLS,MLS#: A4700890 Originating MLS: Sarasota - Manatee
Originating MLS: Sarasota - Manatee
Facts & features
Interior
Bedrooms & bathrooms
- Bedrooms: 2
- Bathrooms: 2
- Full bathrooms: 2
Primary bedroom
- Features: Walk-In Closet(s)
- Level: First
- Area: 196.56 Square Feet
- Dimensions: 12.6x15.6
Bedroom 2
- Features: Walk-In Closet(s)
- Level: First
- Area: 152.55 Square Feet
- Dimensions: 13.5x11.3
Primary bathroom
- Level: First
- Area: 62.56 Square Feet
- Dimensions: 6.8x9.2
Bathroom 2
- Level: First
- Area: 51.33 Square Feet
- Dimensions: 8.7x5.9
Dining room
- Level: First
- Area: 171.45 Square Feet
- Dimensions: 13.5x12.7
Family room
- Level: First
- Area: 602.6 Square Feet
- Dimensions: 26.2x23
Kitchen
- Level: First
- Area: 115.2 Square Feet
- Dimensions: 9.6x12
Living room
- Level: First
- Area: 143.84 Square Feet
- Dimensions: 11.6x12.4
Heating
- Central, Electric
Cooling
- Central Air
Appliances
- Included: Dishwasher, Dryer, Microwave, Range, Refrigerator, Washer
- Laundry: Laundry Room
Features
- Cathedral Ceiling(s), Ceiling Fan(s), High Ceilings, Primary Bedroom Main Floor, Vaulted Ceiling(s), Walk-In Closet(s)
- Flooring: Carpet, Ceramic Tile
- Doors: Sliding Doors
- Windows: Hurricane Shutters
- Has fireplace: No
Interior area
- Total structure area: 2,376
- Total interior livable area: 2,376 sqft
Property
Parking
- Total spaces: 2
- Parking features: Garage Door Opener, Off Street
- Attached garage spaces: 2
Features
- Levels: One
- Stories: 1
- Exterior features: Irrigation System, Rain Gutters
- Has private pool: Yes
- Pool features: Gunite, In Ground, Screen Enclosure, Tile
Lot
- Size: 0.26 Acres
Details
- Parcel number: 0438160001
- Zoning: RSF2
- Special conditions: None
Construction
Type & style
- Home type: SingleFamily
- Architectural style: Ranch
- Property subtype: Single Family Residence
Materials
- Block, Stucco
- Foundation: Slab
- Roof: Tile
Condition
- New construction: No
- Year built: 1981
Utilities & green energy
- Sewer: Public Sewer
- Water: Public
- Utilities for property: Cable Available, Public, Street Lights
Community & HOA
Community
- Features: Deed Restrictions, No Truck/RV/Motorcycle Parking
- Pet fee: $0 monthly
- Subdivision: VENICE GARDENS SEC 3
HOA
- Has HOA: Yes
- Services included: Reserve Fund
- HOA fee: $48 monthly
- HOA name: Tiffany Quinn
- HOA phone: 941-493-0287
Location
- Region: Venice
Financial & listing details
- Price per square foot: $197/sqft
- Tax assessed value: $281,800
- Annual tax amount: $1,670
- Date on market: 8/27/2026
- Cumulative days on market: 40 days
- Ownership: Fee Simple
- Total actual rent: 0
- Road surface type: Paved
Estimated market value
$454,600
$432,000 - $477,000
Not available
Price history
| Date | Event | Price |
|---|---|---|
| 9/20/2026 | Price change | $469,000-4.1%$197/sqft |
Source:  Stellar MLS #A4700890 Report a problem Stellar MLS #A4700890 Report a problem | ||
| 8/27/2026 | Listed for sale | $489,000+81.1%$206/sqft |
Source: Stellar MLS #A4700890 Report a problem | ||
| 5/2/2016 | Sold | $270,000+1.9%$114/sqft |
Source: Public Record Report a problem | ||
| 3/3/2016 | Pending sale | $265,000$112/sqft |
Source: HORIZON REALTY INTERNATIONAL #N5903359 Report a problem | ||
| 2/2/2016 | Price change | $265,000-5%$112/sqft |
Source: HORIZON REALTY INTERNATIONAL #N5903359 Report a problem | ||
| 11/17/2015 | Price change | $278,900-7%$117/sqft |
Source: HORIZON REALTY INTERNATIONAL #N5903359 Report a problem | ||
| 9/30/2015 | Price change | $299,900-3.3%$126/sqft |
Source: HORIZON REALTY INTERNATIONAL #N5903359 Report a problem | ||
| 7/19/2015 | Price change | $310,000-2.5%$130/sqft |
Source: HORIZON REALTY INTERNATIONAL #N5903359 Report a problem | ||
| 5/26/2015 | Price change | $318,000-1.5%$134/sqft |
Source: HORIZON REALTY INTERNATIONAL #N5903359 Report a problem | ||
| 4/14/2015 | Price change | $323,000-2%$136/sqft |
Source: HORIZON REALTY INTERNATIONAL #N5903359 Report a problem | ||
| 3/22/2015 | Listed for sale | $329,500+119.7%$139/sqft |
Source: Horizon Realty International Inc. #N5903359 Report a problem | ||
| 9/2/2011 | Sold | $150,000-13.8%$63/sqft |
Source: Public Record Report a problem | ||
| 8/4/2011 | Price change | $174,000-2.8%$73/sqft |
Source: ERA Preferred Properties Of Venice, Inc. #5773245 Report a problem | ||
| 7/22/2011 | Price change | $179,000-5.7%$75/sqft |
Source: ERA Preferred Properties Of Venice, Inc. #5773245 Report a problem | ||
| 6/18/2011 | Price change | $189,900-5%$80/sqft |
Source: ERA Preferred Properties Of Venice, Inc. #5773245 Report a problem | ||
| 6/5/2011 | Listed for sale | $199,900$84/sqft |
Source: ERA PREFERRED PROP OF VENICE #N5773245 Report a problem | ||
Public tax history
| Year | Property taxes | Tax assessment |
|---|---|---|
| 2025 | $1,671 -25.5% | $235,143 +2.9% |
| 2024 | $2,243 -20.2% | $228,516 +3% |
| 2023 | $2,810 +2.9% | $221,860 +3% |
| 2022 | $2,731 +2.4% | $215,398 +3% |
| 2021 | $2,666 +0.4% | $209,124 +1.4% |
| 2020 | $2,656 +3.9% | $206,237 +2.3% |
| 2019 | $2,556 | $201,600 -3.6% |
| 2018 | $2,556 -2.8% | $209,100 -2.7% |
| 2017 | $2,630 -10.8% | $214,800 +2.4% |
| 2016 | $2,948 -6.4% | $209,700 +12.1% |
| 2015 | $3,151 +6.9% | $187,100 +20.2% |
| 2014 | $2,948 +14.5% | $155,700 |
| 2013 | $2,574 +4.7% | $155,700 +4.7% |
| 2012 | $2,460 +18.6% | $148,700 -6.3% |
| 2011 | $2,074 -0.7% | $158,706 +1.5% |
| 2010 | $2,088 +9.5% | $156,361 +2.7% |
| 2009 | $1,906 | $152,250 +0.1% |
| 2008 | $1,906 -5.8% | $152,098 +3% |
| 2007 | $2,024 | $147,668 +2.5% |
| 2006 | -- | $144,066 +3% |
| 2005 | -- | $139,870 +3% |
| 2004 | $2,087 -0.8% | $135,796 +1.9% |
| 2003 | $2,104 -0.2% | $133,264 +2.4% |
| 2002 | $2,109 +6.7% | $130,141 +1.6% |
| 2001 | $1,975 +3.7% | $128,092 +3% |
| 2000 | $1,904 | $124,361 |
Find assessor info on the county website
Monthly payment
Est. payment
Payment breakdown
Explore the cost of this home by adjusting the details. Changes won't be saved.Climate risks
Neighborhood: 34293
Nearby schools
Schools provided by the listing agent
- Elementary: Garden Elementary
- Middle: Venice Area Middle
- High: Venice Senior High
Source: Stellar MLS. This data may not be complete. We recommend contacting the local school district to confirm school assignments for this home.


Similar homes
- $466,0004 bd3 ba2.2k sqft1252 WATERSIDE LANE, VENICE, FL 34285For Sale
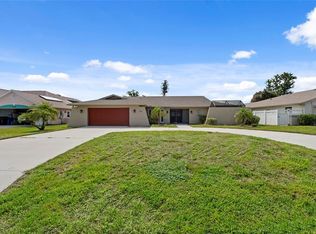
 MLS ID #A4704384, Jessica Miller, HOUSE MATCH. Stellar MLS
 - $255,0002 bd2 ba1.5k sqft883 SHAMROCK BOULEVARD #9, VENICE, FL 34293For Sale
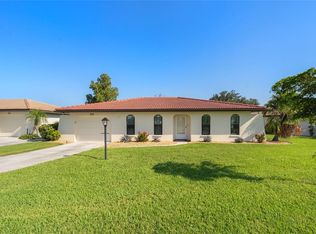 MLS ID #N6145460, Rene Richardson, COLDWELL BANKER REALTY. Stellar MLS
 - $325,0002 bd2 ba1.3k sqft1786 COCONUT DRIVE, VENICE, FL 34293For Sale
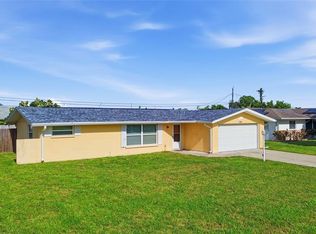 MLS ID #A4704445, Nikki Weiss, KW COASTAL LIVING III. Stellar MLS
 - $332,3002 bd2 ba1.7k sqft49 SANDSTONE CIRCLE, VENICE, FL 34293For Sale
 MLS ID #N6145842, Sheila Allaire, EXIT KING REALTY. Stellar MLS
 - $332,5003 bd2 ba1.4k sqft112 WOODINGHAM DRIVE, VENICE, FL 34292For SaleMLS ID #A4702418, Celine Charleson, PREFERRED SHORE LLC. Stellar MLS
- $275,0002 bd2 ba1.5k sqft718 BRIGHTSIDE CRESCENT DRIVE #10, VENICE, FL 34293For SaleMLS ID #D6148551, Glenn Alton, PARADISE EXCLUSIVE REAL ESTATE. Stellar MLS
- $265,0002 bd2 ba1.5k sqft57 SANDSTONE CIRCLE, VENICE, FL 34293For SaleMLS ID #N6145550, Kevin Hanley, KELLER WILLIAMS ISLAND LIFE REAL ESTATE. Stellar MLS
- $477,5003 bd2 ba2.2k sqft131 DEGAS DRIVE, NOKOMIS, FL 34275For SaleMLS ID #C7529096, Chelsea Robinson, KW FLORIDA LIVING. Stellar MLS
- $245,0002 bd1 ba1.1k sqft935 EVEREST ROAD, VENICE, FL 34293For SaleMLS ID #A4702093, Jennifer Bright, BRIGHT REALTY. Stellar MLS
- $479,9003 bd2 ba2.2k sqft3706 SLAYTON AVENUE, NORTH PORT, FL 34286For SaleMLS ID #N6144903, Sheli Rodriguez, WELLEN REALTY. Stellar MLS
- $428,0003 bd2 ba1.9k sqft2317 GOYA DRIVE, NOKOMIS, FL 34275For SaleMLS ID #N6144971, Curtis Romp, KELLER WILLIAMS ISLAND LIFE REAL ESTATE. Stellar MLS
- $550,0003 bd3 ba2.1k sqft1144 HOOVER STREET, NOKOMIS, FL 34275For SaleMLS ID #A4707268, Sean Ready, KW SUNCOAST. Stellar MLS
- $435,0003 bd2 ba1.3k sqft5175 HORNBUCKLE BOULEVARD, NORTH PORT, FL 34291For SaleMLS ID #A4699272, Barbara Hammons, PREFERRED SHORE LLC. Stellar MLS
- $329,9002 bd2 ba1.4k sqft1317 CYPRESS AVENUE, VENICE, FL 34285For SaleMLS ID #D6148310, Pamela Civitillo, COLDWELL BANKER SUNSTAR REALTY. Stellar MLS
- $499,0003 bd2 ba1.7k sqft312 WINFIELD WAY, NOKOMIS, FL 34275For SaleMLS ID #A4694207, Jayne Appleyard, EXP REALTY LLC. Stellar MLS
- $289,9003 bd2 ba1.3k sqft4438 CORSO VENETIA BOULEVARD #C13, VENICE, FL 34293For SaleMLS ID #D6148595, Carla Stiver, PA, RE/MAX ALLIANCE GROUP. Stellar MLS
- $379,9992 bd2 ba1.4k sqft605 BARNES PARKWAY, NOKOMIS, FL 34275For SaleMLS ID #A4705249, Rocky Olah, PREMIERE PLUS REALTY COMPANY. Stellar MLS
- $329,0003 bd2 ba1.6k sqft1458 STRADA D ARGENTO, VENICE, FL 34292For SaleMLS ID #N6144952, Lore Miller, RESULTS REALTY GROUP LLC. Stellar MLS
- $419,0003 bd2 ba1.9k sqft3691 SESAME STREET, NORTH PORT, FL 34287For SaleMLS ID #A4696348, David Griffin, KELLER WILLIAMS ISLAND LIFE REAL ESTATE. Stellar MLS
- $574,9004 bd2 ba2.1k sqft2851 HARDEE DRIVE, SARASOTA, FL 34231For SaleMLS ID #TB8556877, Michael Putnam, PUTNAM REALTY GROUP. Stellar MLS
