Welcome home to this spacious 3-bedroom, 2-bath residence featuring a large, open floor plan designed for comfortable everyday living and effortless entertaining. The bright and inviting living spaces flow seamlessly into the kitchen and dining areas, creating the perfect gathering place for family and friends. Step outside to enjoy the privacy of a fully fenced backyard with plenty of room for pets, play, or creating your own outdoor oasis. Enjoy added peace of mind with NO CDD fees, not located in a flood zone, city water and sewer, and very low HOA fees. Located in Carlentini, a charming deed-restricted community of only 75 homes, you'll appreciate the friendly neighborhood atmosphere while being in the heart of Venice. This prime location is just minutes from championship golf courses, shopping, restaurants, convenient access to I-75, and the new hospital. You're only 4 miles from Historic Downtown Venice and Venice Beach, and approximately 5 miles from Nokomis Beach. Outdoor enthusiasts will love the nearby parks, scenic hiking trails, and easy access to the Legacy Trail for walking, running, and biking. Whether you're looking for a full-time residence, seasonal retreat, or investment opportunity, this home offers the ideal combination of location, value, and Florida lifestyle.
For sale
$329,000
1458 STRADA D ARGENTO, VENICE, FL 34292
3beds
1,635sqft
Single Family Residence
Built in 1990
6,600 Square Feet Lot
$-- Zestimate®
$201/sqft
Has HOA fee
What's special
- 103 days
- 850
- 52
Zillow last checked:
Listing updated:
Listed by:
Lore Miller 941-416-2841,
RESULTS REALTY GROUP LLC 941-416-2841
Source: Stellar MLS,MLS#: N6144952 Originating MLS: Venice
Originating MLS: Venice
Facts & features
Interior
Bedrooms & bathrooms
- Bedrooms: 3
- Bathrooms: 2
- Full bathrooms: 2
Primary bedroom
- Features: Walk-In Closet(s)
- Level: First
Bedroom 2
- Features: Built-in Closet
- Level: First
Bedroom 3
- Features: Built-in Closet
- Level: First
Kitchen
- Level: First
Living room
- Level: First
Heating
- Central, Electric
Cooling
- Central Air
Appliances
- Included: Dishwasher, Dryer, Electric Water Heater, Microwave, Range, Refrigerator, Washer
- Laundry: In Garage
Features
- Ceiling Fan(s), Eating Space In Kitchen, Kitchen/Family Room Combo, Living Room/Dining Room Combo, Open Floorplan, Primary Bedroom Main Floor, Walk-In Closet(s)
- Flooring: Ceramic Tile
- Has fireplace: No
Interior area
- Total structure area: 2,423
- Total interior livable area: 1,635 sqft
Video & virtual tour
Property
Parking
- Total spaces: 2
- Parking features: Driveway, Garage Door Opener
- Attached garage spaces: 2
- Has uncovered spaces: Yes
Features
- Levels: One
- Stories: 1
- Exterior features: Private Mailbox, Private Yard
- Fencing: Fenced
Lot
- Size: 6,600 Square Feet
- Dimensions: 60 x 110
Details
- Parcel number: 0401030063
- Zoning: PUD
- Special conditions: None
Construction
Type & style
- Home type: SingleFamily
- Property subtype: Single Family Residence
Materials
- Block
- Foundation: Slab
- Roof: Shingle
Condition
- New construction: No
- Year built: 1990
Utilities & green energy
- Sewer: Public Sewer
- Water: Public
- Utilities for property: Public
Community & HOA
Community
- Pet fee: $0 monthly
- Subdivision: CARLENTINI
HOA
- Has HOA: Yes
- HOA fee: $1 monthly
Location
- Region: Venice
Financial & listing details
- Price per square foot: $201/sqft
- Tax assessed value: $301,400
- Annual tax amount: $4,374
- Date on market: 7/7/2026
- Cumulative days on market: 104 days
- Listing terms: Cash,Conventional,FHA,VA Loan
- Ownership: Fee Simple
- Total actual rent: 0
- Road surface type: Asphalt
Estimated market value
Not available
Estimated sales range
Not available
Not available
Price history
| Date | Event | Price |
|---|---|---|
| 7/7/2026 | Listed for sale | $329,000$201/sqft |
Source:  Stellar MLS #N6144952 Report a problem Stellar MLS #N6144952 Report a problem | ||
| 2/17/2021 | Listing removed | -- |
Source: Zillow Rental Manager Report a problem | ||
| 1/17/2021 | Listed for rent | $3,500$2/sqft |
Source: Zillow Rental Manager Report a problem | ||
| 12/6/2020 | Listing removed | $3,500$2/sqft |
Source: Owner Report a problem | ||
| 8/29/2020 | Listed for rent | $3,500$2/sqft |
Source: Owner Report a problem | ||
Public tax history
| Year | Property taxes | Tax assessment |
|---|---|---|
| 2025 | $4,375 +3.5% | $287,256 +10% |
| 2024 | $4,228 +1.8% | $261,142 +10% |
| 2023 | $4,152 +8.6% | $237,402 +10% |
| 2022 | $3,824 +18.7% | $215,820 +10% |
| 2021 | $3,221 +7.8% | $196,200 +9.9% |
| 2020 | $2,988 -1.6% | $178,500 -1.7% |
| 2019 | $3,036 | $181,600 +4.7% |
| 2018 | $3,036 +6.2% | $173,500 +13.3% |
| 2017 | $2,860 +28.5% | $153,100 -0.4% |
| 2016 | $2,225 -11.4% | $153,700 +14.2% |
| 2015 | $2,511 +11.3% | $134,600 +18.5% |
| 2014 | $2,255 +12.9% | $113,630 |
| 2013 | $1,997 +16.4% | $113,630 +10% |
| 2012 | $1,716 -3.3% | $103,300 -4.9% |
| 2011 | $1,775 -6.6% | $108,600 -5.4% |
| 2010 | $1,900 -31.4% | $114,800 -12.6% |
| 2009 | $2,771 | $131,400 -26.3% |
| 2008 | $2,771 -16.3% | $178,300 -16.1% |
| 2007 | $3,311 | $212,600 -2.9% |
| 2006 | -- | $219,000 +23.2% |
| 2005 | -- | $177,800 +10.7% |
| 2004 | $2,918 +24.8% | $160,600 +26.5% |
| 2003 | $2,339 +12.9% | $127,000 +15.7% |
| 2002 | $2,072 +8.9% | $109,800 +4.5% |
| 2001 | $1,903 +9.8% | $105,100 +10.1% |
| 2000 | $1,732 | $95,500 |
Find assessor info on the county website
Monthly payment
Est. payment
Payment breakdown
Explore the cost of this home by adjusting the details. Changes won't be saved.Climate risks
Neighborhood: Pinebrook
Nearby schools
Schools provided by the listing agent
- Elementary: Garden Elementary
- Middle: Laurel Nokomis Middle
- High: Venice Senior High
Source: Stellar MLS. This data may not be complete. We recommend contacting the local school district to confirm school assignments for this home.
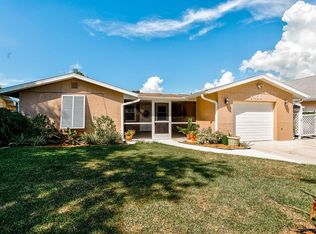

Similar homes
- $324,9002 bd2 ba1.8k sqft1803 ASHLEY DRIVE, VENICE, FL 34292For Sale
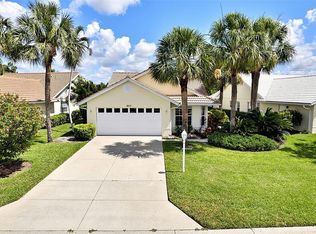
 MLS ID #C7523233, Helen Marks, GENSTONE REALTY. Stellar MLS
 - $332,5003 bd2 ba1.4k sqft112 WOODINGHAM DRIVE, VENICE, FL 34292For Sale
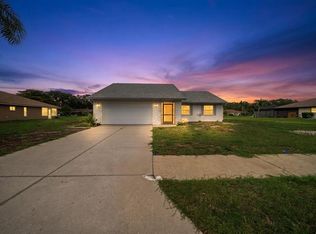 MLS ID #A4702418, Celine Charleson, PREFERRED SHORE LLC. Stellar MLS
 - $349,0003 bd2 ba1.5k sqft517 PEACH STREET, VENICE, FL 34285For Sale
 MLS ID #A4708968, Nikki Weiss, KW COASTAL LIVING III. Stellar MLS
 - $298,8003 bd2 ba1.2k sqft620 BURKE ROAD, VENICE, FL 34293For Sale
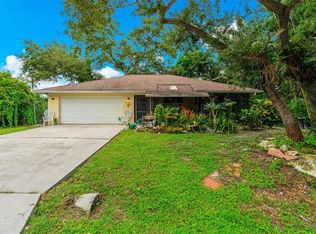 MLS ID #C7531625, Rhonda Gustitus, KW PEACE RIVER PARTNERS. Stellar MLS
 - $219,0002 bd2 ba1.1k sqft1211 CAPRI ISLES BOULEVARD #14, VENICE, FL 34292For SaleMLS ID #N6145378, Mark Floryjanski, PA, COLDWELL BANKER REALTY. Stellar MLS
- $325,0002 bd2 ba1.3k sqft1786 COCONUT DRIVE, VENICE, FL 34293For SaleMLS ID #A4704445, Nikki Weiss, KW COASTAL LIVING III. Stellar MLS
- $319,0003 bd2 ba1.3k sqft3035 SHAMROCK DRIVE, VENICE, FL 34293For SaleMLS ID #A4682132, Brian Partie, PA, DOUGLAS ELLIMAN. Stellar MLS
- $332,3002 bd2 ba1.7k sqft49 SANDSTONE CIRCLE, VENICE, FL 34293For SaleMLS ID #N6145842, Sheila Allaire, EXIT KING REALTY. Stellar MLS
- $346,0004 bd2 ba1.3k sqft979 KIMBALL ROAD, VENICE, FL 34293For SaleMLS ID #N6144459, Jim Clausen, CENTURY 21 SCHMIDT REAL ESTATE. Stellar MLS
- $355,0003 bd2 ba1.5k sqft3670 SUNSET BEACH DRIVE, VENICE, FL 34293For SaleMLS ID #A4693029, Carolyn Carino, LLC, KELLER WILLIAMS ON THE WATER S. Stellar MLS
- $349,9002 bd2 ba1.6k sqft246 MESTRE PLACE, NORTH VENICE, FL 34275For SaleMLS ID #N6144905, Colleen Stone, HOMESMART. Stellar MLS
- $349,9002 bd2 ba967 sqft5988 MARIGOLD ROAD, VENICE, FL 34293For SaleMLS ID #N6145346, Danielle Clark, EXIT KING REALTY. Stellar MLS
- $255,0002 bd2 ba1.5k sqft883 SHAMROCK BOULEVARD #9, VENICE, FL 34293For SaleMLS ID #N6145460, Rene Richardson, COLDWELL BANKER REALTY. Stellar MLS
- $350,0002 bd2 ba1.4k sqft427 RUBENS DRIVE, NOKOMIS, FL 34275For SaleMLS ID #A4700484, Cam Moore, ARC REALTY GROUP. Stellar MLS
- $466,0004 bd3 ba2.2k sqft1252 WATERSIDE LANE, VENICE, FL 34285For SaleMLS ID #A4704384, Jessica Miller, HOUSE MATCH. Stellar MLS
- $264,9003 bd2 ba1k sqft2830 SIESTA DRIVE, VENICE, FL 34293For SaleMLS ID #N6144564, Jim Clausen, CENTURY 21 SCHMIDT REAL ESTATE. Stellar MLS
- $374,9993 bd2 ba1.9k sqft119 VAN DYCK DRIVE, NOKOMIS, FL 34275For SaleMLS ID #A4696881, Monica Moss, KELLER WILLIAMS ON THE WATER S. Stellar MLS
- $329,0003 bd2 ba1.9k sqft4042 DULUTH TERRACE, NORTH PORT, FL 34286For SaleMLS ID #N6144941, Lori Driscoll-Kendrick, COLDWELL BANKER SUNSTAR REALTY. Stellar MLS
- $440,0003 bd2 ba1.9k sqft1137 PONDEROSA ROAD, VENICE, FL 34293For SaleMLS ID #N6145946, Sabina Donato, PARADISE EXCLUSIVE REAL ESTATE. Stellar MLS
- $344,0003 bd2 ba1.7k sqft2761 RHUMBA TERRACE, NORTH PORT, FL 34286For SaleMLS ID #C7531212, Rhonda Gustitus, KW PEACE RIVER PARTNERS. Stellar MLS
