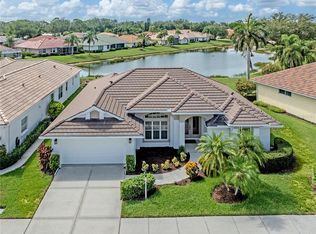
Virtually Staged. What a wonderful home this is! Spacious open floor plan with large rooms! Newer plank floors mostly throughout in 2022. New appliances including washer and dryer in 2022. New Hot Water Heater and air conditioner in 2024. Terrific cul-de-sac location with nice folks as neighbors. No pool, but room for one. Large kitchen perfect when entertaining! Walk in Pantry and convenient laundry room nearby. Oversized primary suite with 2 walk in closets. Bath has garden tub, shower and double sinks. Lots of light with many windows and sliders! Community has a lovely large clubhouse, tennis courts and one of the largest community pools I have ever seen! Low yearly HOA fee of $585. no CDD! Check this one out....you will be glad you did.
For sale
Price cut: $10K (6/23)
$479,900
339 MEADOW BEAUTY COURT, VENICE, FL 34293
3beds
2,457sqft
:
Get pre-qualified$3,091/mo
Single Family Residence
Built in 1995
10,823 Square Feet Lot
$-- Zestimate®
$195/sqft
$73/mo HOA
What's special
New appliancesCul-de-sac locationMany windowsWasher and dryerOversized primary suiteLots of lightGarden tub
- 546 days |
- 514 |
- 18 |
Zillow last checked:
Listing updated:
Listed by:
Lauren Meadows 941-485-9602,
PREFERRED PROPERTIES OF VENICE INC 941-485-9602
Source: Stellar MLS,MLS#: N6136859 Originating MLS: Venice
Originating MLS: Venice
Facts & features
Interior
Bedrooms & bathrooms
- Bedrooms: 3
- Bathrooms: 2
- Full bathrooms: 2
Rooms
- Room types: Family Room, Great Room, Utility Room
Primary bedroom
- Features: Walk-In Closet(s)
- Level: First
- Area: 144 Square Feet
- Dimensions: 12x12
Bedroom 2
- Features: Built-in Closet
- Level: First
- Area: 144 Square Feet
- Dimensions: 12x12
Bedroom 3
- Features: Built-in Closet
- Level: First
- Area: 144 Square Feet
- Dimensions: 12x12
Balcony porch lanai
- Level: First
- Area: 160 Square Feet
- Dimensions: 20x8
Dining room
- Level: First
- Area: 100 Square Feet
- Dimensions: 10x10
Family room
- Level: First
- Area: 300 Square Feet
- Dimensions: 20x15
Kitchen
- Features: Pantry
- Level: First
- Area: 315 Square Feet
- Dimensions: 21x15
Living room
- Level: First
Heating
- Electric
Cooling
- Central Air
Appliances
- Included: Dishwasher, Disposal, Dryer, Electric Water Heater, Ice Maker, Microwave, Range, Refrigerator, Washer
- Laundry: Corridor Access, Laundry Room
Features
- Ceiling Fan(s), High Ceilings, Open Floorplan, Primary Bedroom Main Floor, Split Bedroom, Thermostat, Walk-In Closet(s)
- Flooring: Ceramic Tile, Vinyl
- Doors: Sliding Doors
- Windows: Blinds, Window Treatments
- Has fireplace: No
Interior area
- Total structure area: 3,216
- Total interior livable area: 2,457 sqft
Video & virtual tour
Property
Parking
- Total spaces: 2
- Parking features: Garage Door Opener, On Street
- Attached garage spaces: 2
- Has uncovered spaces: Yes
- Details: Garage Dimensions: 22x22
Features
- Levels: One
- Stories: 1
- Patio & porch: Covered, Front Porch, Rear Porch, Screened
- Exterior features: Sidewalk
- Has view: Yes
- View description: Garden
Lot
- Size: 10,823 Square Feet
- Features: Cul-De-Sac, In County
- Residential vegetation: Mature Landscaping, Trees/Landscaped
Details
- Parcel number: 0445160028
- Zoning: RSF1
- Special conditions: None
Construction
Type & style
- Home type: SingleFamily
- Architectural style: Florida,Ranch
- Property subtype: Single Family Residence
Materials
- Concrete, Stucco
- Foundation: Slab
- Roof: Tile
Condition
- New construction: No
- Year built: 1995
Utilities & green energy
- Sewer: Public Sewer
- Water: Public
- Utilities for property: BB/HS Internet Available, Cable Available, Electricity Connected, Fiber Optics, Public, Sewer Connected, Sprinkler Well, Street Lights, Underground Utilities, Water Connected
Community & HOA
Community
- Features: Association Recreation - Owned, Buyer Approval Required, Clubhouse, Deed Restrictions, Pool, Sidewalks, Tennis Court(s)
- Security: Smoke Detector(s)
- Pet fee: $0 monthly
- Subdivision: THE LAKES OF JACARANDA
HOA
- Has HOA: Yes
- Amenities included: Clubhouse
- Services included: Community Pool, Pool Maintenance, Recreational Facilities
- HOA fee: $73 monthly
- HOA name: Keys Caldwell
- HOA phone: 941-408-8293
- Second HOA name: Lake of the Woods
Location
- Region: Venice
Financial & listing details
- Price per square foot: $195/sqft
- Tax assessed value: $373,400
- Annual tax amount: $5,069
- Date on market: 1/29/2025
- Cumulative days on market: 547 days
- Listing terms: Cash,Conventional,FHA,VA Loan
- Ownership: Fee Simple
- Total actual rent: 0
- Electric utility on property: Yes
- Road surface type: Asphalt
Estimated market value
Not available
Estimated sales range
Not available
Not available
Price history
| Date | Event | Price |
|---|---|---|
| 6/23/2026 | Price change | $479,900-2%$195/sqft |
Source:  Stellar MLS #N6136859 Report a problem Stellar MLS #N6136859 Report a problem | ||
| 1/31/2026 | Price change | $489,900-0.9%$199/sqft |
Source: Stellar MLS #N6136859 Report a problem | ||
| 9/17/2025 | Price change | $494,500-4%$201/sqft |
Source: Stellar MLS #N6136859 Report a problem | ||
| 3/16/2025 | Price change | $514,900-3.7%$210/sqft |
Source: Stellar MLS #N6136859 Report a problem | ||
| 1/29/2025 | Listed for sale | $534,900+1432.7%$218/sqft |
Source: Stellar MLS #N6136859 Report a problem | ||
| 10/24/1994 | Sold | $34,900$14/sqft |
Source: Public Record Report a problem | ||
Public tax history
| Year | Property taxes | Tax assessment |
|---|---|---|
| 2025 | $5,121 -2.2% | $373,400 +0.4% |
| 2024 | $5,237 +0% | $371,881 +10% |
| 2023 | $5,237 +10.8% | $338,074 +10% |
| 2022 | $4,725 +18.3% | $307,340 +10% |
| 2021 | $3,993 +8.1% | $279,400 +10% |
| 2020 | $3,693 +1% | $254,000 -0.2% |
| 2019 | $3,655 | $254,600 +0.6% |
| 2018 | $3,655 +1% | $253,200 -3.9% |
| 2017 | $3,618 +5.5% | $263,500 +3.2% |
| 2016 | $3,430 -7.6% | $255,300 +14% |
| 2015 | $3,713 +8.2% | $223,900 +8.4% |
| 2014 | $3,430 +5.4% | $206,500 |
| 2013 | $3,254 +3.2% | $206,500 +2.7% |
| 2012 | $3,154 +1.9% | $201,100 +0.4% |
| 2011 | $3,094 -11.9% | $200,200 -11.1% |
| 2010 | $3,512 -13.1% | $225,300 -0.6% |
| 2009 | $4,040 | $226,600 -20.3% |
| 2008 | $4,040 -18.1% | $284,300 -19.3% |
| 2007 | $4,935 | $352,400 -11.1% |
| 2006 | -- | $396,400 +38% |
| 2005 | -- | $287,200 +13.1% |
| 2004 | $4,186 +12.8% | $253,900 +18.3% |
| 2003 | $3,712 +5.5% | $214,600 +7.6% |
| 2002 | $3,519 +10.5% | $199,400 +5.6% |
| 2001 | $3,185 +4.5% | $188,900 +4.7% |
| 2000 | $3,048 | $180,400 |
Find assessor info on the county website
Monthly payment
Est. payment
Payment breakdown
Explore the cost of this home by adjusting the details. Changes won't be saved.Climate risks
Neighborhood: Plantation
Nearby schools
GreatSchools rating
- 9/10Taylor Ranch Elementary SchoolGrades: PK-5Distance: 1.1 mi
- 7/10Venice Middle SchoolGrades: 6-8Distance: 1.6 mi
- 7/10Venice Senior High SchoolGrades: 9-12Distance: 5 mi
Schools provided by the listing agent
- Elementary: Taylor Ranch Elementary
- Middle: Venice Area Middle
- High: Venice Senior High
Source: Stellar MLS. This data may not be complete. We recommend contacting the local school district to confirm school assignments for this home.
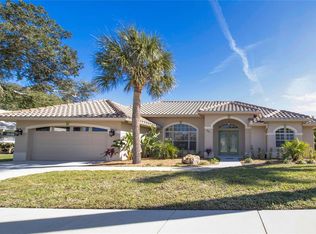
- $590,0003 bd2 ba1.9k sqft341 Meadow Beauty Ct, Venice, FL 34293Sold
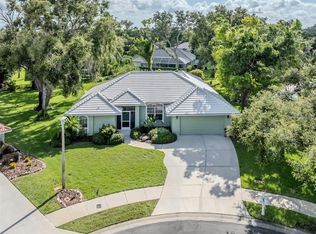
- $460,0003 bd2 ba2k sqft337 Meadow Beauty Ct, Venice, FL 34293Sold
- $531,6003 bd2 ba2k sqft369 Roseling Cir, Venice, FL 34293Off Market
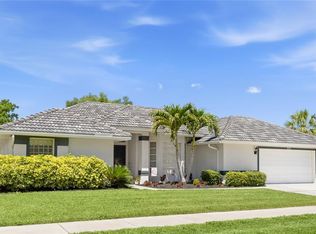
- $505,0003 bd2 ba2.1k sqft373 Roseling Cir, Venice, FL 34293Sold
- $422,5003 bd2 ba1.7k sqft365 Roseling Cir, Venice, FL 34293Off Market
- $429,4003 bd2 ba1.7k sqft343 Meadow Beauty Ct, Venice, FL 34293Off Market
- $622,0003 bd2 ba2k sqft335 Meadow Beauty Ct, Venice, FL 34293Sold
- $460,8003 bd2 ba1.7k sqft355 Roseling Cir, Venice, FL 34293Off Market
A local agent can set up tours, give advice and negotiate with sellers.
A local lender can help you make sure your offer is ready when you are.
Similar homes
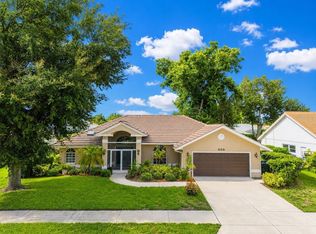
- $469,9003 bd2 ba2k sqft555 PARK ESTATES SQUARE, VENICE, FL 34293For Sale
 MLS ID #A4699017, Larisa Trexler, RE/MAX ALLIANCE GROUP. Stellar MLS
 - $450,0002 bd2 ba1.8k sqft5078 WINTER ROSE WAY, VENICE, FL 34293For Sale
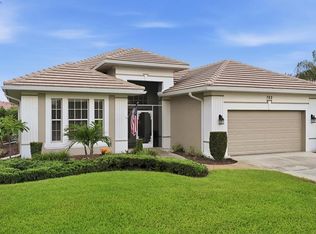
 MLS ID #A4698464, Magda Cetta Whelton, ENGEL & VOELKERS VENICE DOWNTOWN. Stellar MLS
 - $495,0003 bd2 ba1.9k sqft762 SILK OAK DRIVE, VENICE, FL 34293For Sale
 MLS ID #N6144937, Roberta Thompson, MICHAEL SAUNDERS & COMPANY. Stellar MLS
 - $499,0003 bd4 ba2.5k sqft618 CROSSFIELD CIRCLE, VENICE, FL 34293For Sale
 MLS ID #O6424809, Harry D'Onofrio, HERITAGE REALTY FL. Stellar MLS
 - $639,0003 bd3 ba2.4k sqft404 CARDIFF ROAD #17, VENICE, FL 34293For SaleMLS ID #A4699030, Rachel Pearson, FINE PROPERTIES. Stellar MLS
- $474,9003 bd2 ba2.2k sqft717 CARNOUSTIE TERRACE #9, VENICE, FL 34293For SaleMLS ID #D6145559, Audrey Smith PA, KELLER WILLIAMS ISLAND LIFE REAL ESTATE. Stellar MLS
- $499,0003 bd3 ba1.6k sqft1840 FLAMETREE LANE, VENICE, FL 34293For SaleMLS ID #O6395691, Harry D'Onofrio, BEST HOMES, LLC.. Stellar MLS
- $399,9002 bd2 ba1.6k sqft5011 SEAGRASS DRIVE, VENICE, FL 34293For SaleMLS ID #D6148058, Joyce Ingrassia, PA, COLDWELL BANKER REALTY. Stellar MLS
- $550,0003 bd2 ba2k sqft757 POND LILY WAY, VENICE, FL 34293For SaleMLS ID #N6142746, Keith Molkenthin, GULF SHORES REALTY ERA POWERED. Stellar MLS
- $549,9953 bd2 ba2k sqft326 SAINT GEORGE COURT #14, VENICE, FL 34293For SaleMLS ID #A4595532, Brad Grubenhoff, MEDWAY REALTY. Stellar MLS
- $650,0003 bd2 ba2.1k sqft567 LAKE OF THE WOODS DRIVE, VENICE, FL 34293For SaleMLS ID #A4700082, Dan Ivanov, KONA REALTY. Stellar MLS
- $535,0003 bd3 ba2.5k sqft1009 KINGS COURT, VENICE, FL 34293For SaleMLS ID #A4686929, Jennifer Kenna, EXP REALTY, LLC. Stellar MLS
- $328,0003 bd2 ba1.6k sqft834 MONTROSE DRIVE #9, VENICE, FL 34293For SaleMLS ID #C7528713, LeeAnn Alexander, RE/MAX PALM REALTY. Stellar MLS
- $359,0002 bd2 ba1.7k sqft316 WEXFORD TERRACE #167, VENICE, FL 34293For SaleMLS ID #N6144790, Tiffany Habedank, EVOLVE REAL ESTATE. Stellar MLS
- $437,0002 bd2 ba2k sqft3162 E VILLAGE DRIVE, VENICE, FL 34293For SaleMLS ID #C7525040, Heather Jorge Renner PLLC, KELLER WILLIAMS ISLAND LIFE REAL ESTATE. Stellar MLS
- $424,0003 bd2 ba1.8k sqft902 PINEHURST LANE, VENICE, FL 34293For SaleMLS ID #N6144786, Sharon Beisser, BISHOP WEST REAL ESTATE LLC. Stellar MLS
- $434,0002 bd2 ba1.8k sqft905 BRAMLEY COURT #9, VENICE, FL 34293For SaleMLS ID #N6144741, Debi Cohoon, PREMIER SOTHEBYS INTL REALTY. Stellar MLS
- $518,9004 bd2 ba2.2k sqft12186 WAKULLA PLACE, VENICE, FL 34293For SaleMLS ID #N6144384, Emily Moore, KELLER WILLIAMS ISLAND LIFE REAL ESTATE. Stellar MLS
- $395,0002 bd2 ba1.5k sqft11417 OKALOOSA DRIVE, VENICE, FL 34293For SaleMLS ID #A4700560, Jenna Didiego, KW COASTAL LIVING III. Stellar MLS
- $330,0003 bd2 ba1.7k sqft4825 TAMARACK TRAIL, VENICE, FL 34293For SaleMLS ID #N6144956, Anna Bridinger, PA, PELICAN REALTY CORP. Stellar MLS
