NEW & IMPROVED PRICE! Experience timeless Arthur Rutenberg quality in the intimate gated community of Whitestone, where just 92 homes are nestled beneath majestic oak trees-creating one of Venice's most charming and sought-after neighborhoods. The beautifully maintained homes create an intimate neighborhood known for its graceful canopy of majestic oak trees, inviting sidewalks, and warm, friendly atmosphere. Whether you're enjoying an evening stroll, meeting neighbors, or walking your fur babies, Whitestone offers the quintessential Florida lifestyle in a peaceful setting. This exceptional residence was thoughtfully designed and built by renowned Arthur Rutenberg, a name synonymous with superior craftsmanship, timeless architecture, and enduring quality. Meticulously maintained and thoughtfully updated, this home showcases pride of ownership, offering the perfect blend of elegance, comfort, and peace of mind. Two generously sized bedrooms & 2 beautifully updated bathrooms, a spacious, open-concept great room provides an ideal setting for everyday living and entertaining. Abundant natural light enhances the interior, while quality finishes and thoughtful improvements make this home truly move-in ready. NEW ROOF (2023), HURRICANE WINDOWS (2025), custom plantation shutters. NEW steel garage service door, NEW water heater, and more! These significant improvements offer exceptional value and provide the next homeowner with years of worry-free living. Step outside to discover your own private tropical retreat. The spacious lanai overlooks a tranquil pond with a gently bubbling fountain, creating the perfect backdrop for morning java, afternoon reading, or evening cocktails. This outdoor sanctuary offers year-round relaxation and an atmosphere of serenity that is increasingly hard to find. Our Vibrant clubhouse serves as the heart of the community, where neighbors gather for social events, activities & celebrations throughout the year. Residents also enjoy a sparkling, heated community pool, providing the perfect place to relax and unwind. Even better, lawn maintenance, irrigation, and full access to the clubhouse and pool are all included in the low HOA fee, and there is NO CDD, making this one of Venice's outstanding values. Ideally situated just minutes from the excitement of Wellen Park, residents enjoy convenient access to one of Southwest Florida's fastest-growing destinations. Explore charming shops, waterfront dining, outdoor recreation, weekly farmers markets, festivals, and community events. Nearby CoolToday Park, the spring training home of the Atlanta Braves, featuring year-round concerts, fireworks, festivals, special events, and the popular outdoor Tiki Bar. Just minutes from Historic Downtown Venice and the pristine Gulf beaches, you'll enjoy convenient access to boutique shopping, exceptional restaurants, sidewalk cafes, art galleries, theaters, golf, boating, fishing, and everything that makes Venice one of Florida's most desirable coastal communities. Enjoy sun-drenched afternoons, breathtaking sunsets, Sharky’s, shelling, or simply relaxing by the sparkling turquoise waters. Combining the legendary quality of Arthur Rutenberg construction, extensive modern updates, tranquil water views, low-maintenance living, and an unbeatable Venice location, this exceptional Whitestone residence offers a rare opportunity to experience the very best of Florida living. Welcome home to one of FLORIDA'S MOST DESIRABLE COASTAL COMMUNITIES.
For sale
Price cut: $9.1K (7/29)
$399,900
5011 SEAGRASS DRIVE, VENICE, FL 34293
2beds
1,626sqft
:
Get pre-qualified$2,805/mo
Single Family Residence
Built in 1995
5,061 Square Feet Lot
$-- Zestimate®
$246/sqft
$261/mo HOA
What's special
Quality finishesTwo generously sized bedroomsSpacious lanaiSparkling turquoise watersAbundant natural lightMajestic oak treesInviting sidewalks
- 22 days |
- 1,092 |
- 52 |
Likely to sell faster than
Zillow last checked:
Listing updated:
Listed by:
Joyce Ingrassia, PA 508-259-4264,
COLDWELL BANKER REALTY 941-493-1000
Source: Stellar MLS,MLS#: D6148058 Originating MLS: Venice
Originating MLS: Venice
Facts & features
Interior
Bedrooms & bathrooms
- Bedrooms: 2
- Bathrooms: 2
- Full bathrooms: 2
Rooms
- Room types: Great Room, Utility Room
Primary bedroom
- Features: Ceiling Fan(s), Walk-In Closet(s)
- Level: First
- Area: 255 Square Feet
- Dimensions: 15x17
Bedroom 2
- Features: Built-in Closet
- Level: First
- Area: 192.5 Square Feet
- Dimensions: 11x17.5
Primary bathroom
- Features: Dual Sinks, En Suite Bathroom, Shower No Tub, Stone Counters, Tall Countertops, Water Closet/Priv Toilet, Window/Skylight in Bath
- Level: First
- Area: 90 Square Feet
- Dimensions: 10x9
Balcony porch lanai
- Features: Ceiling Fan(s)
- Level: First
- Area: 180 Square Feet
- Dimensions: 10x18
Dinette
- Level: First
- Area: 76.5 Square Feet
- Dimensions: 9x8.5
Dining room
- Level: First
- Area: 99 Square Feet
- Dimensions: 9x11
Foyer
- Level: First
- Area: 108 Square Feet
- Dimensions: 6x18
Great room
- Features: Built-In Shelving, Ceiling Fan(s)
- Level: First
- Area: 252 Square Feet
- Dimensions: 18x14
Kitchen
- Features: Exhaust Fan, Tall Countertops, Storage Closet
- Level: First
- Area: 140 Square Feet
- Dimensions: 14x10
Laundry
- Level: First
- Area: 48 Square Feet
- Dimensions: 6x8
Heating
- Central, Electric
Cooling
- Central Air
Appliances
- Included: Dishwasher, Disposal, Dryer, Electric Water Heater, Microwave, Range, Refrigerator, Washer
- Laundry: Inside, Laundry Room
Features
- Ceiling Fan(s), Eating Space In Kitchen, High Ceilings, Living Room/Dining Room Combo, Open Floorplan, Primary Bedroom Main Floor, Solid Surface Counters, Solid Wood Cabinets, Split Bedroom, Stone Counters, Thermostat, Walk-In Closet(s)
- Flooring: Carpet, Ceramic Tile, Laminate
- Doors: Sliding Doors
- Windows: Hurricane Shutters
- Has fireplace: No
Interior area
- Total structure area: 2,324
- Total interior livable area: 1,626 sqft
Video & virtual tour
Property
Parking
- Total spaces: 2
- Parking features: Garage Door Opener
- Attached garage spaces: 2
- Details: Garage Dimensions: 20X20
Features
- Levels: One
- Stories: 1
- Patio & porch: Covered, Enclosed, Front Porch, Rear Porch, Screened
- Exterior features: Irrigation System, Lighting, Rain Gutters, Sidewalk
- Has view: Yes
- View description: Trees/Woods, Water, Pond
- Has water view: Yes
- Water view: Water,Pond
- Waterfront features: Pond
Lot
- Size: 5,061 Square Feet
- Features: In County, Landscaped, Level, Near Golf Course, Near Public Transit, Sidewalk
Details
- Parcel number: 0446090020
- Zoning: RSF2
- Special conditions: None
Construction
Type & style
- Home type: SingleFamily
- Architectural style: Traditional
- Property subtype: Single Family Residence
Materials
- Block, Stucco
- Foundation: Slab
- Roof: Tile
Condition
- New construction: No
- Year built: 1995
Details
- Warranty included: Yes
Utilities & green energy
- Sewer: Public Sewer
- Water: Public
- Utilities for property: Cable Connected, Electricity Connected, Sewer Connected, Water Connected
Green energy
- Energy efficient items: Windows
Community & HOA
Community
- Features: Association Recreation - Owned, Clubhouse, Deed Restrictions, Gated Community - No Guard, Irrigation-Reclaimed Water, Pool, Sidewalks
- Security: Gated Community, Smoke Detector(s)
- Pet fee: $0 monthly
- Subdivision: SWEETWATER VILLAS AT SOUTHWOOD UNIT 2 PH 2
HOA
- Has HOA: Yes
- Services included: Common Area Taxes, Community Pool, Reserve Fund, Insurance, Maintenance Structure, Maintenance Grounds, Pool Maintenance, Private Road, Recreational Facilities, Security, Trash
- HOA fee: $261 monthly
- HOA name: KEYS CALDWELL
- HOA phone: 941-408-8293
Location
- Region: Venice
Financial & listing details
- Price per square foot: $246/sqft
- Tax assessed value: $303,200
- Annual tax amount: $3,720
- Date on market: 7/17/2026
- Cumulative days on market: 22 days
- Listing terms: Cash,Conventional
- Ownership: Fee Simple
- Total actual rent: 0
- Electric utility on property: Yes
- Road surface type: Paved, Asphalt
Estimated market value
Not available
Estimated sales range
Not available
Not available
Price history
| Date | Event | Price |
|---|---|---|
| 7/29/2026 | Price change | $399,900-2.2%$246/sqft |
Source:  Stellar MLS #D6148058 Report a problem Stellar MLS #D6148058 Report a problem | ||
| 7/17/2026 | Listed for sale | $409,000+2.3%$252/sqft |
Source: Stellar MLS #D6148058 Report a problem | ||
| 7/11/2024 | Sold | $400,000-3.6%$246/sqft |
Source: Stellar MLS #N6131134 Report a problem | ||
| 6/21/2024 | Pending sale | $415,000$255/sqft |
Source: Stellar MLS #N6131134 Report a problem | ||
| 4/30/2024 | Price change | $415,000-2.4%$255/sqft |
Source: Stellar MLS #N6131134 Report a problem | ||
| 2/29/2024 | Price change | $425,000-4.5%$261/sqft |
Source: Stellar MLS #N6131134 Report a problem | ||
| 2/12/2024 | Listed for sale | $445,000+78%$274/sqft |
Source: Stellar MLS #N6131134 Report a problem | ||
| 5/15/2017 | Sold | $250,000-1.9%$154/sqft |
Source: Public Record Report a problem | ||
| 3/24/2017 | Listed for sale | $254,900+75.8%$157/sqft |
Source: RESULTS REALTY GROUP LLC #N5912281 Report a problem | ||
| 2/23/2012 | Sold | $145,000-3.3%$89/sqft |
Source: Public Record Report a problem | ||
| 1/12/2012 | Price change | $149,900-6.3%$92/sqft |
Source: Homepath #C7028959 Report a problem | ||
| 12/14/2011 | Price change | $159,900-4.8%$98/sqft |
Source: Homepath #C7028959 Report a problem | ||
| 11/10/2011 | Listed for sale | $167,900-17.7%$103/sqft |
Source: Fannie Mae #C7028959 Report a problem | ||
| 6/12/2010 | Listing removed | $204,000$125/sqft |
Source: CTC Alliance LLC #N5765339 Report a problem | ||
| 5/15/2010 | Listed for sale | $204,000+54.5%$125/sqft |
Source: CTC Alliance LLC #N5765339 Report a problem | ||
| 7/18/2000 | Sold | $132,000$81/sqft |
Source: Public Record Report a problem | ||
Public tax history
| Year | Property taxes | Tax assessment |
|---|---|---|
| 2025 | $3,720 -16.7% | $303,200 -9.7% |
| 2024 | $4,464 -3.7% | $335,600 +9.9% |
| 2023 | $4,637 +14.4% | $305,506 +19.2% |
| 2022 | $4,054 +23% | $256,278 +10% |
| 2021 | $3,296 +7.5% | $232,980 +10% |
| 2020 | $3,065 +4.2% | $211,800 +3.1% |
| 2019 | $2,941 | $205,400 +2.3% |
| 2018 | $2,941 +2.8% | $200,800 +3.2% |
| 2017 | $2,862 +15% | $194,568 +8.8% |
| 2016 | $2,489 -6.3% | $178,800 +11.2% |
| 2015 | $2,655 +11.2% | $160,800 +17.3% |
| 2014 | $2,388 +7.9% | $137,100 |
| 2013 | $2,212 +4.5% | $137,100 +4.3% |
| 2012 | $2,118 -10.1% | $131,500 -13.4% |
| 2011 | $2,355 -1.2% | $151,900 +1.5% |
| 2010 | $2,385 +32.2% | $149,600 -0.9% |
| 2009 | $1,804 | $151,000 -0.1% |
| 2008 | $1,804 -5.5% | $151,158 +3% |
| 2007 | $1,909 | $146,755 +2.5% |
| 2006 | -- | $143,176 +3% |
| 2005 | -- | $139,006 +3% |
| 2004 | $1,971 -0.8% | $134,957 +1.9% |
| 2003 | $1,987 +0.5% | $132,441 +2.4% |
| 2002 | $1,977 +7.1% | $129,337 +1.6% |
| 2001 | $1,847 +8.3% | $127,300 +7.3% |
| 2000 | $1,706 | $118,595 |
Find assessor info on the county website
Monthly payment
Est. payment
Payment breakdown
Explore the cost of this home by adjusting the details. Changes won't be saved.Climate risks
Neighborhood: Plantation
Nearby schools
GreatSchools rating
- 9/10Taylor Ranch Elementary SchoolGrades: PK-5Distance: 0.8 mi
- 7/10Venice Middle SchoolGrades: 6-8Distance: 2 mi
- 7/10Venice Senior High SchoolGrades: 9-12Distance: 5.2 mi
Schools provided by the listing agent
- Elementary: Taylor Ranch Elementary
- Middle: Venice Area Middle
- High: Venice Senior High
Source: Stellar MLS. This data may not be complete. We recommend contacting the local school district to confirm school assignments for this home.
- $375,0002 bd2 ba1.6k sqft5013 Seagrass Dr, Venice, FL 34293Sold

- $334,7002 bd2 ba1.8k sqft5007 Seagrass Dr, Venice, FL 34293Off Market
- $385,0003 bd2 ba1.6k sqft5015 Seagrass Dr, Venice, FL 34293Sold

- $357,3002 bd2 ba1.9k sqft5005 Seagrass Dr, Venice, FL 34293Off Market
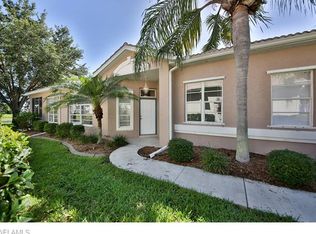
- $391,9002 bd2 ba1.7k sqft5017 Seagrass Dr, Venice, FL 34293Off Market
- $312,5002 bd2 ba1.6k sqft5010 Seagrass Dr, Venice, FL 34293Off Market
- $328,5002 bd2 ba1.6k sqft5012 Seagrass Dr, Venice, FL 34293Off Market
- $328,0002 bd2 ba1.6k sqft5008 Seagrass Dr, Venice, FL 34293Off Market
A local agent can set up tours, give advice and negotiate with sellers.
A local lender can help you make sure your offer is ready when you are.
Similar homes
- $450,0002 bd2 ba1.8k sqft5078 WINTER ROSE WAY, VENICE, FL 34293For Sale
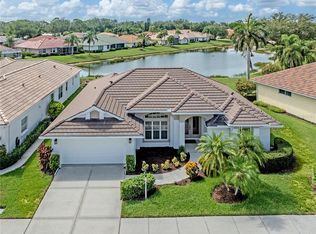
 MLS ID #A4698464, Magda Cetta Whelton, ENGEL & VOELKERS VENICE DOWNTOWN. Stellar MLS
 - $399,9002 bd2 ba2.1k sqft1934 COVE POINTE DRIVE, VENICE, FL 34293For Sale
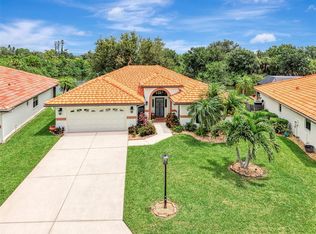 MLS ID #N6145046, Jamie Mullis, COLDWELL BANKER REALTY. Stellar MLS
 - $425,0002 bd2 ba1.9k sqft10065 COZY GROVE DRIVE, VENICE, FL 34293For Sale
 MLS ID #N6145166, Walter Shepherd, COLDWELL BANKER REALTY. Stellar MLS
 - $425,0002 bd2 ba1.5k sqft10496 CROOKED CREEK DRIVE, VENICE, FL 34293For Sale
 MLS ID #A4699787, Toni Zarghami, KW COASTAL LIVING III. Stellar MLS
 - $359,0002 bd2 ba1.7k sqft316 WEXFORD TERRACE #167, VENICE, FL 34293For SaleMLS ID #N6144790, Tiffany Habedank, EVOLVE REAL ESTATE. Stellar MLS
- $379,0002 bd2 ba1.4k sqft13810 LIDO STREET, VENICE, FL 34293For SaleMLS ID #N6145006, Shawn Reilly, NEXTHOME EXCELLENCE. Stellar MLS
- $395,0002 bd2 ba1.5k sqft11417 OKALOOSA DRIVE, VENICE, FL 34293For SaleMLS ID #A4700560, Jenna Didiego, KW COASTAL LIVING III. Stellar MLS
- $385,0002 bd2 ba1.4k sqft13908 ALAFAYA STREET, VENICE, FL 34293For SaleMLS ID #N6145182, Rene Richardson, COLDWELL BANKER REALTY. Stellar MLS
- $360,0002 bd2 ba1.6k sqft4831 SUMMERTREE ROAD, VENICE, FL 34293For SaleMLS ID #N6139384, Theresa Kimbrell, COLDWELL BANKER REALTY. Stellar MLS
- $330,0003 bd2 ba1.7k sqft4825 TAMARACK TRAIL, VENICE, FL 34293For SaleMLS ID #N6144956, Anna Bridinger, PA, PELICAN REALTY CORP. Stellar MLS
- $349,0003 bd2 ba1.8k sqft4398 Summertree Rd, Venice, FL 34293For Sale By Owner
- $349,0002 bd2 ba1.3k sqft247 SOUTHAMPTON LANE #272, VENICE, FL 34293For SaleMLS ID #N6143873, Bill Sweeney, BERKSHIRE HATHAWAY HOMESERVICES FLORIDA REALTY. Stellar MLS
- $374,0003 bd2 ba1.7k sqft737 POND LILY WAY, VENICE, FL 34293For SaleMLS ID #N6143780, Debra Villari, BERKSHIRE HATHAWAY HOMESERVICES FLORIDA REALTY. Stellar MLS
- $559,9003 bd2 ba2.1k sqft316 ROSELING CIRCLE, VENICE, FL 34293For SaleMLS ID #A4701705, Michael Trapani, Jr, PREFERRED SHORE LLC. Stellar MLS
- $469,9003 bd2 ba2k sqft555 PARK ESTATES SQUARE, VENICE, FL 34293For SaleMLS ID #A4699017, Larisa Trexler, RE/MAX ALLIANCE GROUP. Stellar MLS
- $385,0003 bd2 ba1.7k sqft525 CLUBSIDE CIRCLE #53, VENICE, FL 34293For SaleMLS ID #N6144117, Van Parker, PREMIER SOTHEBYS INTL REALTY. Stellar MLS
- $489,0002 bd2 ba1.9k sqft24173 SPARTINA DRIVE, VENICE, FL 34293For SaleMLS ID #N6145245, Kate Hosein, CENTURY 21 SCHMIDT REAL ESTATE. Stellar MLS
- $428,0003 bd2 ba2.2k sqft5384 LAYTON DRIVE, VENICE, FL 34293For SaleMLS ID #N6144929, Cristina Angueira, LOKATION. Stellar MLS
- $449,0003 bd3 ba2k sqft98 HOURGLASS DRIVE, VENICE, FL 34293For SaleMLS ID #A4693240, Michael Klancnik, BRIGHT REALTY. Stellar MLS
- $429,0002 bd2 ba2k sqft3162 E VILLAGE DRIVE, VENICE, FL 34293For SaleMLS ID #C7525040, Heather Jorge Renner PLLC, KELLER WILLIAMS ISLAND LIFE REAL ESTATE. Stellar MLS
