Virtually Staged. This pool home in East Village 's Willow Springs is absolutely a stunning home in a quiet, well maintained neighborhood with great amenities. You'll fall in love with this pool home where over 2000 sqft of indoor living extends seamlessly to outdoor living in paradise. Imagine waking with the sun glistening off of the lake, or even your own private pool with a newer lanai screen enclosure worth over $24,000. This expansive lanai is more than 30 feet in length for expansive outdoor entertaining and relaxing by the pool. Whether you're in the dinette, the living area, or the master bedroom, you'll have a great view of both the pool and the lake from sliding doors that take full advantage of this view. The indoor living in this home allows for multiple areas for entertaining. You're sure to appreciate the updated kitchen with newer stainless appliances & both a dinette and dining room for great seating. You don't want to miss this home where your poolside dreams become reality!
For sale
Price cut: $4K (8/8)
$425,000
3162 E VILLAGE DRIVE, VENICE, FL 34293
2beds
2,075sqft
:
Get pre-qualified$2,955/mo
Single Family Residence
Built in 1987
9,350 Square Feet Lot
$412,700 Zestimate®
$205/sqft
$251/mo HOA
What's special
- 113 days |
- 2,540 |
- 145 |
Likely to sell faster than
Zillow last checked:
Listing updated:
Listed by:
Heather Jorge Renner PLLC 941-875-5844,
KELLER WILLIAMS ISLAND LIFE REAL ESTATE 941-254-6467
Source: Stellar MLS,MLS#: C7525040 Originating MLS: Venice
Originating MLS: Venice
Facts & features
Interior
Bedrooms & bathrooms
- Bedrooms: 2
- Bathrooms: 2
- Full bathrooms: 2
Primary bedroom
- Features: Walk-In Closet(s)
- Level: First
- Area: 238 Square Feet
- Dimensions: 14x17
Bedroom 2
- Features: Walk-In Closet(s)
- Level: First
- Area: 154 Square Feet
- Dimensions: 14x11
Primary bathroom
- Features: Shower No Tub
- Level: First
- Area: 88 Square Feet
- Dimensions: 11x8
Bathroom 2
- Features: Tub With Shower
- Level: First
- Area: 56 Square Feet
- Dimensions: 8x7
Bonus room
- Features: No Closet
- Level: First
- Area: 64 Square Feet
- Dimensions: 8x8
Dinette
- Features: Built-in Closet
- Level: First
- Area: 90 Square Feet
- Dimensions: 10x9
Dining room
- Level: First
- Area: 165 Square Feet
- Dimensions: 11x15
Family room
- Level: First
- Area: 135 Square Feet
- Dimensions: 9x15
Foyer
- Features: Built-in Closet
- Level: First
- Area: 45 Square Feet
- Dimensions: 9x5
Kitchen
- Features: Stone Counters, Built-in Closet
- Level: First
- Area: 88 Square Feet
- Dimensions: 11x8
Living room
- Level: First
- Area: 336 Square Feet
- Dimensions: 16x21
Heating
- Central
Cooling
- Central Air
Appliances
- Included: Dishwasher, Microwave, Range, Refrigerator
- Laundry: In Garage
Features
- Ceiling Fan(s), Eating Space In Kitchen, Kitchen/Family Room Combo, Primary Bedroom Main Floor, Stone Counters, Walk-In Closet(s)
- Flooring: Carpet, Luxury Vinyl, Tile
- Windows: Window Treatments, Hurricane Shutters
- Has fireplace: No
Interior area
- Total structure area: 2,801
- Total interior livable area: 2,075 sqft
Video & virtual tour
Property
Parking
- Total spaces: 2
- Parking features: Garage - Attached
- Attached garage spaces: 2
Features
- Levels: One
- Stories: 1
- Exterior features: Irrigation System, Lighting, Rain Gutters, Sidewalk
- Has private pool: Yes
- Pool features: In Ground, Screen Enclosure
- Has view: Yes
- View description: Water, Lake
- Has water view: Yes
- Water view: Water,Lake
- Waterfront features: Lake Front, Lake Privileges
Lot
- Size: 9,350 Square Feet
Details
- Parcel number: 0439060028
- Zoning: RSF1
- Special conditions: None
Construction
Type & style
- Home type: SingleFamily
- Property subtype: Single Family Residence
Materials
- Block, Stucco
- Foundation: Slab
- Roof: Tile
Condition
- New construction: No
- Year built: 1987
Utilities & green energy
- Sewer: Public Sewer
- Water: Public
- Utilities for property: BB/HS Internet Available, Cable Connected, Electricity Connected, Public, Sewer Connected, Sprinkler Meter
Community & HOA
Community
- Features: Clubhouse, Deed Restrictions, Fitness Center, Irrigation-Reclaimed Water, Pool, Sidewalks, Tennis Court(s)
- Pet fee: $0 monthly
- Subdivision: WILLOW SPGS
HOA
- Has HOA: Yes
- Amenities included: Basketball Court, Clubhouse, Fitness Center, Pickleball Court(s), Pool, Recreation Facilities, Shuffleboard Court, Spa/Hot Tub, Tennis Court(s)
- Services included: Community Pool, Reserve Fund, Maintenance Structure, Maintenance Grounds, Recreational Facilities
- HOA fee: $251 monthly
- HOA name: Keys-Caldwell/Diminic Cerillo
- HOA phone: 941-866-3845
- Second HOA name: Willow Springs/East Village MA
Location
- Region: Venice
Financial & listing details
- Price per square foot: $205/sqft
- Tax assessed value: $372,900
- Annual tax amount: $3,175
- Date on market: 4/18/2026
- Cumulative days on market: 114 days
- Listing terms: Assumable,Cash,Conventional,FHA
- Ownership: Fee Simple
- Total actual rent: 0
- Electric utility on property: Yes
- Road surface type: Paved
Estimated market value
$412,700
$392,000 - $433,000
$4,350/mo
Price history
| Date | Event | Price |
|---|---|---|
| 8/8/2026 | Price change | $425,000-0.9%$205/sqft |
Source:  Stellar MLS #C7525040 Report a problem Stellar MLS #C7525040 Report a problem | ||
| 8/7/2026 | Price change | $429,000-0.5%$207/sqft |
Source: Stellar MLS #C7525040 Report a problem | ||
| 8/5/2026 | Price change | $431,000-0.5%$208/sqft |
Source: Stellar MLS #C7525040 Report a problem | ||
| 8/3/2026 | Price change | $433,000-0.2%$209/sqft |
Source: Stellar MLS #C7525040 Report a problem | ||
| 8/2/2026 | Price change | $434,000-0.2%$209/sqft |
Source: Stellar MLS #C7525040 Report a problem | ||
| 7/31/2026 | Price change | $435,000-0.2%$210/sqft |
Source: Stellar MLS #C7525040 Report a problem | ||
| 7/30/2026 | Price change | $436,000-0.5%$210/sqft |
Source: Stellar MLS #C7525040 Report a problem | ||
| 7/28/2026 | Price change | $438,000-0.5%$211/sqft |
Source: Stellar MLS #C7525040 Report a problem | ||
| 6/21/2026 | Price change | $440,000-0.5%$212/sqft |
Source: Stellar MLS #C7525040 Report a problem | ||
| 6/19/2026 | Price change | $442,000-0.5%$213/sqft |
Source: Stellar MLS #C7525040 Report a problem | ||
| 6/18/2026 | Price change | $444,000-0.9%$214/sqft |
Source: Stellar MLS #C7525040 Report a problem | ||
| 6/16/2026 | Price change | $448,000-0.4%$216/sqft |
Source: Stellar MLS #C7525040 Report a problem | ||
| 4/18/2026 | Listed for sale | $450,000+212.5%$217/sqft |
Source: Stellar MLS #C7525040 Report a problem | ||
| 5/1/1990 | Sold | $144,000$69/sqft |
Source: Agent Provided Report a problem | ||
Public tax history
| Year | Property taxes | Tax assessment |
|---|---|---|
| 2025 | $3,176 +4.6% | $250,104 +2.9% |
| 2024 | $3,035 +4.8% | $243,055 +3% |
| 2023 | $2,897 +5.4% | $235,976 +7% |
| 2022 | $2,749 +2.9% | $220,578 +3% |
| 2021 | $2,673 +0.4% | $214,153 +1.4% |
| 2020 | $2,663 +4% | $211,196 +2.3% |
| 2019 | $2,561 | $206,448 +1.9% |
| 2018 | $2,561 +2.8% | $202,599 +2.1% |
| 2017 | $2,491 0% | $198,432 -15.1% |
| 2016 | $2,492 +1.1% | $233,700 +11.7% |
| 2015 | $2,464 -0.7% | $209,300 +11.2% |
| 2014 | $2,481 -0.1% | $188,247 |
| 2013 | $2,483 +2.4% | $188,247 +1.7% |
| 2012 | $2,425 +1.2% | $185,100 -0.3% |
| 2011 | $2,396 -0.8% | $185,637 +1.5% |
| 2010 | $2,415 +9.8% | $182,894 +2.7% |
| 2009 | $2,199 | $178,086 +0.1% |
| 2008 | $2,199 -4.2% | $177,908 +3% |
| 2007 | $2,295 | $172,726 +2.5% |
| 2006 | -- | $168,513 +3% |
| 2005 | -- | $163,605 +3% |
| 2004 | $2,381 -0.9% | $158,840 +1.9% |
| 2003 | $2,402 +0.3% | $155,878 +2.4% |
| 2002 | $2,395 +6.7% | $152,225 +1.6% |
| 2001 | $2,245 +3.6% | $149,828 +3% |
| 2000 | $2,167 | $145,464 |
Find assessor info on the county website
Monthly payment
Est. payment
Payment breakdown
Explore the cost of this home by adjusting the details. Changes won't be saved.Climate risks
Neighborhood: Plantation
Nearby schools
GreatSchools rating
- 6/10Garden Elementary SchoolGrades: K-5Distance: 1.4 mi
- 7/10Venice Middle SchoolGrades: 6-8Distance: 1.5 mi
- 7/10Venice Senior High SchoolGrades: 9-12Distance: 4.1 mi
Schools provided by the listing agent
- Elementary: Garden Elementary
- Middle: Venice Area Middle
- High: Wellen Park High
Source: Stellar MLS. This data may not be complete. We recommend contacting the local school district to confirm school assignments for this home.
- $408,7003 bd2 ba1.9k sqft3160 E Village Dr, Venice, FL 34293Off Market
- $404,3003 bd2 ba1.9k sqft3166 E Village Dr, Venice, FL 34293Off Market
- $377,5002 bd2 ba2.1k sqft3158 E Village Dr, Venice, FL 34293Off Market
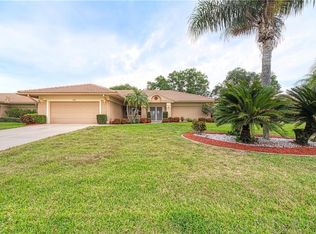
- $435,0002 bd2 ba2.1k sqft3168 E Village Dr, Venice, FL 34293For Sale
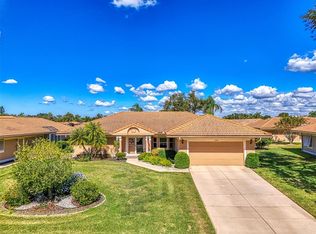
- $268,9002 bd2 ba1.2k sqft3156 Heron Shores Dr, Venice, FL 34293Off Market
- $445,0003 bd2 ba1.8k sqft3156 E Village Dr, Venice, FL 34293Sold
- $276,3002 bd2 ba1.2k sqft3154 Heron Shores Dr, Venice, FL 34293Off Market
- $356,9003 bd2 ba1.9k sqft3133 Meadow Run Dr, Venice, FL 34293Off Market
A local agent can set up tours, give advice and negotiate with sellers.
A local lender can help you make sure your offer is ready when you are.
Similar homes
- $435,0002 bd2 ba2.1k sqft3168 E VILLAGE DRIVE, VENICE, FL 34293For Sale
 MLS ID #N6141026, Betty Rucci, COLDWELL BANKER REALTY. Stellar MLS
 - $425,0002 bd2 ba1.2k sqft720 S GONDOLA DRIVE, VENICE, FL 34293For Sale
 MLS ID #A4701678, Nicole Posada, THE SHORELINE FL REALTY LLC. Stellar MLS
 - $399,9002 bd2 ba2.1k sqft1934 COVE POINTE DRIVE, VENICE, FL 34293For Sale
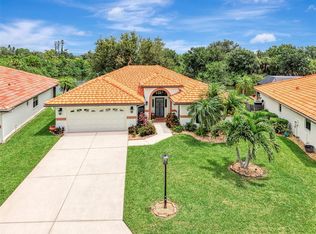 MLS ID #N6145046, Jamie Mullis, COLDWELL BANKER REALTY. Stellar MLS
 - $429,0003 bd2 ba1.5k sqft1600 CYPRESS POINT COURT, VENICE, FL 34293For Sale
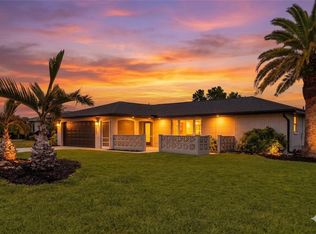 MLS ID #N6144826, David Melman, RE/MAX PALM REALTY OF VENICE. Stellar MLS
 - $434,0003 bd2 ba1.8k sqft905 BRAMLEY COURT #9, VENICE, FL 34293For SaleMLS ID #N6144741, Debi Cohoon, PREMIER SOTHEBYS INTL REALTY. Stellar MLS
- $450,0002 bd2 ba1.8k sqft5078 WINTER ROSE WAY, VENICE, FL 34293For SaleMLS ID #A4698464, Magda Cetta Whelton, ENGEL & VOELKERS VENICE DOWNTOWN. Stellar MLS
- $469,9003 bd2 ba2k sqft555 PARK ESTATES SQUARE, VENICE, FL 34293For SaleMLS ID #A4699017, Larisa Trexler, RE/MAX ALLIANCE GROUP. Stellar MLS
- $419,0003 bd2 ba1.8k sqft238 VESTAVIA DRIVE, VENICE, FL 34292For SaleMLS ID #N6144859, Sally Schowalter, COLDWELL BANKER REALTY. Stellar MLS
- $379,0004 bd2 ba1.8k sqft1023 DEER RUN, VENICE, FL 34293For SaleMLS ID #TB8485602, Amanda Andrews, PREFERRED SHORE LLC. Stellar MLS
- $449,0004 bd2 ba2k sqft1290 LAKESIDE DRIVE, VENICE, FL 34293For SaleMLS ID #D6147040, Kathi Obendorfer, PA, RE/MAX PALM REALTY OF VENICE. Stellar MLS
- $359,0002 bd2 ba1.7k sqft316 WEXFORD TERRACE #167, VENICE, FL 34293For SaleMLS ID #N6144790, Tiffany Habedank, EVOLVE REAL ESTATE. Stellar MLS
- $469,0004 bd3 ba2.1k sqft1720 SANDY COURT, VENICE, FL 34293For SaleMLS ID #N6144789, Megan E. George, PA, PREMIER SOTHEBYS INTL REALTY. Stellar MLS
- $399,0003 bd2 ba1.4k sqft2360 BAL HARBOUR DRIVE, VENICE, FL 34293For SaleMLS ID #TB8529378, Jonathan Minerick, HOMECOIN.COM. Stellar MLS
- $374,0003 bd2 ba1.7k sqft737 POND LILY WAY, VENICE, FL 34293For SaleMLS ID #N6143780, Debra Villari, BERKSHIRE HATHAWAY HOMESERVICES FLORIDA REALTY. Stellar MLS
- $539,9004 bd3 ba2.1k sqft750 Pond Lily Way, Venice, FL 34293For SaleMLS ID #11910715, Steve Martin Smith, Slice Of Florida Realty. My State MLS
- $349,9003 bd2 ba1.3k sqft1093 N CYPRESS POINT DRIVE, VENICE, FL 34293For SaleMLS ID #TB8530520, Lei Cheng, SERVICE NEAR REALTY. Stellar MLS
- $465,0002 bd2 ba1.7k sqft748 BACK NINE DRIVE, VENICE, FL 34285For SaleMLS ID #N6145041, Robert Goldman, MICHAEL SAUNDERS & COMPANY. Stellar MLS
- $429,0002 bd2 ba1.9k sqft20612 CAPELLO DRIVE, VENICE, FL 34292For SaleMLS ID #N6145109, Lisa King, HOMESMART. Stellar MLS
- $496,5003 bd2 ba1.7k sqft1627 DEL MONTE COURT, VENICE, FL 34293For SaleMLS ID #N6142812, Kelley Ann Ayers, AYERS AND ASSOCIATES REAL ESTATE. Stellar MLS
- $499,0003 bd3 ba1.6k sqft1840 FLAMETREE LANE, VENICE, FL 34293For SaleMLS ID #O6395691, Harry D'Onofrio, BEST HOMES, LLC.. Stellar MLS
