Welcome to 1093 N Cypress Point Drive, a 3-bedroom, 2-bathroom pool home with an attached 2-car garage located in desirable Venice, Florida. Situated in a quiet neighborhood with convenient access to shopping, dining, beaches, and local attractions, this property offers a great opportunity to create your ideal Florida lifestyle. The home features a functional floor plan with comfortable living spaces and plenty of natural light. The layout provides flexibility with three bedrooms suitable for family, guests, a home office, or additional living needs. Two full bathrooms offer convenience throughout the home. Enjoy Florida living in the screened-in pool area, perfect for relaxing, entertaining, or enjoying the outdoor setting year-round. The attached 2-car garage provides secure parking and additional storage space. With a solid layout and generous living areas, this home offers an excellent opportunity for buyers looking to personalize and update finishes to their own style. Conveniently located near US-41, the property provides easy access to Venice beaches, historic downtown Venice, golf courses, parks, restaurants, shopping, and cultural destinations. Whether you are seeking a primary residence, seasonal retreat, or investment opportunity, this Venice pool home offers space, location, and potential. Schedule your private showing today.
For sale
$349,900
1093 N CYPRESS POINT DRIVE, VENICE, FL 34293
3beds
1,387sqft
:
Get pre-qualified$2,274/mo
Single Family Residence
Built in 1975
10,400 Square Feet Lot
$-- Zestimate®
$252/sqft
$48/mo HOA
What's special
Screened-in pool areaFunctional floor planComfortable living spacesPlenty of natural light
- 17 days |
- 2,587 |
- 248 |
Zillow last checked:
Listing updated:
Listed by:
Lei Cheng 813-401-0576,
SERVICE NEAR REALTY 813-401-0576
Source: Stellar MLS,MLS#: TB8530520 Originating MLS: Suncoast Tampa
Originating MLS: Suncoast Tampa
Facts & features
Interior
Bedrooms & bathrooms
- Bedrooms: 3
- Bathrooms: 2
- Full bathrooms: 2
Primary bedroom
- Features: Walk-In Closet(s)
- Level: First
Bedroom 1
- Features: Built-in Closet
- Level: First
Bedroom 2
- Features: Built-in Closet
- Level: First
Primary bathroom
- Level: First
Bathroom 1
- Level: First
Kitchen
- Level: First
Living room
- Level: First
Heating
- Central, Electric
Cooling
- Central Air
Appliances
- Included: Dishwasher, Disposal, Microwave, Range, Refrigerator
- Laundry: Laundry Room
Features
- Ceiling Fan(s), Eating Space In Kitchen, Open Floorplan, Primary Bedroom Main Floor, Thermostat, Walk-In Closet(s)
- Flooring: Vinyl
- Doors: Sliding Doors
- Has fireplace: No
Interior area
- Total structure area: 2,140
- Total interior livable area: 1,387 sqft
Video & virtual tour
Property
Parking
- Total spaces: 2
- Parking features: Garage - Attached
- Attached garage spaces: 2
Features
- Levels: One
- Stories: 1
- Exterior features: Irrigation System, Lighting
- Has private pool: Yes
- Pool features: In Ground, Screen Enclosure
Lot
- Size: 10,400 Square Feet
- Dimensions: 80 x 130
Details
- Parcel number: 0437020008
- Zoning: RSF2
- Special conditions: None
Construction
Type & style
- Home type: SingleFamily
- Property subtype: Single Family Residence
Materials
- Block, Stucco
- Foundation: Slab
- Roof: Shingle
Condition
- New construction: No
- Year built: 1975
Utilities & green energy
- Sewer: Public Sewer
- Water: Public
- Utilities for property: Electricity Connected, Public, Sewer Connected, Water Connected
Community & HOA
Community
- Pet fee: $0 monthly
- Subdivision: VENICE GARDENS
HOA
- Has HOA: Yes
- HOA fee: $48 monthly
- HOA name: Advanced Management, Inc.
- HOA phone: 941-493-0287
Location
- Region: Venice
Financial & listing details
- Price per square foot: $252/sqft
- Tax assessed value: $218,400
- Annual tax amount: $3,185
- Date on market: 7/18/2026
- Cumulative days on market: 18 days
- Listing terms: Cash,Conventional,FHA,VA Loan
- Ownership: Fee Simple
- Total actual rent: 0
- Electric utility on property: Yes
- Road surface type: Asphalt, Paved
Estimated market value
Not available
Estimated sales range
Not available
$3,099/mo
Price history
| Date | Event | Price |
|---|---|---|
| 7/18/2026 | Listed for sale | $349,900+34.6%$252/sqft |
Source:  Stellar MLS #TB8530520 Report a problem Stellar MLS #TB8530520 Report a problem | ||
| 3/5/2025 | Listing removed | $2,500$2/sqft |
Source: Zillow Rentals Report a problem | ||
| 2/11/2025 | Listed for rent | $2,500$2/sqft |
Source: Zillow Rentals Report a problem | ||
| 1/17/2024 | Listing removed | -- |
Source: Zillow Rentals Report a problem | ||
| 10/16/2023 | Listed for rent | $2,500$2/sqft |
Source: Zillow Rentals Report a problem | ||
| 9/6/2023 | Listing removed | -- |
Source: Zillow Rentals Report a problem | ||
| 9/2/2023 | Listed for rent | $2,500$2/sqft |
Source: Zillow Rentals Report a problem | ||
| 9/1/2023 | Listing removed | -- |
Source: Zillow Rentals Report a problem | ||
| 7/23/2023 | Listed for rent | $2,500+25%$2/sqft |
Source: Zillow Rentals Report a problem | ||
| 8/30/2019 | Listing removed | $2,000$1/sqft |
Source: Rental Consulting and Processing Report a problem | ||
| 6/19/2019 | Listed for rent | $2,000-9.1%$1/sqft |
Source: Rental Consulting and Processing Report a problem | ||
| 6/11/2019 | Sold | $260,000-7.1%$187/sqft |
Source: Agent Provided Report a problem | ||
| 4/23/2019 | Listed for sale | $280,000$202/sqft |
Source: Owner Report a problem | ||
| 4/17/2019 | Listing removed | $2,200$2/sqft |
Source: Rental Consulting and Processing Report a problem | ||
| 3/22/2019 | Listed for rent | $2,200$2/sqft |
Source: Rental Consulting and Processing Report a problem | ||
| 3/22/2019 | Listing removed | $280,000$202/sqft |
Source: Owner Report a problem | ||
| 2/22/2019 | Listed for sale | $280,000+75%$202/sqft |
Source: Owner Report a problem | ||
| 2/21/2019 | Sold | $160,000-11.1%$115/sqft |
Source: Public Record Report a problem | ||
| 12/28/2018 | Pending sale | $179,900$130/sqft |
Source: RE/MAX PALM REALTY #C7408176 Report a problem | ||
| 11/15/2018 | Listed for sale | $179,900+5.8%$130/sqft |
Source: RE/MAX PALM REALTY #C7408176 Report a problem | ||
| 4/29/2018 | Listing removed | $170,000$123/sqft |
Source: SUN REALTY #A4187841 Report a problem | ||
| 3/30/2018 | Price change | $170,000-10.5%$123/sqft |
Source: SUN REALTY #A4187841 Report a problem | ||
| 3/2/2018 | Listed for sale | $189,900$137/sqft |
Source: SUN REALTY #A4187841 Report a problem | ||
| 12/20/2017 | Listing removed | $189,900$137/sqft |
Source: SUN REALTY #A4187841 Report a problem | ||
| 12/3/2017 | Listed for sale | $189,900-20.9%$137/sqft |
Source: SUN REALTY #A4187841 Report a problem | ||
| 3/22/2005 | Sold | $240,000+62.3%$173/sqft |
Source: Public Record Report a problem | ||
| 8/15/2002 | Sold | $147,900+16.5%$107/sqft |
Source: Public Record Report a problem | ||
| 7/2/2001 | Sold | $127,000$92/sqft |
Source: Public Record Report a problem | ||
Public tax history
| Year | Property taxes | Tax assessment |
|---|---|---|
| 2025 | $3,186 -11.5% | $218,400 -8.5% |
| 2024 | $3,600 +4.9% | $238,648 +10% |
| 2023 | $3,432 +6.9% | $216,953 +10% |
| 2022 | $3,209 +19.1% | $197,230 +10% |
| 2021 | $2,694 +7.4% | $179,300 +10% |
| 2020 | $2,509 +10.7% | $163,000 +11% |
| 2019 | $2,267 | $146,900 -5.2% |
| 2018 | $2,267 -3.4% | $155,000 +2.5% |
| 2017 | $2,347 +77.4% | $151,200 +0.4% |
| 2016 | $1,323 +1.5% | $150,600 +12.6% |
| 2015 | $1,304 -1% | $133,700 +30.3% |
| 2014 | $1,317 +0.3% | $102,615 |
| 2013 | $1,312 +2.6% | $102,615 +1.7% |
| 2012 | $1,279 +1.8% | $100,900 +0.4% |
| 2011 | $1,256 -5% | $100,500 -2.9% |
| 2010 | $1,323 -18.5% | $103,500 -0.5% |
| 2009 | $1,623 | $104,000 -21.8% |
| 2008 | $1,623 -25.9% | $133,000 -18.9% |
| 2007 | $2,190 | $163,900 -10.8% |
| 2006 | -- | $183,800 +35.8% |
| 2005 | -- | $135,300 +12.3% |
| 2004 | $2,191 +9.5% | $120,500 +15.8% |
| 2003 | $2,001 +27.5% | $104,100 +6% |
| 2002 | $1,569 +18.1% | $98,200 +14.4% |
| 2001 | $1,329 +4% | $85,817 +3% |
| 2000 | $1,278 | $83,317 |
Find assessor info on the county website
Monthly payment
Est. payment
Payment breakdown
Explore the cost of this home by adjusting the details. Changes won't be saved.Climate risks
Neighborhood: 34293
Nearby schools
GreatSchools rating
- 6/10Garden Elementary SchoolGrades: K-5Distance: 0.7 mi
- 7/10Venice Middle SchoolGrades: 6-8Distance: 2.3 mi
- 7/10Venice Senior High SchoolGrades: 9-12Distance: 3.3 mi
Schools provided by the listing agent
- Elementary: Garden Elementary
- Middle: Venice Area Middle
- High: Venice Senior High
Source: Stellar MLS. This data may not be complete. We recommend contacting the local school district to confirm school assignments for this home.
- $289,0002 bd-- ba1.8k sqft1087 N Cypress Point Dr, Venice, FL 34293Off Market
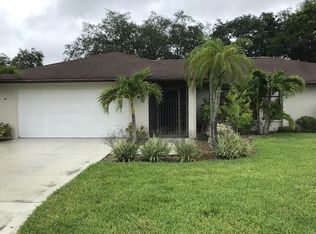
- $304,6002 bd2 ba1.7k sqft1099 Cypress Point Dr, Venice, FL 34293Off Market
- $358,4003 bd2 ba1.2k sqft1081 N Cypress Point Dr, Venice, FL 34293Off Market

- $334,8003 bd2 ba2.1k sqft1098 Cypress Point Ct, Venice, FL 34293Off Market
- $---- bd-- ba-- sqft1098 N Cypress Point Dr, Venice, FL 34293Off Market
- $429,0003 bd2 ba1.5k sqft1600 Cypress Point Ct, Venice, FL 34293For Sale
- $292,4003 bd2 ba1.3k sqft1075 N Cypress Point Dr, Venice, FL 34293Off Market
- $395,0004 bd2 ba1.8k sqft1612 Cypress Point Ct, Venice, FL 34293Sold
A local agent can set up tours, give advice and negotiate with sellers.
A local lender can help you make sure your offer is ready when you are.
Similar homes
- $379,0003 bd2 ba1.5k sqft1797 BIRCH DRIVE, VENICE, FL 34293For Sale

 MLS ID #A4702111, Natalia Berie, THE REAL ESTATE STORE. Stellar MLS
 - $369,0002 bd2 ba1.4k sqft412 W SHADE DRIVE, VENICE, FL 34293For Sale
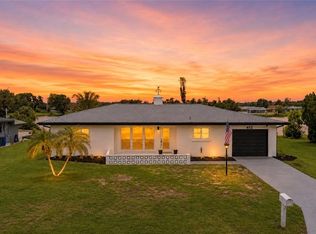 MLS ID #O6429981, Steven Koleno, BEYCOME OF FLORIDA LLC. Stellar MLS
 - $334,0002 bd2 ba1.3k sqft1330 CAMBRIDGE DRIVE, VENICE, FL 34293For Sale
 MLS ID #N6145173, Stephanie Ham, PARADISE EXCLUSIVE REAL ESTATE. Stellar MLS
 - $379,0004 bd2 ba1.8k sqft1023 DEER RUN, VENICE, FL 34293For Sale
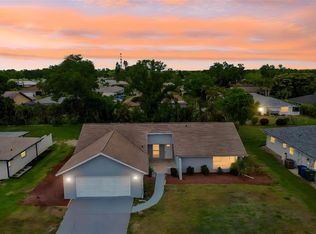 MLS ID #TB8485602, Amanda Andrews, PREFERRED SHORE LLC. Stellar MLS
 - $349,9003 bd2 ba1.5k sqft456 SANDLEWOOD DRIVE, VENICE, FL 34293For SaleMLS ID #O6411182, Jorge Zea, BLUE LIGHTHOUSE REALTY INC. Stellar MLS
- $429,0003 bd2 ba1.5k sqft1600 CYPRESS POINT COURT, VENICE, FL 34293For SaleMLS ID #N6144826, David Melman, RE/MAX PALM REALTY OF VENICE. Stellar MLS
- $399,0003 bd2 ba1.4k sqft2360 BAL HARBOUR DRIVE, VENICE, FL 34293For SaleMLS ID #TB8529378, Jonathan Minerick, HOMECOIN.COM. Stellar MLS
- $349,9002 bd2 ba1.4k sqft2631 FIESTA DRIVE, VENICE, FL 34293For SaleMLS ID #D6147732, Debbie Jones, RE/MAX ALLIANCE GROUP. Stellar MLS
- $425,0002 bd2 ba1.2k sqft720 S GONDOLA DRIVE, VENICE, FL 34293For SaleMLS ID #A4701678, Nicole Posada, THE SHORELINE FL REALTY LLC. Stellar MLS
- $328,0003 bd2 ba1.6k sqft834 MONTROSE DRIVE #9, VENICE, FL 34293For SaleMLS ID #C7528713, LeeAnn Alexander, RE/MAX PALM REALTY. Stellar MLS
- $359,9003 bd2 ba1.8k sqft541 MORNINGSIDE ROAD, VENICE, FL 34293For SaleMLS ID #C7527445, Emily Rivera-Jackson, COLDWELL BANKER SUNSTAR REALTY. Stellar MLS
- $379,0003 bd2 ba1.6k sqft855 MORNINGSIDE ROAD, VENICE, FL 34293For SaleMLS ID #C7527583, LeeAnn Alexander, RE/MAX PALM REALTY. Stellar MLS
- $259,0002 bd2 ba1.2k sqft1716 LAKESIDE DRIVE #1714B, VENICE, FL 34293For SaleMLS ID #N6145180, Arturo Caceres, COLDWELL BANKER REALTY. Stellar MLS
- $310,0003 bd2 ba1.4k sqft502 CATALINA ISLES CIRCLE, VENICE, FL 34292For SaleMLS ID #N6145199, Jack Gang, GANGWAY REALTY. Stellar MLS
- $375,0003 bd3 ba1.9k sqft356 PEPPERTREE ROAD, VENICE, FL 34293For SaleMLS ID #N6145078, Ronald Smith, KELLER WILLIAMS ISLAND LIFE REAL ESTATE. Stellar MLS
- $330,0003 bd2 ba1.7k sqft4825 TAMARACK TRAIL, VENICE, FL 34293For SaleMLS ID #N6144956, Anna Bridinger, PA, PELICAN REALTY CORP. Stellar MLS
- $364,9002 bd2 ba1.3k sqft601 E SEMINOLE DRIVE, VENICE, FL 34293For SaleMLS ID #S5147610, Kathryn Valentine, THREE MOUNTAINS REALTY. Stellar MLS
- $350,0003 bd3 ba1.8k sqft21004 ISOLA BELLA CIRCLE, VENICE, FL 34292For SaleMLS ID #C7528201, Shelby Solley, MEDWAY REALTY. Stellar MLS
- $307,9002 bd2 ba1.4k sqft531 SHERIDAN DRIVE, VENICE, FL 34293For SaleMLS ID #N6144629, Ginger Masura, ACCARDI & ASSOCIATES REAL ESTATE. Stellar MLS
- $298,0003 bd2 ba1.4k sqft609 SHAMROCK BOULEVARD, VENICE, FL 34293For SaleMLS ID #A4681336, Leland Howard, MEDWAY REALTY. Stellar MLS
