BRAND NEW IMPACT WINDOWS – FRESH EXTERIOR PAINT. Welcome to this beautifully updated waterfront retreat in the highly sought-after Venice Gardens neighborhood. Tucked away on a quiet cul-de-sac bordering a peaceful bird sanctuary, this exceptional home offers stunning water views and complete privacy with NO HOA and NO CDD . Lush tropical landscaping enhances the remarkable curb appeal, highlighted by a welcoming front patio excellent for morning coffee and a covered, screened-in entry. This elegant, open floor plan features 3 bedrooms and 2 bathrooms in a split layout. High-grade porcelain tiles run through every room except the bedrooms, which feature comfortable carpet. The interior is accented with high-quality ceiling fans with remotes and stylish mid-century modern light fixtures. The newly updated kitchen beautifully blends retro charm with modern functionality, showcasing a unique tile backsplash, durable quartz countertops, sleek stainless-steel appliances, a large granite Kraus sink, and a garbage disposal. The breakfast area leads to a cozy sitting room, while the formal living and dining areas both feature sliding doors that open to large enclosed sunroom with exquisite water views. Both bathrooms are upgraded with modern fixtures, custom medicine cabinets, and high-end lighting to create a luxurious and functional space, plus the guest bathroom includes a new toilet. Additional features include an oversized 2-car garage with side entrance and 2015 roof equipped with new gutters, downspouts, and leaf guards. The backyard is a true gem, featuring a beautifully paved, south-facing patio where you can relax and soak in the Florida sunshine. This serene freshwater retreat perfectly accommodates an elegant lake lifestyle, welcoming electric-motor boating, kayaking, canoeing, and paddle craft right from your backyard. Prime Venice location nearby the Jacaranda West Golf Course and just minutes from Historic Downtown Venice with its many shops, restaurants, medical facilities, local schools, year-round events, and beautiful Gulf beaches. An optional HOA available to access community pool and community clubhouse. Don't miss this incredible opportunity to make this true Florida dream home your own today!
Pending
$399,000
2360 Bal Harbour Dr, Venice, FL 34293
3beds
1,497sqft
:
Get pre-qualified$2,563/mo
Single Family Residence
Built in 1977
8,250 Square Feet Lot
$389,900 Zestimate®
$267/sqft
$-- HOA
What's special
Large granite kraus sinkNewly updated kitchenUnique tile backsplashSerene freshwater retreatDurable quartz countertopsLush tropical landscapingElegant open floor plan
- 9 days |
- 1,931 |
- 81 |
Likely to sell faster than
Zillow last checked:
Listing updated:
Listed by:
Jonathan Minerick 888-400-2513,
HOMECOIN.COM 888-400-2513
Source: Stellar MLS,MLS#: TB8529378 Originating MLS: Suncoast Tampa
Originating MLS: Suncoast Tampa
Facts & features
Interior
Bedrooms & bathrooms
- Bedrooms: 3
- Bathrooms: 2
- Full bathrooms: 2
Rooms
- Room types: Florida Room, Utility Room
Primary bedroom
- Features: Built-In Shelving, Ceiling Fan(s), En Suite Bathroom, Shower No Tub, Walk-In Closet(s)
- Level: First
Bedroom 2
- Features: Built-In Shelving, Ceiling Fan(s), Walk-In Closet(s)
- Level: First
Bedroom 3
- Features: Built-In Shelving, Ceiling Fan(s), Walk-In Closet(s)
- Level: First
Primary bathroom
- Features: Shower No Tub
- Level: First
Bathroom 2
- Features: Built-In Shelving, Pantry, Tub With Shower
- Level: First
Dining room
- Level: First
Family room
- Level: First
- Area: 156 Square Feet
- Dimensions: 13x12
Florida room
- Features: Ceiling Fan(s)
- Level: First
- Area: 204 Square Feet
- Dimensions: 17x12
Foyer
- Features: Built-In Shelving, Pantry
- Level: First
Kitchen
- Features: Stone Counters
- Level: First
Laundry
- Features: Built-In Shelving, Pantry
- Level: First
Living room
- Level: First
- Area: 204 Square Feet
- Dimensions: 12x17
Heating
- Central, Electric, Heat Pump
Cooling
- Central Air
Appliances
- Included: Dishwasher, Dryer, Electric Water Heater, Exhaust Fan, Ice Maker, Microwave, Range, Refrigerator, Washer
- Laundry: Inside, Laundry Room
Features
- Ceiling Fan(s), Eating Space In Kitchen, Primary Bedroom Main Floor, Solid Surface Counters, Split Bedroom, Stone Counters, Thermostat, Walk-In Closet(s)
- Flooring: Carpet, Ceramic Tile, Porcelain Tile
- Windows: Window Treatments
- Has fireplace: No
Interior area
- Total structure area: 2,409
- Total interior livable area: 1,497 sqft
Video & virtual tour
Property
Parking
- Total spaces: 2
- Parking features: Driveway, Garage Door Opener, Ground Level
- Attached garage spaces: 2
- Has uncovered spaces: Yes
- Details: Garage Dimensions: 21x20
Accessibility
- Accessibility features: Central Living Area
Features
- Levels: One
- Stories: 1
- Patio & porch: Covered, Front Porch, Patio, Porch, Screened
- Exterior features: Irrigation System, Lighting, Rain Gutters
- Has view: Yes
- View description: Water, Lake
- Has water view: Yes
- Water view: Water,Lake
- Waterfront features: Lake - Chain of Lakes, Lake Privileges
- Body of water: LAKE MAGNOLIA
Lot
- Size: 8,250 Square Feet
- Features: Cul-De-Sac, In County, Unincorporated
- Residential vegetation: Mature Landscaping, Oak Trees, Trees/Landscaped
Details
- Parcel number: 0436080040
- Zoning: RSF3
- Special conditions: None
Construction
Type & style
- Home type: SingleFamily
- Architectural style: Florida
- Property subtype: Single Family Residence
Materials
- Block, Stucco
- Foundation: Slab
- Roof: Shingle
Condition
- Completed
- New construction: No
- Year built: 1977
Utilities & green energy
- Sewer: Public Sewer
- Water: Canal/Lake For Irrigation, Public
- Utilities for property: BB/HS Internet Available, Cable Available, Cable Connected, Electricity Available, Electricity Connected, Fiber Optics, Fire Hydrant, Phone Available, Public, Sewer Available, Sewer Connected, Sprinkler Well, Street Lights, Water Available, Water Connected
Community & HOA
Community
- Security: Closed Circuit Camera(s), Security System, Security System Owned, Smoke Detector(s)
- Pet fee: $0 monthly
- Subdivision: VENICE GARDENS
HOA
- Has HOA: No
Location
- Region: Venice
Financial & listing details
- Price per square foot: $267/sqft
- Tax assessed value: $244,300
- Annual tax amount: $3,403
- Date on market: 7/16/2026
- Cumulative days on market: 10 days
- Listing terms: Cash,Conventional,FHA,VA Loan
- Ownership: Fee Simple
- Total actual rent: 0
- Electric utility on property: Yes
- Road surface type: Paved, Asphalt
Estimated market value
$389,900
$370,000 - $409,000
$2,225/mo
Price history
| Date | Event | Price |
|---|---|---|
| 7/23/2026 | Pending sale | $399,000$267/sqft |
Source:  Stellar MLS #TB8529378 Report a problem Stellar MLS #TB8529378 Report a problem | ||
| 7/16/2026 | Listed for sale | $399,000-2.7%$267/sqft |
Source: Stellar MLS #TB8529378 Report a problem | ||
| 10/11/2025 | Listing removed | -- |
Source: Owner Report a problem | ||
| 10/11/2025 | Listed for sale | $410,000$274/sqft |
Source: Owner Report a problem | ||
| 10/5/2025 | Pending sale | $410,000$274/sqft |
Source: Owner Report a problem | ||
| 8/2/2025 | Listed for sale | $410,000$274/sqft |
Source: Owner Report a problem | ||
| 7/25/2025 | Pending sale | $410,000$274/sqft |
Source: Owner Report a problem | ||
| 6/13/2025 | Price change | $410,000-3.5%$274/sqft |
Source: Owner Report a problem | ||
| 5/31/2025 | Listed for sale | $425,000+162.3%$284/sqft |
Source: Owner Report a problem | ||
| 5/2/2012 | Listing removed | $162,000$108/sqft |
Source: CENTURY 21 C&L Real Estate #N5775124 Report a problem | ||
| 2/17/2012 | Price change | $162,000-4.6%$108/sqft |
Source: CENTURY 21 C&L Real Estate #N5775124 Report a problem | ||
| 1/4/2012 | Listed for sale | $169,900+47.1%$113/sqft |
Source: CENTURY 21 C&L Real Estate #N5775124 Report a problem | ||
| 2/2/2009 | Sold | $115,500-33.4%$77/sqft |
Source: Public Record Report a problem | ||
| 11/13/2003 | Sold | $173,500$116/sqft |
Source: Public Record Report a problem | ||
Public tax history
| Year | Property taxes | Tax assessment |
|---|---|---|
| 2025 | $3,473 +1.3% | $242,309 +10% |
| 2024 | $3,429 +10.4% | $220,281 +10% |
| 2023 | $3,106 +11.7% | $200,255 +10% |
| 2022 | $2,780 +9.9% | $182,050 +10% |
| 2021 | $2,530 +6.3% | $165,500 +9% |
| 2020 | $2,380 -2.8% | $151,800 -5.4% |
| 2019 | $2,448 | $160,400 -2.8% |
| 2018 | $2,448 -1.5% | $165,000 +8.6% |
| 2017 | $2,484 +19.5% | $151,900 +9.9% |
| 2016 | $2,079 -5.5% | $138,200 +10.3% |
| 2015 | $2,200 +5.9% | $125,300 +16% |
| 2014 | $2,077 +8.1% | $108,020 |
| 2013 | $1,922 +10.9% | $108,020 +10% |
| 2012 | $1,733 -3.2% | $98,200 -5.8% |
| 2011 | $1,791 -7.4% | $104,300 -6.9% |
| 2010 | $1,934 -8.6% | $112,000 -12.7% |
| 2009 | $2,116 | $128,300 -25.1% |
| 2008 | $2,116 -5.8% | $171,300 +2% |
| 2007 | $2,248 | $167,864 +2.5% |
| 2006 | -- | $163,770 +3% |
| 2005 | -- | $159,000 +13.7% |
| 2004 | $2,484 +68.2% | $139,800 +47.3% |
| 2003 | $1,477 -0.8% | $94,907 +2.4% |
| 2002 | $1,489 +5.9% | $92,683 +1.6% |
| 2001 | $1,406 +3.9% | $91,223 +3% |
| 2000 | $1,353 | $88,566 |
Find assessor info on the county website
Monthly payment
Est. payment
Payment breakdown
Explore the cost of this home by adjusting the details. Changes won't be saved.Climate risks
Neighborhood: Venice Gardens
Nearby schools
GreatSchools rating
- 6/10Garden Elementary SchoolGrades: K-5Distance: 0.6 mi
- 7/10Venice Middle SchoolGrades: 6-8Distance: 3.1 mi
- 7/10Venice Senior High SchoolGrades: 9-12Distance: 2.9 mi
Schools provided by the listing agent
- Elementary: Garden Elementary
- Middle: Venice Area Middle
- High: Venice Senior High
Source: Stellar MLS. This data may not be complete. We recommend contacting the local school district to confirm school assignments for this home.
- $350,6004 bd2 ba1.9k sqft2364 Bal Harbour Dr, Venice, FL 34293Off Market
- $348,0003 bd2 ba1.6k sqft2354 Bal Harbour Dr, Venice, FL 34293Off Market

- $307,8003 bd2 ba1.4k sqft2370 Bal Harbour Dr, Venice, FL 34293Off Market
- $404,3003 bd3 ba1.5k sqft2350 Bal Harbour Dr, Venice, FL 34293Off Market
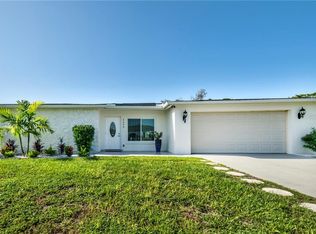
- $378,0003 bd2 ba1.5k sqft2359 Bal Harbour Dr, Venice, FL 34293Sold
- $298,2002 bd2 ba1.6k sqft2353 Bal Harbour Dr, Venice, FL 34293Off Market
- $325,8002 bd2 ba1.3k sqft2365 Bal Harbour Dr, Venice, FL 34293Off Market
- $348,9003 bd2 ba1.8k sqft2349 Bal Harbour Dr, Venice, FL 34293Off Market
A local agent can set up tours, give advice and negotiate with sellers.
A local lender can help you make sure your offer is ready when you are.
Similar homes
- $399,4442 bd2 ba1.9k sqft904 S Gondola Dr, Venice, FL 34293For Sale
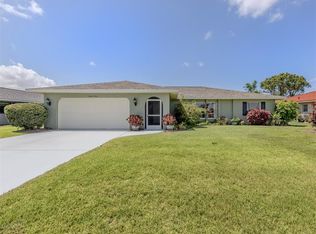
 MLS ID #N6143368, Carole Gold, COLDWELL BANKER REALTY. Stellar MLS
 - $389,0003 bd2 ba1.6k sqft855 Morningside Rd, Venice, FL 34293For Sale
 MLS ID #C7527583, LeeAnn Alexander, RE/MAX PALM REALTY. Stellar MLS
 - $400,0003 bd3 ba1.9k sqft356 Peppertree Rd, Venice, FL 34293For Sale
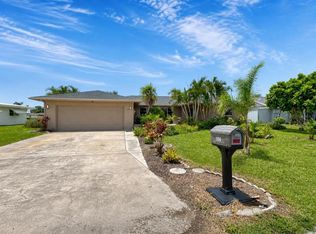 MLS ID #N6145078, Ronald Smith, KELLER WILLIAMS ISLAND LIFE REAL ESTATE. Stellar MLS
 - $400,0002 bd2 ba1.4k sqft707 Beverly Rd, Venice, FL 34293For Sale
 MLS ID #A4696175, Rachel Tritschler, RE/MAX ALLIANCE GROUP. Stellar MLS
 - $349,9003 bd2 ba1.3k sqft1093 N Cypress Point Dr, Venice, FL 34293For SaleMLS ID #TB8530520, Lei Cheng, SERVICE NEAR REALTY. Stellar MLS
- $325,0003 bd2 ba1.5k sqft210 Wisteria Rd, Venice, FL 34293For SaleMLS ID #N6145010, Matthew Ritter, THE RITTER GROUP. Stellar MLS
- $400,0002 bd2 ba1.2k sqft(Undisclosed Address), Venice, FL 34293For SaleMLS ID #A4699859, Paige Kolb, EXP REALTY LLC. Stellar MLS
- $449,5003 bd2 ba1.9k sqft1480 Lakeside Dr, Venice, FL 34293For SaleMLS ID #N6144835, Joanna Belka, EXIT KING REALTY. Stellar MLS
- $429,0003 bd2 ba1.5k sqft1600 Cypress Point Ct, Venice, FL 34293For SaleMLS ID #N6144826, David Melman, RE/MAX PALM REALTY OF VENICE. Stellar MLS
- $449,0003 bd2 ba1.5k sqft895 E Baffin Dr, Venice, FL 34293For SaleMLS ID #N6144961, Michael Brown, RE/MAX PALM. Stellar MLS
- $349,9003 bd2 ba1.5k sqft456 Sandlewood Dr, Venice, FL 34293For SaleMLS ID #O6411182, Jorge Zea, BLUE LIGHTHOUSE REALTY INC. Stellar MLS
- $399,0002 bd2 ba1.3k sqft448 Redwood Rd, Venice, FL 34293For SaleMLS ID #TB8506775, Cherry Jaramillo, MICHAEL SAUNDERS & COMPANY. Stellar MLS
- $359,9003 bd2 ba1.8k sqft541 Morningside Rd, Venice, FL 34293For SaleMLS ID #C7527445, Emily Rivera-Jackson, COLDWELL BANKER SUNSTAR REALTY. Stellar MLS
- $389,0003 bd2 ba1.3k sqft2580 Shamrock Dr, Venice, FL 34293For SaleMLS ID #A4693357, Mark Singer, FINE PROPERTIES. Stellar MLS
- $349,9002 bd2 ba1.4k sqft2631 Fiesta Dr, Venice, FL 34293For SaleMLS ID #D6147732, Debbie Jones, RE/MAX ALLIANCE GROUP. Stellar MLS
- $439,0003 bd2 ba2k sqft1007 River Oaks Ct, Venice, FL 34293For SaleMLS ID #N6144205, Debi Cohoon, PREMIER SOTHEBYS INTL REALTY. Stellar MLS
- $364,9002 bd2 ba1.3k sqft601 E Seminole Dr, Venice, FL 34293For SaleMLS ID #S5147610, Kathryn Valentine, THREE MOUNTAINS REALTY. Stellar MLS
- $449,0004 bd2 ba2k sqft1290 Lakeside Dr, Venice, FL 34293For SaleMLS ID #D6147040, Kathi Obendorfer, PA, RE/MAX PALM REALTY OF VENICE. Stellar MLS
- $379,9002 bd2 ba1.2k sqft3640 Sterling Rd, Venice, FL 34293For SaleMLS ID #N6145005, Lauren Meadows, PREFERRED PROPERTIES OF VENICE INC. Stellar MLS
- $469,0004 bd3 ba2.1k sqft1720 Sandy Ct, Venice, FL 34293For SaleMLS ID #N6144789, Megan E. George, PA, PREMIER SOTHEBYS INTL REALTY. Stellar MLS
