Under contract-accepting backup offers. **Welcome Home!** Discover this beautifully updated and meticulously maintained **3-bedroom, 2-bath pool home** situated on an oversized corner lot at the end of a quiet street in highly desirable Venice Gardens. Offering exceptional privacy, outstanding curb appeal, and abundant parking, this property is perfect for homeowners seeking space for their vehicles, RV, boat, or hobbies. The expansive property features a **2-car garage**, **two oversized double driveways**, gated RV and boat parking with electrical hookups already in place, plus an additional storage shed for lawn equipment and tools. Inside, you'll find a bright, open split-bedroom floor plan designed for comfortable Florida living. The heart of the home is the beautifully remodeled kitchen featuring custom soft-close cabinetry with pull-out shelving, elegant quartz countertops, abundant storage, and generous workspace for entertaining family and friends. French doors open from the family room to a spacious screened lanai where indoor and outdoor living blend seamlessly. Relax beside your sparkling private pool surrounded by custom paver decking or rinse off after a swim using the convenient outdoor shower. A **new pool heater (2019)** extends your swimming season year-round. Additional updates include a **2015 metal roof**, **new hot water heater**, **Kinetico whole-house water treatment system (2020)**, upgraded irrigation system, professional landscaping, and a unique **10' x 20' air-conditioned she shed** complete with finished flooring—perfect as a home office, art studio, fitness room, hobby space, or private retreat. Located just minutes from **Manasota Beach**, historic downtown Venice, Gulf beaches, waterfront dining, boutique shopping, golf courses, parks, and medical facilities, this exceptional home is **not located in a flood zone**, providing added peace of mind while enjoying Florida's coastal lifestyle. If you've been searching for an updated pool home with abundant parking, flexible living space, and an unbeatable Venice location, this property truly checks all the boxes. **Schedule your private showing today before this exceptional home is gone!** A one-year American Home Shield home warranty ($500 value) is also included.**
Under contract
$449,000
895 E BAFFIN DRIVE, VENICE, FL 34293
3beds
1,584sqft
:
Get pre-qualified$2,857/mo
Single Family Residence
Built in 1976
10,000 Square Feet Lot
$437,300 Zestimate®
$283/sqft
$-- HOA
What's special
Sparkling private poolBeautifully remodeled kitchenConvenient outdoor showerExceptional privacyElegant quartz countertopsAbundant parkingOutstanding curb appeal
- 26 days |
- 1,110 |
- 86 |
Likely to sell faster than
Zillow last checked:
Listing updated:
Listed by:
Michael Brown 404-409-2462,
RE/MAX PALM 941-929-9090
Source: Stellar MLS,MLS#: N6144961 Originating MLS: Venice
Originating MLS: Venice
Facts & features
Interior
Bedrooms & bathrooms
- Bedrooms: 3
- Bathrooms: 2
- Full bathrooms: 2
Primary bedroom
- Features: Shower No Tub, Single Vanity, Stone Counters, Built-in Closet
- Level: First
- Area: 287.55 Square Feet
- Dimensions: 21.3x13.5
Bedroom 2
- Features: Ceiling Fan(s), Built-in Closet
- Level: First
- Area: 159.12 Square Feet
- Dimensions: 13.6x11.7
Bedroom 3
- Features: Ceiling Fan(s), Built-in Closet
- Level: First
- Area: 203.21 Square Feet
- Dimensions: 13.11x15.5
Primary bathroom
- Features: Ceiling Fan(s)
- Level: First
- Area: 48.45 Square Feet
- Dimensions: 5.1x9.5
Bathroom 2
- Features: Single Vanity, Stone Counters, Tub With Shower, Linen Closet
- Level: First
- Area: 64.74 Square Feet
- Dimensions: 7.8x8.3
Dining room
- Level: First
- Area: 101.21 Square Feet
- Dimensions: 9.11x11.11
Great room
- Features: Ceiling Fan(s)
- Level: First
- Area: 96.66 Square Feet
- Dimensions: 8.7x11.11
Kitchen
- Features: Bidet, Built-In Shelving, Exhaust Fan, Stone Counters
- Level: First
- Area: 138.37 Square Feet
- Dimensions: 13.7x10.1
Living room
- Features: Ceiling Fan(s)
- Level: First
- Area: 204.02 Square Feet
- Dimensions: 20.2x10.1
Heating
- Central
Cooling
- Central Air
Appliances
- Included: Dryer, Kitchen Reverse Osmosis System, Range, Range Hood, Refrigerator, Washer
- Laundry: In Garage
Features
- Ceiling Fan(s), Kitchen/Family Room Combo, Living Room/Dining Room Combo, Primary Bedroom Main Floor, Solid Surface Counters, Split Bedroom, Thermostat
- Flooring: Ceramic Tile, Luxury Vinyl
- Doors: Outdoor Shower
- Has fireplace: No
- Common walls with other units/homes: Corner Unit
Interior area
- Total structure area: 2,448
- Total interior livable area: 1,584 sqft
Video & virtual tour
Property
Parking
- Total spaces: 2
- Parking features: Boat, Driveway, Garage Door Opener, Guest, Oversized, RV Access/Parking
- Attached garage spaces: 2
- Has uncovered spaces: Yes
Features
- Levels: One
- Stories: 1
- Patio & porch: Covered, Deck, Enclosed, Front Porch, Rear Porch, Screened
- Exterior features: Dog Run, Lighting, Outdoor Shower, RV Hookup, Storage
- Has private pool: Yes
- Pool features: Gunite
- Has spa: Yes
- Spa features: In Ground
- Fencing: Board
Lot
- Size: 10,000 Square Feet
- Dimensions: 100 x 100
- Features: Corner Lot
- Residential vegetation: Mature Landscaping
Details
- Additional structures: Other, Shed(s), Workshop
- Parcel number: 0449080103
- Zoning: RSF3
- Special conditions: None
Construction
Type & style
- Home type: SingleFamily
- Architectural style: Ranch,Traditional
- Property subtype: Single Family Residence
Materials
- Block, Stucco
- Foundation: Slab
- Roof: Metal
Condition
- Completed
- New construction: No
- Year built: 1976
Details
- Warranty included: Yes
Utilities & green energy
- Sewer: Septic Tank
- Water: Well
- Utilities for property: Cable Available, Cable Connected, Electricity Available, Electricity Connected, Fiber Optics, Phone Available, Street Lights
Community & HOA
Community
- Pet fee: $0 monthly
- Subdivision: SOUTH VENICE
HOA
- Has HOA: No
Location
- Region: Venice
Financial & listing details
- Price per square foot: $283/sqft
- Tax assessed value: $336,500
- Annual tax amount: $3,395
- Date on market: 7/8/2026
- Cumulative days on market: 27 days
- Listing terms: Cash,Conventional,FHA,VA Loan
- Ownership: Fee Simple
- Total actual rent: 0
- Electric utility on property: Yes
- Road surface type: Asphalt
Estimated market value
$437,300
$415,000 - $459,000
$2,652/mo
Price history
| Date | Event | Price |
|---|---|---|
| 7/30/2026 | Contingent | $449,000$283/sqft |
Source:  Stellar MLS #N6144961 Report a problem Stellar MLS #N6144961 Report a problem | ||
| 7/9/2026 | Listed for sale | $449,000+63.3%$283/sqft |
Source: Stellar MLS #N6144961 Report a problem | ||
| 8/23/2019 | Sold | $275,000-5.1%$174/sqft |
Source: Public Record Report a problem | ||
| 7/11/2019 | Listed for sale | $289,900+26%$183/sqft |
Source: SARASOTA GLOBAL REALTY #A4439962 Report a problem | ||
| 5/18/2017 | Sold | $230,000-4.1%$145/sqft |
Source: EXIT Realty solds #3825387615041058330 Report a problem | ||
| 4/4/2017 | Pending sale | $239,900$151/sqft |
Source: EXIT KING REALTY #A4180565 Report a problem | ||
| 3/11/2017 | Listed for sale | $239,900+33.3%$151/sqft |
Source: EXIT KING REALTY #A4180565 Report a problem | ||
| 1/29/2008 | Sold | $180,000$114/sqft |
Source: Public Record Report a problem | ||
Public tax history
| Year | Property taxes | Tax assessment |
|---|---|---|
| 2025 | $3,395 +3.5% | $273,659 +2.9% |
| 2024 | $3,281 +4.4% | $265,947 +3% |
| 2023 | $3,144 +0.7% | $258,201 +3% |
| 2022 | $3,123 +3.3% | $250,681 +3.8% |
| 2021 | $3,024 -0.1% | $241,535 +1.4% |
| 2020 | $3,026 -1.3% | $238,200 +14.5% |
| 2019 | $3,066 | $208,100 +9.6% |
| 2018 | $3,066 +8.7% | $189,800 +53.3% |
| 2017 | $2,819 +79.3% | $123,821 -25.4% |
| 2016 | $1,572 +1.3% | $165,900 +7.9% |
| 2015 | $1,551 +7.1% | $153,700 +40.6% |
| 2014 | $1,449 +0.3% | $109,328 |
| 2013 | $1,444 +2.4% | $109,328 +1.7% |
| 2012 | $1,410 -1.9% | $107,500 -3.1% |
| 2011 | $1,438 -4% | $110,900 -2% |
| 2010 | $1,498 +9.8% | $113,200 -1.1% |
| 2009 | $1,364 | $114,451 +4.4% |
| 2008 | $1,364 -8.6% | $109,581 +3% |
| 2007 | $1,493 | $106,389 +2.5% |
| 2006 | -- | $103,794 +3% |
| 2005 | -- | $100,771 +3% |
| 2004 | $1,524 -3.4% | $97,836 +1.9% |
| 2003 | $1,578 -1% | $96,012 +2.4% |
| 2002 | $1,593 +6.3% | $93,762 +1.6% |
| 2001 | $1,500 +4.6% | $92,285 +3% |
| 2000 | $1,433 | $89,597 |
Find assessor info on the county website
Monthly payment
Est. payment
Payment breakdown
Explore the cost of this home by adjusting the details. Changes won't be saved.Climate risks
Neighborhood: 34293
Nearby schools
GreatSchools rating
- 6/10Garden Elementary SchoolGrades: K-5Distance: 1.1 mi
- 7/10Venice Middle SchoolGrades: 6-8Distance: 3.2 mi
- 7/10Venice Senior High SchoolGrades: 9-12Distance: 3.3 mi
Schools provided by the listing agent
- Elementary: Venice Elementary
- Middle: Venice Area Middle
- High: Venice Senior High
Source: Stellar MLS. This data may not be complete. We recommend contacting the local school district to confirm school assignments for this home.
- $397,5003 bd3 ba2.3k sqft3065 Lobelia Rd, Venice, FL 34293Off Market
- $432,8003 bd2 ba1.6k sqft3048 Nocturne Rd, Venice, FL 34293Off Market
- $350,2003 bd2 ba1.5k sqft3041 Lobelia Rd, Venice, FL 34293Off Market
- $515,0004 bd3 ba2k sqft3041 Nocturne Rd, Venice, FL 34293For Sale
- $249,6002 bd2 ba1k sqft896 E Baffin Dr, Venice, FL 34293Off Market
- $397,5003 bd2 ba1.7k sqft3015 Nocturne Rd, Venice, FL 34293Off Market
- $279,3002 bd2 ba986 sqft3032 Nocturne Rd, Venice, FL 34293Off Market
- $307,0002 bd2 ba1.2k sqft3035 Lobelia Rd, Venice, FL 34293Off Market
A local agent can set up tours, give advice and negotiate with sellers.
A local lender can help you make sure your offer is ready when you are.
Similar homes
- $425,0003 bd2 ba1.2k sqft2240 GENTIAN ROAD, VENICE, FL 34293For Sale

 MLS ID #A4696421, Laura Rode, KW COASTAL LIVING III. Stellar MLS
 - $355,0003 bd2 ba1.5k sqft3670 SUNSET BEACH DRIVE, VENICE, FL 34293For Sale
 MLS ID #A4693029, Carolyn Carino, LLC, KELLER WILLIAMS ON THE WATER S. Stellar MLS
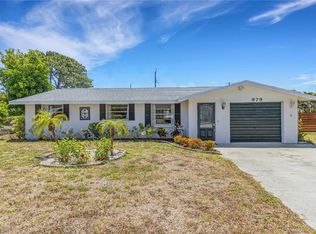
 - $346,0004 bd2 ba1.3k sqft979 KIMBALL ROAD, VENICE, FL 34293For Sale
 MLS ID #N6144459, Jim Clausen, CENTURY 21 SCHMIDT REAL ESTATE. Stellar MLS
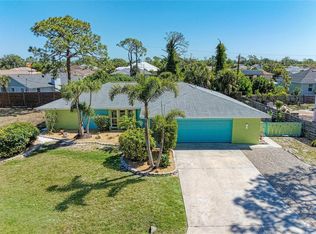
 - $515,0004 bd2 ba2.2k sqft1184 KENISCO ROAD, VENICE, FL 34293For Sale
 MLS ID #A4691904, Hylton Odendal, CHARLES RUTENBERG REALTY INC. Stellar MLS
 - $349,9002 bd2 ba1k sqft1510 NANTUCKET ROAD, VENICE, FL 34293For SaleMLS ID #N6145011, Wendy Cannizzaro, PA, COLDWELL BANKER REALTY. Stellar MLS
- $470,0003 bd2 ba1.4k sqft9050 CALOOSA DRIVE, VENICE, FL 34293For SaleMLS ID #A4694655, Larissa Smith, TOP FLORIDA HOMES. Stellar MLS
- $555,0003 bd2 ba1.7k sqft3340 SUNSET BEACH DRIVE, VENICE, FL 34293For SaleMLS ID #N6142912, Kathleen Stansfield, EXIT KING REALTY. Stellar MLS
- $307,9002 bd2 ba1.4k sqft531 SHERIDAN DRIVE, VENICE, FL 34293For SaleMLS ID #N6144629, Ginger Masura, ACCARDI & ASSOCIATES REAL ESTATE. Stellar MLS
- $319,0003 bd2 ba1.3k sqft3035 SHAMROCK DRIVE, VENICE, FL 34293For SaleMLS ID #A4682132, Brian Partie, Jr, PA, DOUGLAS ELLIMAN. Stellar MLS
- $339,0003 bd2 ba1.3k sqft1581 ROYAL ROAD, VENICE, FL 34293For SaleMLS ID #A4686317, Vlado Konatar, KONA REALTY. Stellar MLS
- $604,8003 bd3 ba1.8k sqft1194 LINDEN ROAD, VENICE, FL 34293For SaleMLS ID #N6144751, Crystal Schwartz, BETTER HOMES AND GARDENS REAL ESTATE ATCHLEY PROPE. Stellar MLS
- $330,0002 bd2 ba1.4k sqft181 SANDHURST DRIVE, VENICE, FL 34293For SaleMLS ID #A4685257, Lee Brewer, RE/MAX ALLIANCE GROUP. Stellar MLS
- $470,0003 bd2 ba1.5k sqft2516 DIXON TERRACE, PORT CHARLOTTE, FL 33981For SaleMLS ID #C7528738, Christopher Grant, GRANT TEAM REAL ESTATE, LLC. Stellar MLS
- $498,9002 bd2 ba1.3k sqft2110 Heasley Rd, Englewood, FL 34223For Sale By Owner
- $298,0002 bd2 ba1.7k sqft98 DRIFTING SANDS DRIVE, VENICE, FL 34293For SaleMLS ID #N6144679, Andrea Blackwell, KELLER WILLIAMS ISLAND LIFE REAL ESTATE. Stellar MLS
- $309,9002 bd2 ba1.7k sqft76 SANDSTONE CIRCLE, VENICE, FL 34293For SaleMLS ID #A4685848, Wendy Dowling, BEYOND REALTY LLC. Stellar MLS
- $449,9003 bd2 ba1.7k sqft9241 KING HILL STREET, PORT CHARLOTTE, FL 33981For SaleMLS ID #TB8533920, Jeffrey Borham, PA, EXP REALTY LLC. Stellar MLS
- $425,0003 bd2 ba1.6k sqft5379 ENSLEY TERRACE, NORTH PORT, FL 34288For SaleMLS ID #D6148180, Barbara Hamerton, LLC, RE/MAX ALLIANCE GROUP. Stellar MLS
- $329,0003 bd2 ba1.6k sqft1458 STRADA D ARGENTO, VENICE, FL 34292For SaleMLS ID #N6144952, Lore Miller, RESULTS REALTY GROUP LLC. Stellar MLS
- $450,0003 bd2 ba1.6k sqft4841 CAMELOT STREET, NORTH PORT, FL 34288For SaleMLS ID #C7526336, Brian Helgemo, COMPASS FLORIDA. Stellar MLS
