Virtually Staged. Welcome to this 2 bedroom, 2 bath villa offering an abundance of indoor and outdoor living space. The thoughtfully designed floor plan features a spacious front screened lanai perfect for enjoying your morning coffee, along with the bright Florida room overlooking the large backyard setting. The kitchen opens to a long porch flooded with sunlight, providing additional space for relaxing, entertaining or gardening. The oversized corner lot is enhanced by mature trees and landscaping offering beauty and shade. A BRAND NEW ROOF provides peace of mind, while the attached two car garage offers ample storage and convenience. This inviting home combines comfort and character in this desirable setting and is ready for the next owner to make it their own. This active community has book clubs, craft clubs, games/cards, monthly activities, parties, cookouts, music video bingo, and more! A monthly newsletter keeps residents up on community news and events!- Hourglass Lakes is only a few miles from Manasota Key and Venice beaches! Restaurants, shopping, golf, the Venice rookery, medical, county services, and much more are all conveniently located to this piece of paradise.
For sale
$298,000
98 DRIFTING SANDS DRIVE, VENICE, FL 34293
2beds
1,768sqft
:
Get pre-qualified$2,062/mo
Villa
Built in 1981
3,375 Square Feet Lot
$-- Zestimate®
$169/sqft
$167/mo HOA
What's special
Oversized corner lot
- 54 days |
- 293 |
- 17 |
Zillow last checked:
Listing updated:
Listed by:
Andrea Blackwell 941-786-8023,
KELLER WILLIAMS ISLAND LIFE REAL ESTATE 941-254-6467
Source: Stellar MLS,MLS#: N6144679 Originating MLS: Venice
Originating MLS: Venice
Facts & features
Interior
Bedrooms & bathrooms
- Bedrooms: 2
- Bathrooms: 2
- Full bathrooms: 2
Rooms
- Room types: Florida Room, Utility Room
Primary bedroom
- Features: Walk-In Closet(s)
- Level: First
- Area: 208 Square Feet
- Dimensions: 16x13
Bedroom 2
- Features: Built-in Closet
- Level: First
- Area: 168 Square Feet
- Dimensions: 14x12
Dining room
- Level: First
- Area: 180 Square Feet
- Dimensions: 15x12
Florida room
- Level: First
- Area: 198 Square Feet
- Dimensions: 18x11
Kitchen
- Level: First
Living room
- Level: First
- Area: 270 Square Feet
- Dimensions: 18x15
Heating
- Central
Cooling
- Central Air
Appliances
- Included: Dishwasher, Disposal, Dryer, Electric Water Heater, Range, Refrigerator, Washer
- Laundry: Inside, Laundry Room
Features
- Ceiling Fan(s), Living Room/Dining Room Combo, Open Floorplan, Primary Bedroom Main Floor, Split Bedroom, Thermostat, Walk-In Closet(s)
- Flooring: Ceramic Tile, Laminate
- Doors: Sliding Doors
- Windows: Blinds
- Has fireplace: No
- Common walls with other units/homes: Corner Unit
Interior area
- Total structure area: 2,560
- Total interior livable area: 1,768 sqft
Video & virtual tour
Property
Parking
- Total spaces: 2
- Parking features: Garage - Attached
- Attached garage spaces: 2
Features
- Levels: One
- Stories: 1
- Patio & porch: Enclosed
- Has view: Yes
- View description: Garden
Lot
- Size: 3,375 Square Feet
- Residential vegetation: Mature Landscaping
Details
- Parcel number: 0461110039
- Zoning: RSF3
- Special conditions: None
Construction
Type & style
- Home type: SingleFamily
- Architectural style: Florida
- Property subtype: Villa
Materials
- Block
- Foundation: Slab
- Roof: Tile
Condition
- Completed
- New construction: No
- Year built: 1981
Utilities & green energy
- Sewer: Public Sewer
- Water: Public
- Utilities for property: Electricity Connected, Phone Available, Sewer Connected, Street Lights, Underground Utilities
Community & HOA
Community
- Features: Clubhouse, Community Mailbox, Deed Restrictions, Pool
- Pet fee: $0 monthly
- Subdivision: HOURGLASS LAKES PH 1
HOA
- Has HOA: Yes
- Services included: Common Area Taxes, Community Pool, Reserve Fund, Maintenance Grounds, Manager, Pool Maintenance
- HOA fee: $167 monthly
- HOA name: Sentry Management
- HOA phone: 941-361-1222
Location
- Region: Venice
Financial & listing details
- Price per square foot: $169/sqft
- Tax assessed value: $182,700
- Annual tax amount: $2,801
- Date on market: 6/11/2026
- Cumulative days on market: 55 days
- Listing terms: Cash,Conventional,FHA
- Ownership: Fee Simple
- Total actual rent: 0
- Electric utility on property: Yes
- Road surface type: Paved
Estimated market value
Not available
Estimated sales range
Not available
Not available
Price history
| Date | Event | Price |
|---|---|---|
| 6/12/2026 | Listed for sale | $298,000+6.8%$169/sqft |
Source:  Stellar MLS #N6144679 Report a problem Stellar MLS #N6144679 Report a problem | ||
| 1/23/2026 | Listing removed | $279,000$158/sqft |
Source: Stellar MLS #N6139769 Report a problem | ||
| 7/21/2025 | Listed for sale | $279,000-6.7%$158/sqft |
Source: Stellar MLS #N6139769 Report a problem | ||
| 9/7/2024 | Listing removed | $299,000$169/sqft |
Source:  HomeSmart #N6133224 Report a problem HomeSmart #N6133224 Report a problem | ||
| 6/8/2024 | Listed for sale | $299,000-6.3%$169/sqft |
Source: Stellar MLS #N6133224 Report a problem | ||
| 5/14/2024 | Listing removed | $319,000$180/sqft |
Source:  Exit Realty #N6129632 Report a problem Exit Realty #N6129632 Report a problem | ||
| 3/5/2024 | Price change | $319,000-3%$180/sqft |
Source: Stellar MLS #N6129632 Report a problem | ||
| 1/24/2024 | Listed for sale | $329,000$186/sqft |
Source: Stellar MLS #N6129632 Report a problem | ||
| 1/17/2024 | Pending sale | $329,000$186/sqft |
Source: Stellar MLS #N6129632 Report a problem | ||
| 1/3/2024 | Price change | $329,000-2.9%$186/sqft |
Source: Stellar MLS #N6129632 Report a problem | ||
| 11/20/2023 | Listed for sale | $339,000+78.4%$192/sqft |
Source: Stellar MLS #N6129632 Report a problem | ||
| 11/22/2004 | Sold | $190,000$107/sqft |
Source: Public Record Report a problem | ||
Public tax history
| Year | Property taxes | Tax assessment |
|---|---|---|
| 2025 | $2,801 -6.7% | $182,700 -10.4% |
| 2024 | $3,003 -4.1% | $204,000 -7.3% |
| 2023 | $3,132 +117.7% | $220,000 +97% |
| 2022 | $1,438 +4.9% | $111,671 +3% |
| 2021 | $1,372 +1.1% | $108,418 +1.4% |
| 2020 | $1,356 +5.3% | $106,921 +2.3% |
| 2019 | $1,288 | $104,517 +1.9% |
| 2018 | $1,288 +5.4% | $102,568 +2.1% |
| 2017 | $1,221 +0.5% | $100,458 -20.8% |
| 2016 | $1,216 +0.8% | $126,900 +8.4% |
| 2015 | $1,207 -1.3% | $117,100 +22.6% |
| 2014 | $1,223 -2.1% | $95,500 |
| 2013 | $1,249 -1.5% | $95,500 -1.7% |
| 2012 | $1,268 -5% | $97,200 -6% |
| 2011 | $1,334 -7.5% | $103,400 -5.4% |
| 2010 | $1,442 -29.7% | $109,300 -4.5% |
| 2009 | $2,052 | $114,500 -30.3% |
| 2008 | $2,052 -2.1% | $164,201 +3% |
| 2007 | $2,095 | $159,418 +2.5% |
| 2006 | -- | $155,530 +3% |
| 2005 | -- | $151,000 +70.3% |
| 2004 | $1,316 -0.4% | $88,672 +1.9% |
| 2003 | $1,322 -2.4% | $87,019 +2.4% |
| 2002 | $1,356 +6.5% | $84,979 +1.6% |
| 2001 | $1,273 +4.2% | $83,641 +3% |
| 2000 | $1,222 | $81,205 |
Find assessor info on the county website
Monthly payment
Est. payment
Payment breakdown
Explore the cost of this home by adjusting the details. Changes won't be saved.Climate risks
Neighborhood: 34293
Nearby schools
GreatSchools rating
- 9/10Taylor Ranch Elementary SchoolGrades: PK-5Distance: 2.2 mi
- 7/10Venice Middle SchoolGrades: 6-8Distance: 3.7 mi
- 7/10Venice Senior High SchoolGrades: 9-12Distance: 4.9 mi
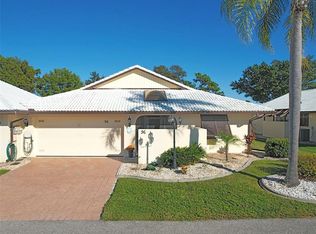
- $320,0002 bd2 ba1.7k sqft96 Drifting Sands Dr, Venice, FL 34293Sold
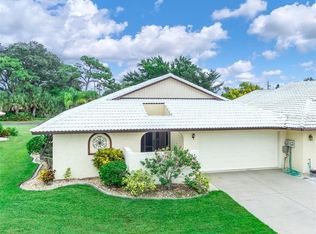
- $241,8002 bd2 ba1.8k sqft94 Drifting Sands Dr, Venice, FL 34293Off Market
- $283,1002 bd2 ba1.7k sqft80 Drifting Sands Dr, Venice, FL 34293Off Market
- $256,7002 bd2 ba1.5k sqft82 Drifting Sands Dr, Venice, FL 34293Off Market
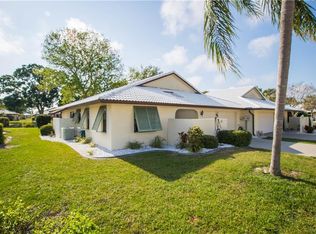
- $234,6002 bd2 ba1.7k sqft134 Drifting Sands Dr, Venice, FL 34293Off Market
- $237,4002 bd2 ba1.5k sqft92 Drifting Sands Dr, Venice, FL 34293Off Market
- $254,9002 bd2 ba1.7k sqft84 Drifting Sands Dr, Venice, FL 34293Off Market
- $449,0003 bd3 ba2k sqft98 Hourglass Dr, Venice, FL 34293For Sale
A local agent can set up tours, give advice and negotiate with sellers.
A local lender can help you make sure your offer is ready when you are.
Similar homes
- $295,0002 bd2 ba1.5k sqft38 PEBBLE ROCK DRIVE, VENICE, FL 34293For Sale
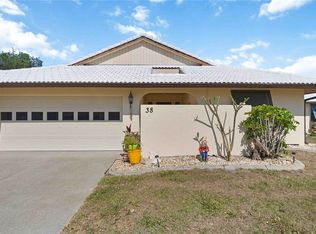
 MLS ID #A4691117, Meagan Jones, ENGEL + VOELKERS SARASOTA. Stellar MLS
 - $289,9002 bd2 ba960 sqft732 NECTAR ROAD, VENICE, FL 34293For Sale
 MLS ID #N6144654, Kevin Hanley, KELLER WILLIAMS ISLAND LIFE REAL ESTATE. Stellar MLS
 - $324,5003 bd2 ba1.8k sqft5852 LINCOLN ROAD, VENICE, FL 34293For Sale
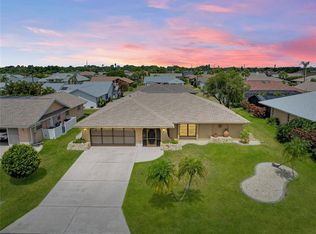 MLS ID #N6144837, Kevin Hanley, KELLER WILLIAMS ISLAND LIFE REAL ESTATE. Stellar MLS
 - $295,0002 bd2 ba1.1k sqft1163 RINGTAIL ROAD, VENICE, FL 34293For Sale
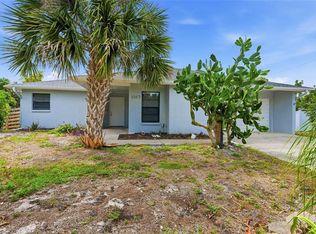 MLS ID #A4694487, Jennifer Bright, BRIGHT REALTY. Stellar MLS
 - $234,9002 bd2 ba1.3k sqft52 CIRCLEWOOD DRIVE #A1-2, VENICE, FL 34293For SaleMLS ID #N6141084, Michael Hertel, NEXTHOME EXCELLENCE. Stellar MLS
- $330,0002 bd2 ba1.4k sqft181 SANDHURST DRIVE, VENICE, FL 34293For SaleMLS ID #A4685257, Lee Brewer, RE/MAX ALLIANCE GROUP. Stellar MLS
- $330,0003 bd2 ba1.7k sqft4825 TAMARACK TRAIL, VENICE, FL 34293For SaleMLS ID #N6144956, Anna Bridinger, PA, PELICAN REALTY CORP. Stellar MLS
- $319,0003 bd2 ba1.3k sqft3035 SHAMROCK DRIVE, VENICE, FL 34293For SaleMLS ID #A4682132, Brian Partie, PA, DOUGLAS ELLIMAN. Stellar MLS
- $264,9003 bd2 ba1k sqft2830 SIESTA DRIVE, VENICE, FL 34293For SaleMLS ID #N6144564, Jim Clausen, CENTURY 21 SCHMIDT REAL ESTATE. Stellar MLS
- $349,9002 bd2 ba1k sqft1510 NANTUCKET ROAD, VENICE, FL 34293For SaleMLS ID #N6145011, Wendy Cannizzaro, PA, COLDWELL BANKER REALTY. Stellar MLS
- $339,0003 bd2 ba1.3k sqft1581 ROYAL ROAD, VENICE, FL 34293For SaleMLS ID #A4686317, Vlado Konatar, KONA REALTY. Stellar MLS
- $346,0004 bd2 ba1.3k sqft979 KIMBALL ROAD, VENICE, FL 34293For SaleMLS ID #N6144459, Jim Clausen, CENTURY 21 SCHMIDT REAL ESTATE. Stellar MLS
- $259,9002 bd2 ba1.3k sqft418 WEXFORD CIRCLE #125, VENICE, FL 34293For SaleMLS ID #N6144099, Scott Johnston, MICHAEL SAUNDERS & COMPANY. Stellar MLS
- $389,0002 bd2 ba1.3k sqft420 DUKE ROAD, VENICE, FL 34293For SaleMLS ID #A4692524, Pamela Strom, RE/MAX PALM. Stellar MLS
- $199,0002 bd2 ba1k sqft446 CIRCLEWOOD DRIVE #L2, VENICE, FL 34293For SaleMLS ID #N6140910, Dorene Fitzgerald, EXIT KING REALTY. Stellar MLS
- $275,0002 bd2 ba1.1k sqft650 LEACH STREET, ENGLEWOOD, FL 34223For SaleMLS ID #D6147272, Carla Stiver, PA, RE/MAX ALLIANCE GROUP. Stellar MLS
- $189,0002 bd2 ba1.2k sqft690 CIRCLEWOOD DRIVE #W8, VENICE, FL 34293For SaleMLS ID #N6144022, Shelley Jennings, RE/MAX PALM REALTY OF VENICE. Stellar MLS
- $297,9952 bd2 ba1.5k sqft689 LINDEN DRIVE, ENGLEWOOD, FL 34223For SaleMLS ID #C7522201, Joe Mason, RE/MAX HARBOR REALTY. Stellar MLS
- $280,0002 bd2 ba1.1k sqft18423 ALPHONSE CIRCLE, PORT CHARLOTTE, FL 33948For SaleMLS ID #C7529050, Bobbie Leahey, EXP REALTY LLC. Stellar MLS
- $374,9993 bd2 ba1.7k sqft426 BERMUDA ISLES CIRCLE, VENICE, FL 34292For SaleMLS ID #A4683991, Troy Sacco, GENEROUS PROPERTY. Stellar MLS
