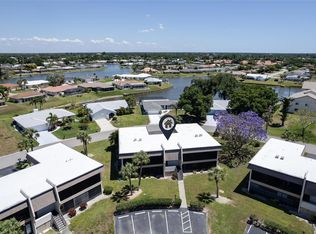
Experience the best of Florida living in this stylish two-bedroom, two-bathroom villa offering serene water views. Designed for both relaxation and entertaining, the open-concept floor plan features a bright living area filled with natural light and includes an impact glass enclosed lanai that complements the Florida lifestyle. The kitchen boasts solid wood cabinets with soft-close doors and drawers and has been remodeled for added space. Other features include. New A/C system in 2026, new water heater 2021, new 150amp electric service/panel 2020, new carport and roof…nothing left but years of worry-free enjoyment. This move-in-ready villa is being offered turnkey furnished and is located within the Plantation Golf & Country Club community. Membership is available but not mandatory. The club offers exceptional amenities such as a 2 champion ship golf courses, heated pool, clubhouse, fitness center, tennis and pickleball courts. Perfectly situated near shopping, dining, beaches, and major highways, this waterview villa combines comfort, luxury, and convenience—your very own slice of Florida paradise awaits.
For sale
$259,900
418 WEXFORD CIRCLE #125, VENICE, FL 34293
2beds
1,365sqft
:
Get pre-qualified$2,385/mo
Villa
Built in 1980
-- sqft lot
$-- Zestimate®
$190/sqft
$731/mo HOA
What's special
New carportStylish two-bedroom two-bathroom villaImpact glass enclosed lanaiOpen-concept floor planSerene water views
- 106 days |
- 408 |
- 5 |
Zillow last checked:
Listing updated:
Listed by:
Scott Johnston 941-232-5482,
MICHAEL SAUNDERS & COMPANY 941-493-2500
Source: Stellar MLS,MLS#: N6144099 Originating MLS: Venice
Originating MLS: Venice
Facts & features
Interior
Bedrooms & bathrooms
- Bedrooms: 2
- Bathrooms: 2
- Full bathrooms: 2
Rooms
- Room types: Florida Room
Primary bedroom
- Features: Built-in Closet
- Level: First
- Area: 168 Square Feet
- Dimensions: 14x12
Bedroom 2
- Features: Built-in Closet
- Level: First
- Area: 132 Square Feet
- Dimensions: 12x11
Dining room
- Level: First
- Area: 169 Square Feet
- Dimensions: 13x13
Florida room
- Level: First
- Area: 190 Square Feet
- Dimensions: 19x10
Kitchen
- Level: First
- Area: 121 Square Feet
- Dimensions: 11x11
Living room
- Level: First
- Area: 260 Square Feet
- Dimensions: 13x20
Heating
- Central, Heat Pump
Cooling
- Central Air
Appliances
- Included: Dishwasher, Dryer, Microwave, Refrigerator, Washer
- Laundry: Laundry Room, Outside
Features
- Ceiling Fan(s), Living Room/Dining Room Combo, Open Floorplan, Solid Wood Cabinets, Thermostat, Walk-In Closet(s)
- Flooring: Carpet, Ceramic Tile
- Doors: Sliding Doors
- Windows: Window Treatments
- Has fireplace: No
Interior area
- Total structure area: 1,729
- Total interior livable area: 1,365 sqft
Video & virtual tour
Property
Parking
- Total spaces: 1
- Parking features: Carport
- Carport spaces: 1
Features
- Levels: One
- Stories: 1
- Patio & porch: Front Porch
- Exterior features: Irrigation System, Rain Gutters
- Has view: Yes
- View description: Water, Pond
- Has water view: Yes
- Water view: Water,Pond
Lot
- Features: In County, Landscaped, Near Golf Course
- Residential vegetation: Mature Landscaping
Details
- Parcel number: 0443051125
- Zoning: RSF2
- Special conditions: None
Construction
Type & style
- Home type: SingleFamily
- Architectural style: Florida
- Property subtype: Villa
Materials
- Concrete, Stucco
- Foundation: Slab
- Roof: Tile
Condition
- New construction: No
- Year built: 1980
Utilities & green energy
- Sewer: Public Sewer
- Water: Public
- Utilities for property: BB/HS Internet Available, Cable Connected, Electricity Connected, Public, Sewer Connected, Underground Utilities, Water Connected
Community & HOA
Community
- Features: Deed Restrictions, Golf, Playground
- Pet fee: $0 monthly
- Subdivision: AUGUSTA VILLAS AT PLAN
HOA
- Has HOA: Yes
- Amenities included: Clubhouse, Maintenance, Playground, Pool
- Services included: Community Pool, Reserve Fund, Maintenance Structure, Pest Control, Pool Maintenance, Private Road
- HOA fee: $731 monthly
- HOA name: AMI / Rafael Susara
- HOA phone: 941-493-0287
Location
- Region: Venice
Financial & listing details
- Price per square foot: $190/sqft
- Tax assessed value: $217,600
- Annual tax amount: $3,006
- Date on market: 4/29/2026
- Cumulative days on market: 70 days
- Ownership: Condominium
- Total actual rent: 0
- Electric utility on property: Yes
- Road surface type: Paved, Asphalt
Estimated market value
Not available
Estimated sales range
Not available
Not available
Price history
| Date | Event | Price |
|---|---|---|
| 4/29/2026 | Listed for sale | $259,900+42.8%$190/sqft |
Source:  Stellar MLS #N6144099 Report a problem Stellar MLS #N6144099 Report a problem | ||
| 12/27/2019 | Sold | $182,000-1.6%$133/sqft |
Source: Public Record Report a problem | ||
| 11/4/2019 | Pending sale | $185,000$136/sqft |
Source: KEY SOLUTIONS REAL ESTATE GRP #A4449924 Report a problem | ||
| 10/30/2019 | Listed for sale | $185,000+96.8%$136/sqft |
Source: KEY SOLUTIONS REAL ESTATE GRP #A4449924 Report a problem | ||
| 4/1/1999 | Sold | $94,000+13.3%$69/sqft |
Source: Public Record Report a problem | ||
| 1/12/1996 | Sold | $83,000$61/sqft |
Source: Public Record Report a problem | ||
Public tax history
| Year | Property taxes | Tax assessment |
|---|---|---|
| 2025 | $3,006 +5.9% | $210,148 +10% |
| 2024 | $2,838 +2.6% | $191,044 +11% |
| 2023 | $2,765 +1.8% | $172,040 +4.3% |
| 2022 | $2,717 +24.5% | $165,000 +10% |
| 2021 | $2,182 +2.9% | $150,000 +5% |
| 2020 | $2,121 +88.8% | $142,900 +41.1% |
| 2019 | $1,123 | $101,284 +1.9% |
| 2018 | $1,123 +4.1% | $99,395 +2.1% |
| 2017 | $1,079 +1% | $97,351 -22.7% |
| 2016 | $1,068 +1.4% | $125,900 +4.7% |
| 2015 | $1,053 -1.4% | $120,200 +29.9% |
| 2014 | $1,068 +1.1% | $92,547 |
| 2013 | $1,057 +3% | $92,547 +1.7% |
| 2012 | $1,026 -1.9% | $91,000 -2.8% |
| 2011 | $1,046 -0.5% | $93,606 +1.5% |
| 2010 | $1,052 +9.9% | $92,223 +2.7% |
| 2009 | $957 | $89,798 +0.1% |
| 2008 | $957 -11.6% | $89,708 +3% |
| 2007 | $1,082 | $87,095 +2.5% |
| 2006 | -- | $84,971 +3% |
| 2005 | -- | $82,496 +3% |
| 2004 | $1,096 -0.4% | $80,093 +1.9% |
| 2003 | $1,100 +0.1% | $78,600 +2.4% |
| 2002 | $1,099 +7.9% | $76,758 +1.6% |
| 2001 | $1,018 0% | $75,549 +3% |
| 2000 | $1,019 | $73,349 |
Find assessor info on the county website
Monthly payment
Est. payment
Payment breakdown
Explore the cost of this home by adjusting the details. Changes won't be saved.Climate risks
Neighborhood: Plantation
Nearby schools
GreatSchools rating
- 9/10Taylor Ranch Elementary SchoolGrades: PK-5Distance: 0.7 mi
- 7/10Venice Middle SchoolGrades: 6-8Distance: 1.7 mi
- 7/10Venice Senior High SchoolGrades: 9-12Distance: 5.6 mi
- $230,0003 bd2 ba1.4k sqft420 Wexford Cir, Venice, FL 34293Sold

- $264,7003 bd2 ba1.3k sqft425 Wexford Cir, Venice, FL 34293Off Market
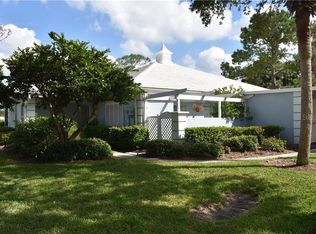
- $237,7003 bd2 ba1.4k sqft419 Wexford Cir, Venice, FL 34293Off Market
- $230,0002 bd2 ba1.3k sqft429 Wexford Cir, Venice, FL 34293Sold
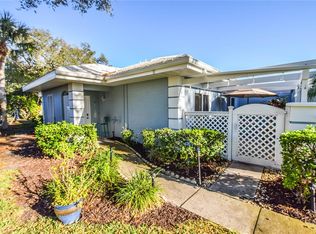
- $154,0002 bd2 ba975 sqft436 Cerromar Ln UNIT 377, Venice, FL 34293Off Market
- $153,8002 bd2 ba975 sqft436 Cerromar Ln #379-32, Venice, FL 34293Off Market
- $218,8002 bd2 ba1.5k sqft436 Cerromar Ln UNIT 381, Venice, FL 34293Off Market
- $157,5002 bd2 ba975 sqft436 Cerromar Ln #477-32, Venice, FL 34293Off Market
A local agent can set up tours, give advice and negotiate with sellers.
A local lender can help you make sure your offer is ready when you are.
Similar homes
- $249,9002 bd2 ba1k sqft433 CERROMAR LANE #341, VENICE, FL 34293For Sale

 MLS ID #A4686663, Heather Ackley, PLLC, RE/MAX ALLIANCE GROUP. Stellar MLS
 - $349,0002 bd2 ba1.3k sqft247 SOUTHAMPTON LANE #272, VENICE, FL 34293For Sale
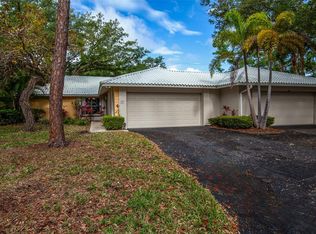 MLS ID #N6143873, Bill Sweeney, BERKSHIRE HATHAWAY HOMESERVICES FLORIDA REALTY. Stellar MLS
 - $295,0002 bd2 ba1.5k sqft38 PEBBLE ROCK DRIVE, VENICE, FL 34293For Sale
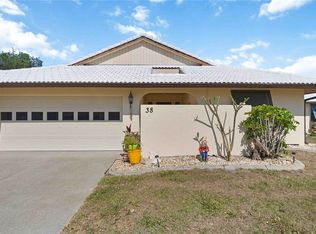 MLS ID #A4691117, Meagan Jones, ENGEL + VOELKERS SARASOTA. Stellar MLS
 - $215,0002 bd2 ba1.1k sqft1727 BONITAS CIRCLES #1718-C, VENICE, FL 34293For Sale
 MLS ID #A4691583, Anna Yavdyk, PALM PARADISE REALTY GROUP. Stellar MLS
 - $330,0002 bd2 ba1.4k sqft181 SANDHURST DRIVE, VENICE, FL 34293For SaleMLS ID #A4685257, Lee Brewer, RE/MAX ALLIANCE GROUP. Stellar MLS
- $215,0002 bd2 ba1.1k sqft410 CERROMAR CIRCLE S #242, VENICE, FL 34293For SaleMLS ID #N6143355, Shannon Thinnes, EXP REALTY LLC. Stellar MLS
- $210,0002 bd2 ba1.3k sqft546 CIRCLEWOOD DRIVE #P3-4, VENICE, FL 34293For SaleMLS ID #D6147339, Laurie Sandoval, RE/MAX PALM REALTY OF VENICE. Stellar MLS
- $298,0002 bd2 ba1.7k sqft98 DRIFTING SANDS DRIVE, VENICE, FL 34293For SaleMLS ID #N6144679, Andrea Blackwell, KELLER WILLIAMS ISLAND LIFE REAL ESTATE. Stellar MLS
- $210,0002 bd2 ba997 sqft841 WEXFORD BOULEVARD #841, VENICE, FL 34293For SaleMLS ID #N6144239, Mark Floryjanski, PA, COLDWELL BANKER REALTY. Stellar MLS
- $199,9002 bd2 ba1.1k sqft360 E Three Lakes Ln, Venice, FL 34285For SaleEXIT Realty broker feed
- $309,9002 bd2 ba1.7k sqft76 SANDSTONE CIRCLE, VENICE, FL 34293For SaleMLS ID #A4685848, Wendy Dowling, BEYOND REALTY LLC. Stellar MLS
- $199,0002 bd2 ba1k sqft446 CIRCLEWOOD DRIVE #L2, VENICE, FL 34293For SaleMLS ID #N6140910, Dorene Fitzgerald, EXIT KING REALTY. Stellar MLS
- $349,9002 bd2 ba1k sqft1510 NANTUCKET ROAD, VENICE, FL 34293For SaleMLS ID #N6145011, Wendy Cannizzaro, PA, COLDWELL BANKER REALTY. Stellar MLS
- $319,9003 bd2 ba1.6k sqft905 BARCLAY COURT, VENICE, FL 34293For SaleMLS ID #A4678789, Peter Lasalle, PREFERRED SHORE LLC. Stellar MLS
- $220,0002 bd2 ba1k sqft360 THREE LAKES LANE #J, VENICE, FL 34285For SaleMLS ID #N6144216, Sabina Rozak, HOMESMART. Stellar MLS
- $339,0003 bd2 ba1.3k sqft1581 ROYAL ROAD, VENICE, FL 34293For SaleMLS ID #A4686317, Vlado Konatar, KONA REALTY. Stellar MLS
- $199,9002 bd2 ba1.1k sqft360 THREE LAKES LANE #E, VENICE, FL 34285For SaleMLS ID #N6144982, Bobby Lawrence, EXIT KING REALTY. Stellar MLS
- $189,0002 bd2 ba1.2k sqft690 CIRCLEWOOD DRIVE #W8, VENICE, FL 34293For SaleMLS ID #N6144022, Shelley Jennings, RE/MAX PALM REALTY OF VENICE. Stellar MLS
- $375,0003 bd3 ba1.9k sqft12662 SHIMMERING OAK CIRCLE, VENICE, FL 34293For SaleMLS ID #A4701362, Dolores Castellanos, LA ROSA REALTY LLC. Stellar MLS
- $249,0002 bd2 ba1.3k sqft5800 SABAL TRACE DRIVE #301, NORTH PORT, FL 34287For SaleMLS ID #TB8529441, Shawna Kugler, EZ CHOICE MLS, INC. Stellar MLS
