This clean and well-maintained furnished villa backs up to peaceful greenbelt views, offering added privacy in the desirable Circle Woods community, complete with a community pool and spa. New updates include a NEW HVAC system (2024), re-lined sewer pipe (2025), and an updated electrical panel (2020), offering peace of mind for years to come. Inside, tile flooring runs throughout the main living areas, including the living room, dining area, kitchen, and spacious family room. This desirable floor plan offers a seamless flow, perfect for both everyday living and entertaining. The kitchen is enhanced with granite countertops and crown molding accents compliment the main living space, adding a custom touch. Additional built in cabinetry in the laundry room provides extra storage and convenience. The carport is a standout feature, offering a partially enclosed side wall with built-in cabinetry—perfect for added privacy and ample storage. Enjoy easy Florida living in a well-kept community with great amenities and a private, serene backyard setting. Located in an X flood zone so no flood insurance required with most loans and no CDD fees. The monthly fees also includes yard and exterior maintenance in addition to cable TV. Conveniently located just under 4 miles to the gorgeous Manasota Key Beach and a short drive to the Historic Downtown Venice with boutique shops, sidewalk cafes and the Venice Preforming Arts Theater. Or under 7 miles to Wellen Park with the Atlanta Braves Spring Training Facility. This wonderful villa provides an ideal location combined with low maintenance living and amenities for easy Florida living.
For sale
$210,000
546 CIRCLEWOOD DRIVE #P3-4, VENICE, FL 34293
2beds
1,383sqft
:
Get pre-qualified$1,760/mo
Villa
Built in 1980
4,144 Square Feet Lot
$-- Zestimate®
$152/sqft
$410/mo HOA
What's special
Granite countertopsCommunity pool and spaPeaceful greenbelt viewsCrown molding accentsPrivate serene backyard setting
- 99 days |
- 737 |
- 17 |
Likely to sell faster than
Zillow last checked:
Listing updated:
Listed by:
Laurie Sandoval 941-662-8190,
RE/MAX PALM REALTY OF VENICE 941-451-2025
Source: Stellar MLS,MLS#: D6147339 Originating MLS: Venice
Originating MLS: Venice
Facts & features
Interior
Bedrooms & bathrooms
- Bedrooms: 2
- Bathrooms: 2
- Full bathrooms: 2
Primary bedroom
- Features: Walk-In Closet(s)
- Level: First
- Area: 154 Square Feet
- Dimensions: 11x14
Bedroom 2
- Features: Built-in Closet
- Level: First
- Area: 154 Square Feet
- Dimensions: 11x14
Dining room
- Level: First
- Area: 80 Square Feet
- Dimensions: 10x8
Family room
- Level: First
- Area: 156 Square Feet
- Dimensions: 12x13
Kitchen
- Level: First
- Area: 56 Square Feet
- Dimensions: 7x8
Living room
- Level: First
- Area: 252 Square Feet
- Dimensions: 18x14
Heating
- Electric
Cooling
- Central Air
Appliances
- Included: Dishwasher, Dryer, Electric Water Heater, Range, Refrigerator
- Laundry: Inside, Laundry Room
Features
- Ceiling Fan(s), Crown Molding, Split Bedroom, Stone Counters, Thermostat, Walk-In Closet(s)
- Flooring: Carpet, Tile
- Windows: Window Treatments
- Has fireplace: No
- Furnished: Yes
Interior area
- Total structure area: 1,584
- Total interior livable area: 1,383 sqft
Video & virtual tour
Property
Parking
- Total spaces: 1
- Parking features: Carport
- Carport spaces: 1
Features
- Levels: One
- Stories: 1
- Exterior features: Storage
Lot
- Size: 4,144 Square Feet
Details
- Parcel number: 0461094028
- Zoning: RSF3
- Special conditions: None
Construction
Type & style
- Home type: SingleFamily
- Property subtype: Villa
Materials
- Block, Stucco, Wood Frame
- Foundation: Slab
- Roof: Tile
Condition
- New construction: No
- Year built: 1980
Utilities & green energy
- Sewer: Public Sewer
- Water: Public
- Utilities for property: Electricity Connected, Sewer Connected, Water Connected
Community & HOA
Community
- Features: Buyer Approval Required, Clubhouse, Deed Restrictions, Fitness Center, Pool
- Pet fee: $0 monthly
- Subdivision: CIRCLE WOODS OF VENICE 1
HOA
- Has HOA: Yes
- Amenities included: Clubhouse, Maintenance, Pool, Spa/Hot Tub, Vehicle Restrictions
- Services included: Cable TV, Common Area Taxes, Community Pool, Reserve Fund, Insurance, Maintenance Structure, Maintenance Grounds, Manager, Pool Maintenance, Recreational Facilities
- HOA fee: $410 monthly
- HOA name: AMI- Advanced Management
- HOA phone: 941-493-0287
Location
- Region: Venice
Financial & listing details
- Price per square foot: $152/sqft
- Tax assessed value: $194,500
- Annual tax amount: $1,298
- Date on market: 5/5/2026
- Cumulative days on market: 91 days
- Ownership: Condominium
- Total actual rent: 0
- Electric utility on property: Yes
- Road surface type: Asphalt
Estimated market value
Not available
Estimated sales range
Not available
Not available
Price history
| Date | Event | Price |
|---|---|---|
| 5/5/2026 | Listed for sale | $210,000+176.3%$152/sqft |
Source:  Stellar MLS #D6147339 Report a problem Stellar MLS #D6147339 Report a problem | ||
| 5/24/1999 | Sold | $76,000$55/sqft |
Source: Public Record Report a problem | ||
Public tax history
| Year | Property taxes | Tax assessment |
|---|---|---|
| 2025 | $1,299 0% | $107,003 +2.9% |
| 2024 | $1,299 +10.6% | $103,987 +3% |
| 2023 | $1,175 +7.5% | $100,958 +3% |
| 2022 | $1,092 -1.8% | $98,017 +3% |
| 2021 | $1,112 +1.2% | $95,162 +1.4% |
| 2020 | $1,099 +5.6% | $93,848 +2.3% |
| 2019 | $1,041 | $91,738 +1.9% |
| 2018 | $1,041 +6% | $90,027 +2.1% |
| 2017 | $983 -0.1% | $88,175 -32.6% |
| 2016 | $984 +1.3% | $130,800 +28.1% |
| 2015 | $971 +6.1% | $102,100 +30.6% |
| 2014 | $915 -2.7% | $78,200 |
| 2013 | $941 +0.8% | $78,200 |
| 2012 | $933 +1.2% | $78,200 |
| 2011 | $922 -6.9% | $78,200 -4.6% |
| 2010 | $991 -39.3% | $81,955 +2.7% |
| 2009 | $1,633 | $79,800 -21.3% |
| 2008 | $1,633 -23.9% | $101,400 -28.2% |
| 2007 | $2,145 | $141,300 -4.1% |
| 2006 | -- | $147,300 +30.7% |
| 2005 | -- | $112,727 +19.2% |
| 2004 | $1,715 +12.5% | $94,600 +19.8% |
| 2003 | $1,525 +11.3% | $78,975 +17% |
| 2002 | $1,369 +14.6% | $67,500 +16.1% |
| 2001 | $1,195 +5.2% | $58,162 +3% |
| 2000 | $1,135 | $56,468 |
Find assessor info on the county website
Monthly payment
Est. payment
Payment breakdown
Explore the cost of this home by adjusting the details. Changes won't be saved.Climate risks
Neighborhood: 34293
Nearby schools
GreatSchools rating
- 9/10Taylor Ranch Elementary SchoolGrades: PK-5Distance: 1.7 mi
- 7/10Venice Middle SchoolGrades: 6-8Distance: 3.4 mi
- 7/10Venice Senior High SchoolGrades: 9-12Distance: 5.3 mi
- $168,8002 bd2 ba1.3k sqft548 Circlewood Dr #P3-5, Venice, FL 34293Off Market
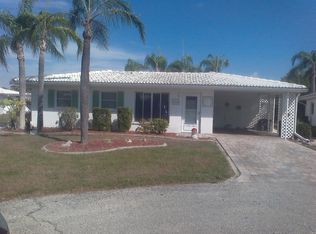
- $244,5003 bd2 ba1.3k sqft544 Circlewood Dr #P3-3, Venice, FL 34293Off Market

- $155,1002 bd2 ba1.1k sqft560 Circlewood Dr #Q-3, Venice, FL 34293Off Market
- $163,2002 bd2 ba1.2k sqft550 Circlewood Dr #P3-6, Venice, FL 34293Off Market
- $211,2002 bd2 ba1.3k sqft558 Circlewood Dr #Q-2, Venice, FL 34293Off Market
- $235,0003 bd2 ba1.3k sqft542 Circlewood Dr #P3-2, Venice, FL 34293Sold
- $250,0002 bd2 ba1.3k sqft552 Circlewood Dr #P3-7, Venice, FL 34293Sold
- $161,0002 bd2 ba1.1k sqft540 Circlewood Dr #P3-1, Venice, FL 34293Off Market
A local agent can set up tours, give advice and negotiate with sellers.
A local lender can help you make sure your offer is ready when you are.
Similar homes
- $199,0002 bd2 ba1k sqft446 CIRCLEWOOD DRIVE #L2, VENICE, FL 34293For Sale
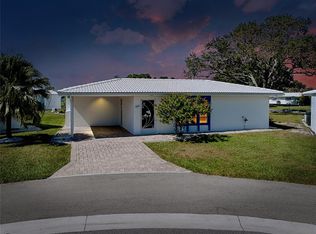
 MLS ID #N6140910, Dorene Fitzgerald, EXIT KING REALTY. Stellar MLS
 - $235,0002 bd2 ba1.1k sqft414 CIRCLEWOOD DRIVE #H2, VENICE, FL 34293For Sale
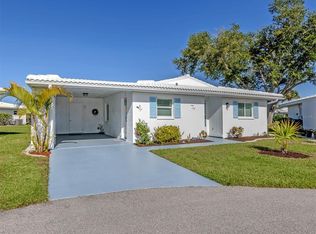 MLS ID #N6143767, Jack Gang, GANGWAY REALTY. Stellar MLS
 - $195,0002 bd2 ba970 sqft3001 SEAWIND CIRCLE #10C, VENICE, FL 34293For Sale
 MLS ID #A4701444, Nazar Bas, COLDWELL BANKER REALTY. Stellar MLS
 - $240,0002 bd2 ba1.1k sqft510 CIRCLEWOOD DRIVE #P1-2, VENICE, FL 34293For Sale
 MLS ID #C7528554, Tracy Martin, EPIQUE REALTY INC.. Stellar MLS
 - $189,0002 bd2 ba1.2k sqft690 CIRCLEWOOD DRIVE #W8, VENICE, FL 34293For SaleMLS ID #N6144022, Shelley Jennings, RE/MAX PALM REALTY OF VENICE. Stellar MLS
- $298,0002 bd2 ba1.7k sqft98 DRIFTING SANDS DRIVE, VENICE, FL 34293For SaleMLS ID #N6144679, Andrea Blackwell, KELLER WILLIAMS ISLAND LIFE REAL ESTATE. Stellar MLS
- $295,0002 bd2 ba1.5k sqft38 PEBBLE ROCK DRIVE, VENICE, FL 34293For SaleMLS ID #A4691117, Meagan Jones, ENGEL + VOELKERS SARASOTA. Stellar MLS
- $199,9002 bd2 ba1.1k sqft360 THREE LAKES LANE #E, VENICE, FL 34285For SaleMLS ID #N6144982, Bobby Lawrence, EXIT KING REALTY. Stellar MLS
- $268,0002 bd2 ba1k sqft1240 S VENICE BOULEVARD, VENICE, FL 34293For SaleMLS ID #N6144298, Tamara Loeber, BERKSHIRE HATHAWAY HOMESERVICES FLORIDA REALTY. Stellar MLS
- $259,9002 bd2 ba1.3k sqft418 WEXFORD CIRCLE #125, VENICE, FL 34293For SaleMLS ID #N6144099, Scott Johnston, MICHAEL SAUNDERS & COMPANY. Stellar MLS
- $214,9002 bd2 ba1.1k sqft511 PINE HOLLOW CIRCLE #511, ENGLEWOOD, FL 34223For SaleMLS ID #D6147497, Shannon Doell, PARADISE BREEZE VACATION RENTALS AND REALTY, LLC. Stellar MLS
- $285,0002 bd2 ba1.4k sqft841 BAYPORT CIRCLE, VENICE, FL 34292For SaleMLS ID #N6145248, Rick Tritschler, Jr., RE/MAX ALLIANCE GROUP. Stellar MLS
- $175,0002 bd2 ba1.1k sqft4574 MOHICAN #151, SARASOTA, FL 34233For SaleMLS ID #A4702341, Brian Pruett, KELLER WILLIAMS ON THE WATER S. Stellar MLS
- $225,0002 bd2 ba1.3k sqft20255 LORENZO AVENUE, PORT CHARLOTTE, FL 33952For SaleMLS ID #C7529215, Barb Mc Henry, COLDWELL BANKER SUNSTAR REALTY. Stellar MLS
- $239,0002 bd2 ba1.1k sqft5285 BROPHY STREET, NORTH PORT, FL 34287For SaleMLS ID #A4701254, Michael Johnson, KELLER WILLIAMS ISLAND LIFE REAL ESTATE. Stellar MLS
- $229,0003 bd2 ba1.7k sqft113 ANNAPOLIS LANE, ROTONDA WEST, FL 33947For SaleMLS ID #A4702348, Toni Zarghami, KW COASTAL LIVING III. Stellar MLS
- $194,9002 bd2 ba1.1k sqft605 APPLE LANE, ENGLEWOOD, FL 34223For SaleMLS ID #N6141335, Jennifer Kelly, EPIQUE REALTY INC.. Stellar MLS
- $209,0003 bd2 ba1.1k sqft6195 LA PORTE TERRACE, PORT CHARLOTTE, FL 33981For SaleMLS ID #A4700919, Pamela Williams, PLLC, FINE PROPERTIES. Stellar MLS
- $235,0002 bd2 ba1.4k sqft2545 EDNOR STREET, PORT CHARLOTTE, FL 33952For SaleMLS ID #C7529391, Rosemary Mahoney, RE/MAX PALM REALTY. Stellar MLS
- $189,0002 bd2 ba1.3k sqft796 CAPRI ISLES BOULEVARD #130, VENICE, FL 34292For SaleMLS ID #N6143476, Mark Floryjanski, PA, COLDWELL BANKER REALTY. Stellar MLS
